Welcome to this beautifully designed semi-custom new construction home offering an open-concept layout, thoughtful finishes, and plenty of space for comfortable everyday living. Located on a generous .38-acre lot with no HOA and no restrictions, this home combines modern convenience with the charm of a beautiful front porch, all while being conveniently located close to downtown Burlington. The home features 4 beds, one bedroom on main level, 3 full baths, 1 half bath, plus an additional office, providing flexibility for families, guests, remote work, or entertaining. Enhanced by 9-foot ceilings, crown molding, and durable LVP flooring throughout. The kitchen has a Calacatta Auros quartz countertops, semi custom cabinets, gas range, semi-custom light fixtures, and quality finishes that carry throughout the home. Tile flooring in all baths. Tankless water heater. Encapsulated crawl space and foam insulation on roof deck/attic. Don't miss this opportunity. Call listing agents for more
New construction
$449,000
1544 Morgantown Rd, Burlington, NC 27217
4beds
2,438sqft
Stick/Site Built, Residential, Single Family Residence
Built in 2026
0.38 Acres Lot
$447,300 Zestimate®
$--/sqft
$-- HOA
What's special
- 24 days
- 233
- 10
Zillow last checked:
Listing updated:
Listed by:
Javier OLAVE MARQUE 336-848-2326,
JA Realty & Consulting LLC,
Silvia Reyes 919-600-0441,
JA Realty & Consulting LLC
Source: Triad MLS,MLS#: 1236554
Facts & features
Interior
Bedrooms & bathrooms
- Bedrooms: 4
- Bathrooms: 4
- Full bathrooms: 3
- 1/2 bathrooms: 1
- Main level bathrooms: 2
Primary bedroom
- Level: Second
- Dimensions: 16.42 x 12.42
Bedroom 2
- Level: Second
- Dimensions: 12.25 x 11.42
Bedroom 3
- Level: Second
- Dimensions: 12.25 x 11.42
Bedroom 4
- Level: Lower
- Dimensions: 12 x 11.25
Dining room
- Level: Lower
- Dimensions: 14.5 x 8.25
Entry
- Level: Lower
- Dimensions: 6.5 x 8.5
Kitchen
- Level: Lower
- Dimensions: 15 x 15
Laundry
- Level: Lower
- Dimensions: 7 x 7
Living room
- Level: Lower
- Dimensions: 17 x 15.25
Office
- Level: Second
- Dimensions: 9.58 x 12.42
Heating
- Heat Pump, Multiple Systems, Electric, Natural Gas
Cooling
- Central Air
Appliances
- Included: Microwave, Dishwasher, Disposal, Range, Gas Water Heater
- Laundry: Dryer Connection, Main Level, Washer Hookup
Features
- Built-in Features, Kitchen Island, Pantry
- Flooring: Engineered Hardwood, Vinyl
- Basement: Crawl Space
- Attic: Pull Down Stairs
- Has fireplace: No
Interior area
- Total structure area: 2,438
- Total interior livable area: 2,438 sqft
- Finished area above ground: 2,438
Property
Parking
- Parking features: Driveway
- Has uncovered spaces: Yes
Features
- Levels: Two
- Stories: 2
- Patio & porch: Porch
- Pool features: None
- Fencing: None
Lot
- Size: 0.38 Acres
- Dimensions: 50.52 x 320.43 x 321.1650.52
- Features: Level, Flat
Details
- Parcel number: 182179
- Zoning: Residential
- Special conditions: Owner Sale
Construction
Type & style
- Home type: SingleFamily
- Property subtype: Stick/Site Built, Residential, Single Family Residence
Materials
- Frame
Condition
- New Construction
- New construction: Yes
- Year built: 2026
Utilities & green energy
- Sewer: Public Sewer
- Water: Public
Community & HOA
Community
- Security: Smoke Detector(s)
HOA
- Has HOA: No
Location
- Region: Burlington
Financial & listing details
- Tax assessed value: $20,000
- Annual tax amount: $98
- Date on market: 9/18/2026
- Cumulative days on market: 24 days
- Listing agreement: Exclusive Right To Sell
- Listing terms: Cash,Conventional,FHA,USDA Loan,VA Loan
Estimated market value
$447,300
$425,000 - $470,000
$2,234/mo
Price history
| Date | Event | Price |
|---|---|---|
| 9/24/2026 | Listed for sale | $449,000 |
Source:  Triad MLS #1236554 Report a problem Triad MLS #1236554 Report a problem | ||
Public tax history
Tax history is unavailable.
Monthly payment
Est. payment
Payment breakdown
Explore the cost of this home by adjusting the details. Changes won't be saved.Climate risks
Neighborhood: 27217
Nearby schools
Schools provided by the listing agent
- Elementary: Hillcrest
- Middle: Western
- High: Western
Source: Triad MLS. This data may not be complete. We recommend contacting the local school district to confirm school assignments for this home.
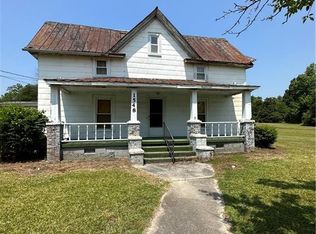
Similar homes
- $448,3304 bd3 ba2.2k sqft1645 Gerringer Mill Rd, Burlington, NC 27217New Construction

 Doorify MLS
 - $450,0004 bd4 ba2.9k sqft619 W Front St, Burlington, NC 27215For Sale

 MLS ID #1235014, James Howard. Triad MLS
 - $360,0004 bd3 ba2.2k sqft180 Brassfield Dr, Burlington, NC 27217For Sale
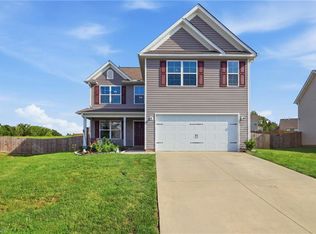 MLS ID #1231605, Emily McMillan. Triad MLS
 - $375,0003 bd3 ba1.8k sqft1509 Vaughn Rd, Burlington, NC 27217For Sale
 MLS ID #1238586, Gary Renigar. Triad MLS
 - $420,0004 bd3 ba2.7k sqft2125 Crosby Drive, Burlington, NC 27215For Sale
 MLS ID #100605759, Caitlin V. Harrell, 3 Brothers Realty. Hive MLS
 - $399,9005 bd2 ba2.8k sqft504 W Webb Ave, Burlington, NC 27217For SaleMLS ID #1224455, Bryan Guarnieri. Triad MLS
- $439,9003 bd2 ba2.4k sqft2216 Canterbury Dr, Burlington, NC 27215For SaleMLS ID #1235831, Jane Erwin. Triad MLS
- $575,0003 bd3 ba3.1k sqft2929 Durham St, Burlington, NC 27217For SaleMLS ID #1237630, Cynthia Patterson. Triad MLS
- $359,2814 bd3 ba2.2k sqft275 Plains Dr, Burlington, NC 27217New ConstructionTriad MLS
- $309,0004 bd2 ba1.4k sqft208 S Saint John St, Burlington, NC 27217For SaleMLS ID #10197853, Susan H Ayers. Doorify MLS
- $385,0004 bd2 ba1.9k sqft1908 Woodland Ave, Burlington, NC 27215For SaleMLS ID #1237477, Kyla Helsley. Triad MLS
- $230,0003 bd2 ba1.2k sqft1002 Louis St, Burlington, NC 27217For SaleMLS ID #10197460, Christina Rust. Doorify MLS
- $323,0003 bd3 ba2k sqft118 Brassfield Dr, Burlington, NC 27217For SaleMLS ID #10186704, Tiffany Howard. Doorify MLS
- $439,5003 bd2 ba2.2k sqft2045 Westover Ter, Burlington, NC 27215For SaleMLS ID #1211443, Cynthia Patterson. Triad MLS
- $410,0003 bd3 ba2.1k sqft1315 Briarcliff Rd, Burlington, NC 27215For SaleMLS ID #10186977, Karen Miller. Doorify MLS
- $339,0714 bd3 ba1.9k sqft278 Plains Dr, Burlington, NC 27217New ConstructionMLS ID #1217187, W. Scott Wallace. Triad MLS
- $415,0004 bd3 ba2.5k sqft104 Bell Tower Ct, Elon, NC 27244For SaleMLS ID #1235791, Patti Curry. Triad MLS
- $326,5004 bd2 ba1.8k sqft644 Greenwood Dr, Burlington, NC 27217For SaleMLS ID #1212689, Gary Garvey. Triad MLS
- $364,0003 bd2 ba1.7k sqft908 Boone Rd, Burlington, NC 27217For SaleMLS ID #1226659, Dino Stewart. Triad MLS
- $429,0003 bd2 ba2.1k sqft1521 N State Highway 87, Elon, NC 27244For SaleMLS ID #1217677, Barbara Avila. Triad MLS
