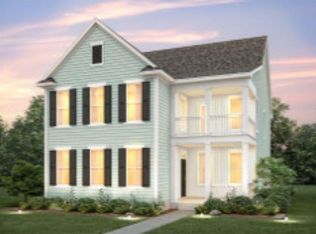
Welcome to SayeBrook! With award-winning spacious home designs, flexible floor plans, and an extensive selection of designer options for personalization. Residents will immerse themselves in a social and active lifestyle with a wide array of community amenities and nearby attractions including the popular Market Common District, championship golf courses, Myrtle Beach Boardwalk, Murrells Inlet Marshwalk, and so much more. This beautiful home was crafted for the way you live.
Pending
$766,618
1544 Pershing Loop #SB350- Osman Coastal, Myrtle Beach, SC 29588
4beds
2,540sqft
Single Family Residence
Built in 2026
9,583 Square Feet Lot
$-- Zestimate®
$302/sqft
$130/mo HOA
What's special
- 3 days
- 1
- 0
Zillow last checked:
Listing updated:
Listed by:
Alexis Naletko 843-360-6184,
Toll Brothers Real Estate Inc.,
Dalton Warren 843-957-3807,
Toll Brothers Real Estate Inc.
Source: CCAR,MLS#: 2625844 Originating MLS: Coastal Carolinas Association of Realtors
Facts & features
Interior
Bedrooms & bathrooms
- Bedrooms: 4
- Bathrooms: 4
- Full bathrooms: 3
- 1/2 bathrooms: 1
Rooms
- Room types: Bathroom, Converted Garage, Foyer, Loft, Utility Room
Heating
- Central, Electric, Gas
Cooling
- Central Air
Appliances
- Included: Cooktop, Dishwasher, Disposal, Microwave, Range Hood
- Laundry: Washer Hookup
Features
- Dual Sinks, Linen Closet, Main Level Primary, Split Bedrooms, Separate Shower, Vanity, Walk-In Closet(s), Bedroom on Main Level, Entrance Foyer, Kitchen Island, Loft, Stainless Steel Appliances, Solid Surface Counters
- Flooring: Luxury Vinyl, Luxury VinylPlank, Tile
- Doors: Insulated Doors
Interior area
- Total structure area: 2,896
- Total interior livable area: 2,540 sqft
Property
Parking
- Total spaces: 2
- Parking features: Detached, Garage, Two Car Garage, Garage Door Opener
- Garage spaces: 2
Features
- Levels: Two
- Stories: 2
- Patio & porch: Rear Porch, Front Porch
- Exterior features: Irrigation Sprinklers, Porch
- Pool features: Community, Outdoor Pool
Lot
- Size: 9,583 Square Feet
- Features: Rectangular, Rectangular Lot
Details
- Additional structures: Living Quarters
- Additional parcels included: ,
- Parcel number: 44707010024
- Zoning: RESIDENTIA
- Special conditions: None
Construction
Type & style
- Home type: SingleFamily
- Architectural style: Traditional
- Property subtype: Single Family Residence
Materials
- HardiPlank Type, Wood Frame
- Foundation: Slab
Condition
- Never Occupied
- New construction: Yes
- Year built: 2026
Details
- Builder model: Osman Coastal
- Builder name: Toll Brothers, Inc.
- Warranty included: Yes
Utilities & green energy
- Water: Public
- Utilities for property: Cable Available, Electricity Available, Natural Gas Available, Other, Phone Available, Sewer Available, Underground Utilities, Water Available
Green energy
- Energy efficient items: Doors, Windows
Community & HOA
Community
- Features: Clubhouse, Golf Carts OK, Recreation Area, Long Term Rental Allowed, Pool
- Security: Security System, Smoke Detector(s)
- Subdivision: SayeBrook
HOA
- Has HOA: Yes
- Amenities included: Clubhouse, Owner Allowed Golf Cart, Owner Allowed Motorcycle, Pet Restrictions
- Services included: Common Areas, Trash
- HOA fee: $130 monthly
Location
- Region: Osman Coastal Myrtle Beach
Financial & listing details
- Price per square foot: $302/sqft
- Date on market: 10/22/2026
- Listing terms: Cash,Conventional,FHA,VA Loan
- Electric utility on property: Yes
Estimated market value
Not available
Estimated sales range
Not available
Not available
Price history
| Date | Event | Price |
|---|---|---|
| 10/22/2026 | Pending sale | $766,618$302/sqft |
Source:  CCAR #2625844 Report a problem | ||
Public tax history
Tax history is unavailable.
Monthly payment
Est. payment
Payment breakdown
Explore the cost of this home by adjusting the details. Changes won't be saved.Climate risks
Neighborhood: 29588
Nearby schools
Schools provided by the listing agent
- Elementary: Lakewood Elementary School
- Middle: Socastee Middle School
- High: Socastee High School
Source: CCAR. This data may not be complete. We recommend contacting the local school district to confirm school assignments for this home.
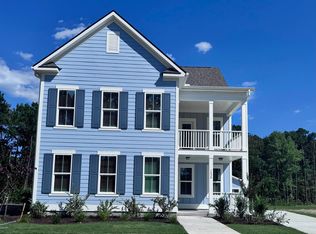
- $749,4404 bd4 ba2.8k sqft1536 Pershing Loop #1-LOT 348, Myrtle Beach, SC 29588Sold
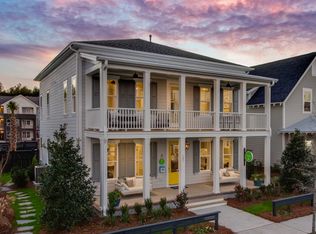
- from $507,990-- sqft1964 Fairleigh Way, Myrtle Beach, SC 29588New Construction
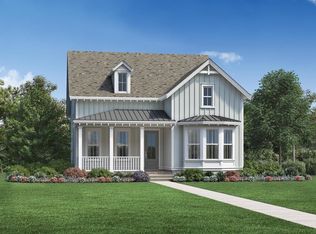
- $845,1434 bd4 ba2.5k sqft1532 Pershing Loop #SB347, Osman Farmhouse Myrtle Beach, SC 29588Pending
- $797,2655 bd5 ba3k sqft1956 Fairleigh Way #23-LOT 329, Myrtle Beach, SC 29588Pending

Similar homes
- $734,9004 bd4 ba3k sqft1769 Tryon Dr Lot 163-Swinton O Plan, Myrtle Beach, SC 29588New Construction

 MLS ID #2623946, Trisha C Whitaker, Carolina One Real Estate GS. CCAR
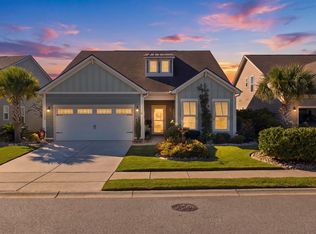
- $649,9004 bd4 ba2.7k sqft1938 Parish Way, Myrtle Beach, SC 29577For Sale
 MLS ID #2625888, Sharon DelCorro, Palmetto Coastal Homes. CCAR
- $634,9905 bd4 ba2.8k sqft2005 Oakley St. Ravenwood 2 Lot 266, Myrtle Beach, SC 29588New Construction
 MLS ID #2625454, Rhiannon Boatwright, Pulte Home Company, LLC. CCAR
- $709,0005 bd4 ba3.3k sqft215 Delano Way, Myrtle Beach, SC 29588For Sale
 MLS ID #2615523, Sollecito Advantage Group, CB Sea Coast Advantage MI. CCAR
- $569,9004 bd3 ba2.1k sqft2023 Oxford Dr., Myrtle Beach, SC 29577For SaleMLS ID #2625774, Jill M Falasco, Beech Realty LLC. CCAR
- $675,0003 bd3 ba2.2k sqft1815 Tryon Dr, Myrtle Beach, SC 29588For SaleMLS ID #2624592, Megan Parker, BHHS Coastal Real Estate. CCAR
- $659,0003 bd3 ba2.3k sqft600 Braselton Ln., Myrtle Beach, SC 29588For SaleMLS ID #2624486, Scott S Way, Century 21 Palms Realty. CCAR
- $638,9004 bd4 ba2.9k sqft1805 Tryon Dr, Myrtle Beach, SC 29588For SaleMLS ID #2621233, Elliott Serral, EXP Realty LLC. CCAR
- $634,9155 bd4 ba2.8k sqft1746 Tryon Dr Ravenwood 2 Lot 290, Myrtle Beach, SC 29588New ConstructionMLS ID #2622592, Rhiannon Boatwright, Pulte Home Company, LLC. CCAR
- $529,9003 bd2 ba2.2k sqft1204 Prescott Circle, Myrtle Beach, SC 29577For SaleMLS ID #2625795, Suzanne I Temple, RE/MAX Executive. CCAR
- $410,0004 bd3 ba2.3k sqft1618 Heathmuir Dr., Myrtle Beach, SC 29575For SaleMLS ID #2625932, Karen R Albright, Opendoor Brokerage LLC. CCAR
- $499,9995 bd4 ba2.4k sqft1160 Yorkshire Pkwy., Myrtle Beach, SC 29577For SaleMLS ID #2625814, Steven T Koleno, Beycome Brokerage Realty LLC. CCAR
- $784,0005 bd4 ba3k sqft1704 N Highgrove Ct., Myrtle Beach, SC 29575For SaleMLS ID #2620425, Britni Gaddy, BHHS Coastal Real Estate. CCAR
- $712,0004 bd3 ba3.7k sqft1769 Candlewick Ct., Surfside Beach, SC 29575For SaleMLS ID #2625183, Steve Richardson, Silver Sands Real Estate Co. L. CCAR
- $409,9994 bd3 ba1.9k sqft653 Kindred Dr., Myrtle Beach, SC 29588For SaleMLS ID #2623943, Dejana Ikonic, CB Sea Coast Advantage CF. CCAR
