A corner homesite with green space to the right, and the home on it is already finished. Most buyers come to SayeBrook planning to build and choosing from whatever lots are left. This one you can walk before you decide. Built in 2024, the Toll Brothers Osman plan puts the primary suite on the main level, with 3 bedrooms, 2.5 baths, and a loft upstairs, and the upgrades a new construction buyer would still be scheduling after closing are already in place. A foyer opens to the great room with fireplace, a casual dining area, and a kitchen built around a large island with breakfast bar, solid-surface countertops, stainless steel appliances, pull out cabinet storage, a pantry, and a reverse-osmosis drinking water system at the sink. Plantation shutters cover the downstairs windows, wood blinds the upstairs, and lighting and ceiling fans have been upgraded throughout. Three independent heating and cooling zones serve the primary suite, the first floor, and the second floor. The primary bedroom has upgraded flooring in place of carpet, a walk-in closet, and a bath with dual-sink vanity, soaking tub, separate shower, and private water closet. Upstairs, two bedrooms share a full hall bath beside a loft sized for an office, media room, or second living area. Out back, a three-season Carolina sunroom with custom shades and an epoxy floor leads to a paver patio and a backyard enclosed by a black wrought-iron pet friendly fence. A programmable irrigation system covers the entire property. The front porch and garage floors are epoxy-coated as well, and the oversized garage measures approximately 24' x 27'. SayeBrook amenities include a pool, clubhouse, pickleball, basketball, a playground, and two dog parks, one for small dogs and one for large, and the beach is a golf cart ride away. Market Common, Surfside Beach, the Murrells Inlet MarshWalk, and everyday shopping at Target, Trader Joe's, Marshalls, Kirkland's, and Ulta are all close by. You can still build a house in SayeBrook. You can't build this corner.
For sale
$675,000
1815 Tryon Dr, Myrtle Beach, SC 29588
3beds
2,210sqft
Single Family Residence
Built in 2024
6,098 Square Feet Lot
$653,500 Zestimate®
$305/sqft
$120/mo HOA
What's special
- 4 days
- 119
- 6
Zillow last checked:
Listing updated:
Listed by:
Megan Parker 843-450-1315,
BHHS Coastal Real Estate
Source: CCAR,MLS#: 2624592 Originating MLS: Coastal Carolinas Association of Realtors
Originating MLS: Coastal Carolinas Association of RealtorsFacts & features
Interior
Bedrooms & bathrooms
- Bedrooms: 3
- Bathrooms: 3
- Full bathrooms: 2
- 1/2 bathrooms: 1
Rooms
- Room types: Foyer, Loft, Utility Room
Kitchen
- Features: Breakfast Bar, Dishwasher, Kitchen Exhaust Fan, Kitchen Island, Pantry, Stainless Steel Appliances, Solid Surface Counters
Heating
- Central, Electric, Gas
Cooling
- Central Air
Appliances
- Included: Dishwasher, Microwave, Range, Refrigerator, Range Hood
- Laundry: Washer Hookup
Features
- Dual Sinks, Main Level Primary, Sitting Area in Primary, Split Bedrooms, Separate Shower, Vanity, Walk-In Closet(s), Window Treatments, Breakfast Bar, Entrance Foyer, Kitchen Island, Loft, Stainless Steel Appliances, Solid Surface Counters
- Flooring: Carpet, Laminate, Tile
- Doors: Insulated Doors
- Windows: Window Treatments
Interior area
- Total structure area: 3,169
- Total interior livable area: 2,210 sqft
Property
Parking
- Total spaces: 2
- Parking features: Detached, Garage, Two Car Garage
- Garage spaces: 2
Features
- Levels: Two
- Stories: 2
- Patio & porch: Rear Porch, Front Porch
- Exterior features: Porch
- Pool features: Community, Outdoor Pool
Lot
- Size: 6,098 Square Feet
- Features: Outside City Limits, Rectangular, Rectangular Lot
Details
- Additional parcels included: ,
- Parcel number: 44708010024
- Zoning: RE
- Special conditions: None
Construction
Type & style
- Home type: SingleFamily
- Architectural style: Traditional
- Property subtype: Single Family Residence
Materials
- HardiPlank Type, Wood Frame
- Foundation: Slab
Condition
- Resale
- Year built: 2024
Details
- Builder model: Osman Village
- Builder name: Toll Brothers
Utilities & green energy
- Water: Public
- Utilities for property: Electricity Available, Natural Gas Available, Water Available
Green energy
- Energy efficient items: Doors, Windows
Community & HOA
Community
- Features: Clubhouse, Golf Carts OK, Recreation Area, Long Term Rental Allowed, Pool
- Security: Security System, Smoke Detector(s)
- Subdivision: SayeBrook
HOA
- Has HOA: Yes
- Amenities included: Clubhouse, Owner Allowed Golf Cart, Owner Allowed Motorcycle, Pet Restrictions
- Services included: Association Management, Common Areas, Pool(s), Trash
- HOA fee: $120 monthly
Location
- Region: Myrtle Beach
Financial & listing details
- Price per square foot: $305/sqft
- Tax assessed value: $559,433
- Annual tax amount: $2,146
- Date on market: 10/6/2026
- Listing terms: Cash,Conventional,FHA,VA Loan
- Electric utility on property: Yes
Estimated market value
$653,500
$621,000 - $686,000
$2,563/mo
Price history
| Date | Event | Price |
|---|---|---|
| 10/10/2026 | Listed for sale | $675,000+13.4%$305/sqft |
Source:  CCAR #2624592 Report a problem CCAR #2624592 Report a problem | ||
| 6/10/2025 | Sold | $595,000-0.8%$269/sqft |
Source: CCAR #2506385 Report a problem | ||
| 5/1/2025 | Contingent | $599,900$271/sqft |
Source: CCAR #2506385 Report a problem | ||
| 4/23/2025 | Price change | $599,900-2.5%$271/sqft |
Source: CCAR #2506385 Report a problem | ||
| 3/14/2025 | Listed for sale | $615,000-3.1%$278/sqft |
Source: CCAR #2506385 Report a problem | ||
| 3/6/2025 | Listing removed | -- |
Source: Owner Report a problem | ||
| 2/16/2025 | Listed for sale | $635,000+21%$287/sqft |
Source: Owner Report a problem | ||
| 6/6/2024 | Sold | $524,805$237/sqft |
Source: Public Record Report a problem | ||
Public tax history
| Year | Property taxes | Tax assessment |
|---|---|---|
| 2025 | $2,146 | $559,433 |
| 2024 | -- | -- |
| 2023 | -- | -- |
| 2022 | -- | -- |
Find assessor info on the county website
Monthly payment
Est. payment
Payment breakdown
Explore the cost of this home by adjusting the details. Changes won't be saved.Climate risks
Neighborhood: 29588
Nearby schools
Schools provided by the listing agent
- Elementary: Lakewood Elementary School
- Middle: Socastee Middle School
- High: Socastee High School
Source: CCAR. This data may not be complete. We recommend contacting the local school district to confirm school assignments for this home.
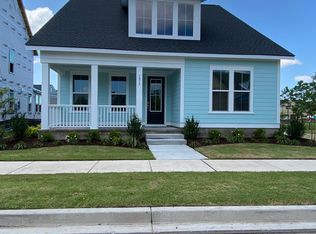
- $524,8053 bd3 ba2.2k sqft1815 Tryon Drive Osman Vlg LOT 91, Myrtle Beach, SC 29588Sold
- $560,9905 bd4 ba2.9k sqft1809 Tryon Dr, Myrtle Beach, SC 29588Sold
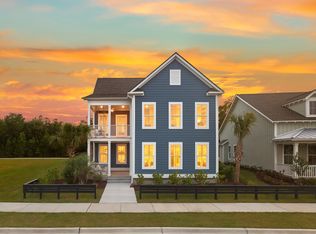
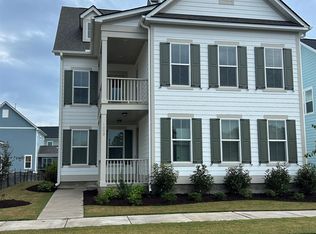
- $560,9905 bd4 ba2.9k sqft1809 Tryon Drive Ravenwood #3-LOT 90, Myrtle Beach, SC 29588Sold
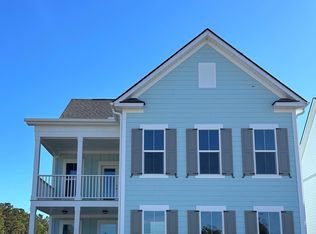
- $561,5654 bd4 ba2.8k sqft1805 Tryon Drive Ravenwood #1-LOT 89, Myrtle Beach, SC 29588Sold
Similar homes
- $639,4004 bd4 ba2.9k sqft1805 Tryon Dr, Myrtle Beach, SC 29588For Sale
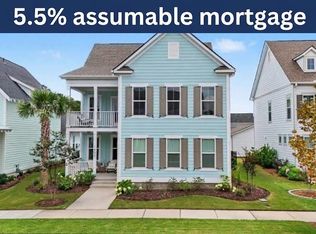
 MLS ID #2621233, Elliott Serral, EXP Realty LLC. CCAR
 - $649,9004 bd3 ba2.4k sqft8208 Muldrow Ct., Myrtle Beach, SC 29579For Sale
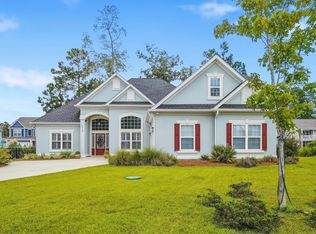 MLS ID #2622991, Jeremy R Jenks, Keller Williams Oak and Ocean. CCAR
 - $569,9993 bd3 ba2.3k sqft481 Ayrhill Loop, Myrtle Beach, SC 29588For Sale
 MLS ID #2615212, Russell J Auth, Century 21 Palms Realty. CCAR
 - $650,0003 bd3 ba2.2k sqft1340 Air Force Ln., Myrtle Beach, SC 29577For Sale
 MLS ID #2622051, Brian Geesaman, NextHome Thrive Realty. CCAR
 - $639,9003 bd3 ba2.3k sqft1615 Thornbury Dr., Myrtle Beach, SC 29577For SaleMLS ID #2616684, Joe F Pena, W Realty Coastal. CCAR
- $824,9004 bd4 ba3.1k sqft994 Folly Rd., Myrtle Beach, SC 29588For SaleMLS ID #2620784, Sollecito Advantage Group, CB Sea Coast Advantage MI. CCAR
- $525,0003 bd3 ba2.4k sqft2665 Blue Crane Circle, Myrtle Beach, SC 29577For SaleMLS ID #2619525, The Roark Group, RE/MAX Executive. CCAR
- $624,9995 bd4 ba2.5k sqft2675 Goldfinch Dr., Myrtle Beach, SC 29577For SaleMLS ID #2616706, Leslie M Perkins, Living South Realty. CCAR
- $645,0004 bd5 ba2.2k sqft143 Summer Wind Loop #South Bay Village, Murrells Inlet, SC 29576For SaleMLS ID #2624535, Jill K Caines, RE/MAX Executive. CCAR
- $633,5004 bd5 ba3.2k sqft350 Harbour View Dr., Myrtle Beach, SC 29579For SaleMLS ID #2619687, Bebe A Pomaville, HomeNest Real Estate. CCAR
- $649,9004 bd3 ba2.6k sqft2061 Kilkee Dr., Myrtle Beach, SC 29579For SaleMLS ID #2621812, Margot Layland, Legends Real Estate. CCAR
- $569,9003 bd3 ba2.4k sqft721 Jade Dr., Myrtle Beach, SC 29579For SaleMLS ID #2624110, The Mills Group Team, Century 21 Barefoot Realty. CCAR
- $699,0004 bd3 ba3.2k sqft695 Greta Loop, Myrtle Beach, SC 29579For SaleMLS ID #2624222, Lauren M Dias, Coastal Cove Realty Group. CCAR
- $614,9004 bd3 ba2.5k sqft1107 Safe Haven Dr., Myrtle Beach, SC 29579For SaleMLS ID #2623737, Brett A Stroud, Rowles Real Estate. CCAR
- $499,9993 bd2 ba1.8k sqft2407 Blue Crane Circle, Myrtle Beach, SC 29577For SaleMLS ID #2615219, Leslie M Perkins, Living South Realty. CCAR
- $534,9003 bd2 ba2.2k sqft212 Hull St., Surfside Beach, SC 29575For SaleMLS ID #2614775, Jan Sitter, Grand Strand Homes & Land. CCAR
- $595,0003 bd3 ba2k sqft1441 Peterson St., Myrtle Beach, SC 29577For SaleMLS ID #2603504, Davis & Hodges Team, CB Sea Coast Advantage CF. CCAR
- $625,0003 bd3 ba2.2k sqft960 Longwood Bluffs Circle, Murrells Inlet, SC 29576For SaleMLS ID #2623853, Nance Stellato, BHHS Myrtle Beach Real Estate. CCAR
- $625,0004 bd5 ba3k sqft301 Babylon Pine Dr., Myrtle Beach, SC 29579For SaleMLS ID #2617107, Pauline L Goncalves, Joy Real Estate. CCAR
- $489,0003 bd2 ba2.1k sqft1101 Shire Way, Myrtle Beach, SC 29577For SaleMLS ID #2615398, Sollecito Advantage Group, CB Sea Coast Advantage MI. CCAR
