BEAUTIFUL SOUTHWOOD 4BR 2-STY. HOME, TRANE HVAC 1-YEAR OLD, LENNIX HVAC 10-YEARS OLD, DEN/OFFICE, NEW WINDOWS/VINYL FRAMES, GAS FIREPLACE, NEW ROOF WITH 30-YEAR WARRANTY, COMMUNITY POOLS, HOME IN SUPER LOCATION, NEWER PUBLIC STREETS, BUILT-IN SHELVES, SKYLIGHTS WITH AUTO. COVERS, WALK-IN CLOSETS, HOME WAS IN SOUTHERN LIVING MAGAZINE, OUTSIDE HOT & COLD SHOWER, NEW 10-YEAR SMOKE ALARMS, CLEAR/FROST DOOR WINDOWS, CATHEDRAL CEILINGS, PLANTATION SHUTTERS, LARGE KITCHEN PANTRY, 18-INCH TILE FLOORS, OUTSIDE REAR CONCRETE PATIO, PERMITTED SUNROOM ADDITION, SUPER LARGE MASTER BEDROOM, LARGE FREEZER CONVEYS, SUPER LARGE MASTER BEDROOM BATHROOM, FORMAL DINING ROOM, HARDWOOD FLOORING!!!!!
For sale
$712,000
1769 Candlewick Ct., Surfside Beach, SC 29575
4beds
3,719sqft
Single Family Residence
Built in 1991
10,018 Square Feet Lot
$672,800 Zestimate®
$191/sqft
$50/mo HOA
What's special
Gas fireplacePlantation shuttersCommunity poolsHardwood flooringBuilt-in shelvesLarge kitchen pantryWalk-in closets
- 1 day
- 211
- 2
Likely to sell faster than
Zillow last checked:
Listing updated:
Listed by:
Steve Richardson 843-457-4668,
Silver Sands Real Estate Co. L,
Steve Richardson 843-457-4668,
Silver Sands Real Estate Co. L
Source: CCAR,MLS#: 2625183 Originating MLS: Coastal Carolinas Association of Realtors
Originating MLS: Coastal Carolinas Association of RealtorsFacts & features
Interior
Bedrooms & bathrooms
- Bedrooms: 4
- Bathrooms: 3
- Full bathrooms: 2
- 1/2 bathrooms: 1
Rooms
- Room types: Bathroom, Den, Utility Room, Workshop
Heating
- Central, Electric, Gas
Cooling
- Central Air, Wall/Window Unit(s)
Appliances
- Included: Cooktop, Dishwasher, Freezer, Disposal, Microwave, Range, Refrigerator, Range Hood, Dryer, Washer
- Laundry: Washer Hookup
Features
- Tray Ceiling(s), Ceiling Fan(s), Dual Sinks, Jetted Tub, Main Level Primary, Sitting Area in Primary, Split Bedrooms, Skylights, Separate Shower, Vanity, Walk-In Closet(s), Window Treatments, Breakfast Bar, Bedroom on Main Level, Kitchen Island, Solid Surface Counters, Workshop
- Flooring: Carpet, Tile, Wood
- Windows: Skylight(s), Window Treatments
Interior area
- Total structure area: 4,300
- Total interior livable area: 3,719 sqft
Property
Parking
- Total spaces: 6
- Parking features: Attached, Garage, Two Car Garage, Garage Door Opener
- Attached garage spaces: 2
Features
- Levels: Two
- Stories: 2
- Patio & porch: Front Porch, Patio
- Exterior features: Patio
- Pool features: Community, Outdoor Pool
- Has spa: Yes
Lot
- Size: 10,018 Square Feet
- Features: Cul-De-Sac, Irregular Lot, Outside City Limits
Details
- Additional parcels included: ,
- Parcel number: 45902010065
- Zoning: R
- Special conditions: None
Construction
Type & style
- Home type: SingleFamily
- Architectural style: Contemporary
- Property subtype: Single Family Residence
Materials
- Brick Veneer, Vinyl Siding
- Foundation: Slab
Condition
- Resale
- Year built: 1991
Utilities & green energy
- Water: Public
- Utilities for property: Cable Available, Electricity Available, Phone Available, Sewer Available, Underground Utilities, Water Available
Community & HOA
Community
- Features: Golf Carts OK, Long Term Rental Allowed, Pool
- Security: Smoke Detector(s)
- Subdivision: Southwood - Surfside
HOA
- Has HOA: Yes
- Amenities included: Owner Allowed Golf Cart, Owner Allowed Motorcycle, Pet Restrictions, Tenant Allowed Golf Cart, Tenant Allowed Motorcycle
- Services included: Association Management, Common Areas, Legal/Accounting, Maintenance Grounds, Pool(s)
- HOA fee: $50 monthly
Location
- Region: Surfside Beach
Financial & listing details
- Price per square foot: $191/sqft
- Tax assessed value: $450,580
- Annual tax amount: $1,195
- Date on market: 10/14/2026
- Listing terms: Cash,Conventional,FHA,VA Loan
- Electric utility on property: Yes
Estimated market value
$672,800
$639,000 - $706,000
$3,041/mo
Price history
| Date | Event | Price |
|---|---|---|
| 10/14/2026 | Listed for sale | $712,000+114.5%$191/sqft |
Source:  CCAR #2625183 Report a problem CCAR #2625183 Report a problem | ||
| 11/18/2005 | Sold | $332,000$89/sqft |
Source: Public Record Report a problem | ||
Public tax history
| Year | Property taxes | Tax assessment |
|---|---|---|
| 2025 | $1,195 | $350,681 |
| 2024 | $1,195 +9.6% | $350,681 +15% |
| 2023 | $1,090 | $304,940 |
| 2022 | -- | $304,940 |
| 2021 | $1,054 +13.1% | -- |
| 2020 | $932 | -- |
| 2019 | -- | -- |
| 2018 | $833 | $10,810 +0.1% |
| 2017 | -- | $10,801 |
| 2016 | -- | $10,801 0% |
| 2015 | -- | $10,802 |
| 2014 | $818 | $10,802 |
| 2013 | -- | -- |
| 2012 | -- | -- |
| 2010 | -- | $11,928 +17.2% |
| 2009 | -- | $10,180 |
| 2008 | -- | $10,180 |
| 2007 | -- | $10,180 +1.2% |
| 2005 | -- | $10,060 |
| 2004 | $1,769 +17.1% | $10,060 +17.1% |
| 2003 | $1,510 | $8,592 |
| 2002 | -- | -- |
| 2001 | -- | -- |
| 2000 | -- | -- |
Find assessor info on the county website
Monthly payment
Est. payment
Payment breakdown
Explore the cost of this home by adjusting the details. Changes won't be saved.Climate risks
Neighborhood: 29575
Nearby schools
Schools provided by the listing agent
- Elementary: Lakewood Elementary School
- Middle: Socastee Middle School
- High: Socastee High School
Source: CCAR. This data may not be complete. We recommend contacting the local school district to confirm school assignments for this home.


Similar homes
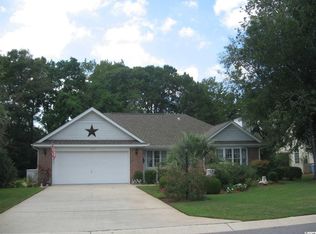
- $569,0003 bd2 ba1.9k sqft49 Evergreen Circle, Surfside Beach, SC 29575For Sale
 MLS ID #2625181, Melanie S Corpening, INNOVATE Real Estate. CCAR
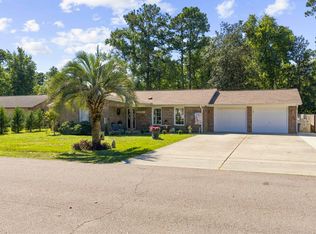
 - $724,0005 bd4 ba3.5k sqft4904 Yaupon Dr., Myrtle Beach, SC 29575For Sale
 MLS ID #2611572, Britni Gaddy, BHHS Coastal Real Estate. CCAR
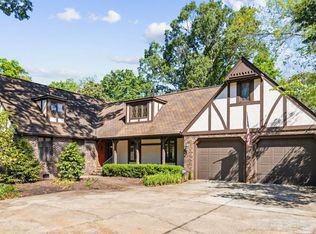
 - $449,9003 bd3 ba2.1k sqft1667 Breckinridge Dr., Myrtle Beach, SC 29575For Sale
 MLS ID #2624744, Courtney Blevins, Realty ONE Group Dockside. CCAR
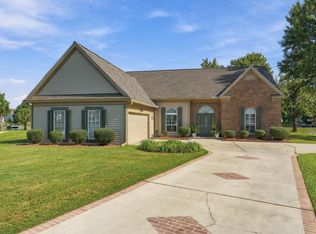
 - $524,9003 bd2 ba1.9k sqft1917 Candy Ln., Surfside Beach, SC 29575For Sale
 MLS ID #2624742, Mitch Gainforth, Gainforth Real Estate. CCAR
 - $784,0005 bd4 ba3k sqft1704 N Highgrove Ct., Myrtle Beach, SC 29575For SaleMLS ID #2620425, Britni Gaddy, BHHS Coastal Real Estate. CCAR
- $889,0004 bd4 ba1.9k sqft211 5th Ave. N, Surfside Beach, SC 29575For SaleMLS ID #2625038, Lewis Living Team, INNOVATE Real Estate. CCAR
- $649,9003 bd3 ba2.6k sqft750 Hickman St., Surfside Beach, SC 29575For SaleMLS ID #2624003, Casey S Kurucz, Keller Williams Innovate South. CCAR
- $688,9996 bd4 ba2.5k sqft219 Misty Pine Dr., Surfside Beach, SC 29575For SaleMLS ID #2620044, Kristi N Amendola, Red Door Realty. CCAR
- $570,0004 bd3 ba2.5k sqft564 Hickman St., Surfside Beach, SC 29575For SaleMLS ID #2619632, Joey J Sewell, Keller Williams Innovate South. CCAR
- $559,0005 bd3 ba4k sqft1769 Crooked Pine Dr., Surfside Beach, SC 29575For SaleMLS ID #2609804, Dave S Crow, Norwood Realty of Surfside Beach. CCAR
- $789,9003 bd4 ba2.6k sqft4907 Woodview Ln., Myrtle Beach, SC 29575For SaleMLS ID #2621699, Erin Parker, RE/MAX Southern Shores. CCAR
- $599,0003 bd3 ba1.9k sqft589 Kessinger Dr., Surfside Beach, SC 29575For SaleMLS ID #2624812, Lory Ellen L Prescott, Realty ONE Group Dockside. CCAR
- $614,9003 bd3 ba2.9k sqft718 Hickman St., Surfside Beach, SC 29575For SaleMLS ID #2623273, Sollecito Advantage Group, CB Sea Coast Advantage MI. CCAR
- $720,0004 bd3 ba3.8k sqft1161 Wyatt Ln., Myrtle Beach, SC 29577For SaleMLS ID #2622924, Jamie Broadhurst, CENTURY 21 Broadhurst. CCAR
- $765,0003 bd3 ba2.3k sqft204 Chesterfield Ct. 204 Chesterfield Ct., Surfside Beach, SC 29575For SaleMLS ID #2612225, Jason Killam, Axen Realty, LLC. CCAR
- $673,0004 bd3 ba2.7k sqft2220 Pettus Way #BOC 29, Surfside Beach, SC 29575New ConstructionMLS ID #2500597, Carole L Dodenhoff, RESource One Real Estate, LLC. CCAR
- $639,0004 bd4 ba1.8k sqft6001 - E5 S Kings Hwy. #E5 Seahorse Lane, Myrtle Beach, SC 29575For SaleMLS ID #2623633, Chip Cook, Keller Williams Innovate South. CCAR
- $529,9003 bd2 ba2.2k sqft212 Hull St., Surfside Beach, SC 29575For SaleMLS ID #2614775, Jan Sitter, Grand Strand Homes & Land. CCAR
- $399,9003 bd3 ba2.2k sqft1624 Deer Park Ln., Surfside Beach, SC 29575For SaleMLS ID #2620882, Blake Sloan, Sloan Realty Group. CCAR
- $415,0004 bd3 ba2.1k sqft1124 Plantation Dr., Surfside Beach, SC 29575For SaleMLS ID #2622441, Jonathan Edmund, Wave Beach Realty, LLC. CCAR
