Tucked away East of 17 Business, just two blocks from the Atlantic Ocean, this custom-built English Tudor home in Long Bay Estates offers a rare blend of character, space, and coastal living. Situated on a beautiful .46 acre water lot with lush, renovated landscaping, the setting is both private and picturesque—perfect for those who want a peaceful retreat close to the beach. It is only a short walk or golf cart to the beach to the PRIVATE BEACH ACCESS for Long Bay Estates Residents. Inside, the home features a thoughtful layout designed for both everyday living and entertaining. The formal living room, complete with an operational fireplace, flows seamlessly into a sunroom overlooking the backyard and water, while the kitchen offers a cozy dining nook, double oven with gas range, granite countertops, and plenty of space for gathering. Step outside to enjoy the patio for grilling or rinse off after the beach in the convenient outdoor shower. This spacious home offers 5 bedrooms and 3 and a half bathrooms, including 2 owner’s suites—one on the main level and one upstairs—ideal for multi-generational living or hosting guests. The main floor also includes two bedrooms and a full bath, plus a half bath located just off the garage near the laundry. Upstairs, you’ll find 3 additional bedrooms and 2 full baths. The generous owner’s suite features a heated and cooled attic space that could easily be converted into 2 expansive walk-in closets. Additional upgrades and features include a reverse osmosis system to the kitchen sink and refrigerator, encapsulated crawl space with dehumidifier, two new garage doors with updated motor systems, and updated HVAC systems (upstairs unit replaced in 2020 and downstairs in April 2026). A detached utility shed with electricity and a charming brick walkway adds even more functional space. Long Bay Estates is known for its unique charm and flexibility—there is a voluntary HOA, giving homeowners added freedom. Residents also enjoy exclusive private beach access, complete with a boardwalk and golf cart parking, making trips to the ocean effortless. Whether you're searching for a primary residence or the perfect coastal getaway, this home delivers space, character, and an unbeatable location just steps from the beach.
For sale
Price cut: $25K (7/27)
$724,000
4904 Yaupon Dr., Myrtle Beach, SC 29575
5beds
3,500sqft
Single Family Residence
Built in 1978
0.46 Acres Lot
$687,300 Zestimate®
$207/sqft
$-- HOA
What's special
Charming brick walkwayUpdated hvac systemsPatio for grillingCustom-built english tudor homeConvenient outdoor showerLush renovated landscapingGranite countertops
- 155 days
- 810
- 63
Zillow last checked:
Listing updated:
Listed by:
Britni Gaddy 843-457-1726,
BHHS Coastal Real Estate
Source: CCAR,MLS#: 2611572 Originating MLS: Coastal Carolinas Association of Realtors
Originating MLS: Coastal Carolinas Association of RealtorsFacts & features
Interior
Bedrooms & bathrooms
- Bedrooms: 5
- Bathrooms: 4
- Full bathrooms: 3
- 1/2 bathrooms: 1
Rooms
- Room types: Carolina Room, Foyer, Other, Recreation, Utility Room, Workshop
Primary bedroom
- Features: Main Level Primary
- Level: First
Primary bathroom
- Features: Separate Shower
Dining room
- Features: Separate/Formal Dining Room
Family room
- Features: Fireplace
Kitchen
- Features: Breakfast Bar, Breakfast Area, Pantry, Solid Surface Counters
Other
- Features: Bedroom on Main Level, Entrance Foyer, Game Room, Other, Utility Room, Workshop
Heating
- Electric, Propane
Appliances
- Included: Double Oven, Microwave, Refrigerator
- Laundry: Washer Hookup
Features
- Attic, Fireplace, Main Level Primary, Multiple Primary Suites, Other, Pull Down Attic Stairs, Permanent Attic Stairs, Split Bedrooms, Separate Shower, Window Treatments, Breakfast Bar, Bedroom on Main Level, Breakfast Area, Entrance Foyer, Solid Surface Counters, Workshop
- Flooring: Carpet, Laminate, Other, Tile
- Windows: Window Treatments
- Basement: Crawl Space
- Attic: Pull Down Stairs,Permanent Stairs
- Has fireplace: Yes
Interior area
- Total structure area: 4,400
- Total interior livable area: 3,500 sqft
Property
Parking
- Total spaces: 6
- Parking features: Attached, Garage, Two Car Garage, Garage Door Opener
- Attached garage spaces: 2
Features
- Levels: Two
- Stories: 2
- Patio & porch: Rear Porch, Front Porch
- Exterior features: Sprinkler/Irrigation, Other, Porch, Storage
- Has view: Yes
- View description: Lake
- Has water view: Yes
- Water view: Lake
Lot
- Size: 0.46 Acres
- Features: Outside City Limits
Details
- Additional parcels included: ,
- Parcel number: 44615040007
- Zoning: res
- Special conditions: None
- Other equipment: Satellite Dish
Construction
Type & style
- Home type: SingleFamily
- Architectural style: Other
- Property subtype: Single Family Residence
Materials
- Foundation: Crawlspace
Condition
- Resale
- Year built: 1978
Utilities & green energy
- Sewer: Septic Tank
- Utilities for property: Septic Available
Community & HOA
Community
- Features: Beach, Golf Carts OK, Private Beach, Long Term Rental Allowed
- Security: Smoke Detector(s)
- Subdivision: Long Bay Estates
HOA
- Has HOA: Yes
- Amenities included: Beach Rights, Owner Allowed Golf Cart, Owner Allowed Motorcycle, Private Membership, Pet Restrictions, Tenant Allowed Golf Cart, Tenant Allowed Motorcycle
Location
- Region: Myrtle Beach
Financial & listing details
- Price per square foot: $207/sqft
- Tax assessed value: $684,342
- Annual tax amount: $2,001
- Date on market: 5/5/2026
- Listing terms: Cash,Conventional
Estimated market value
$687,300
$653,000 - $722,000
$4,798/mo
Price history
| Date | Event | Price |
|---|---|---|
| 7/27/2026 | Price change | $724,000-3.3%$207/sqft |
Source:  CCAR #2611572 Report a problem CCAR #2611572 Report a problem | ||
| 6/8/2026 | Price change | $749,000-6.3%$214/sqft |
Source: CCAR #2611572 Report a problem | ||
| 5/5/2026 | Listed for sale | $799,000+85.8%$228/sqft |
Source: CCAR #2611572 Report a problem | ||
| 5/19/2016 | Sold | $430,000-4.4%$123/sqft |
Source: CCAR #1602635 Report a problem | ||
| 4/12/2016 | Pending sale | $450,000$129/sqft |
Source: CENTURY 21 Boling & Associates, Inc. #1602635 Report a problem | ||
| 12/21/2015 | Price change | $450,000-5.3%$129/sqft |
Source: CENTURY 21 Boling & Associates, Inc. #1508960 Report a problem | ||
| 9/18/2015 | Price change | $475,000-4%$136/sqft |
Source: CENTURY 21 Boling & Associates, Inc. #1508960 Report a problem | ||
| 5/3/2015 | Price change | $495,000-0.2%$141/sqft |
Source: Visual Tour #1508960 Report a problem | ||
| 2/19/2015 | Price change | $495,900-0.4%$142/sqft |
Source: RE/MAX OCEAN FOREST #1410564 Report a problem | ||
| 11/21/2014 | Price change | $497,800-0.4%$142/sqft |
Source: RE/MAX OCEAN FOREST #1410564 Report a problem | ||
| 10/8/2014 | Price change | $499,896-5.5%$143/sqft |
Source: RE/MAX OCEAN FOREST #1410564 Report a problem | ||
| 6/2/2014 | Listed for sale | $529,000$151/sqft |
Source: RE/MAX Ocean Forest #1410564 Report a problem | ||
Public tax history
| Year | Property taxes | Tax assessment |
|---|---|---|
| 2025 | $2,001 | $569,991 |
| 2024 | $2,001 | $569,991 +15.6% |
| 2023 | -- | $493,140 |
| 2022 | $1,767 | $493,140 |
| 2021 | $1,767 +11.3% | -- |
| 2020 | $1,587 | -- |
| 2019 | -- | -- |
| 2018 | $1,405 | $17,200 +0% |
| 2017 | -- | $17,192 +22.3% |
| 2016 | -- | $14,060 |
| 2015 | -- | $14,060 |
| 2014 | $1,289 | $14,060 |
| 2013 | -- | -- |
| 2012 | -- | -- |
| 2010 | -- | $18,752 +22.9% |
| 2009 | -- | $15,252 |
| 2008 | -- | $15,252 |
| 2007 | -- | $15,252 |
| 2005 | -- | $15,252 |
| 2004 | $2,681 +50.7% | $15,252 +50.7% |
| 2003 | $1,779 | $10,120 |
| 2002 | -- | -- |
| 2001 | -- | -- |
| 2000 | -- | -- |
Find assessor info on the county website
Monthly payment
Est. payment
Payment breakdown
Explore the cost of this home by adjusting the details. Changes won't be saved.Climate risks
Neighborhood: 29575
Nearby schools
Schools provided by the listing agent
- Elementary: Lakewood Elementary School
- Middle: Socastee Middle School
- High: Socastee High School
Source: CCAR. This data may not be complete. We recommend contacting the local school district to confirm school assignments for this home.
Similar homes
- $699,9005 bd3 ba2k sqft116 Lake Ct., Surfside Beach, SC 29575For Sale

 MLS ID #2622968, Greg Harrelson Sales Team, Century 21 The Harrelson Group. CCAR
 - $729,0004 bd4 ba3.3k sqft616 Oxbow Dr., Myrtle Beach, SC 29579For Sale
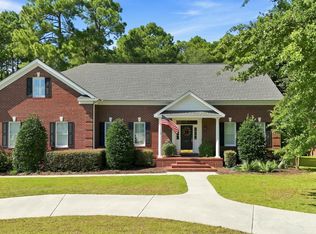 MLS ID #2622820, Robert E Dicks Jr, CB Sea Coast Advantage MB. CCAR
 - $755,0003 bd3 ba1.9k sqft114 N Oak St., Surfside Beach, SC 29575For Sale
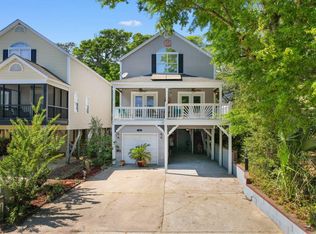 MLS ID #2610173, The Mills Group Team, Century 21 Barefoot Realty. CCAR
 - $485,0003 bd3 ba2.3k sqft1239 Links Rd., Myrtle Beach, SC 29575For Sale
 MLS ID #2526904, Austin S Guyton, Dunes Realty Group. CCAR
 - $625,0004 bd3 ba3.1k sqft11245 Freewoods Rd., Myrtle Beach, SC 29588For SaleMLS ID #2624278, Ryan Korros Team, RE/MAX Southern Shores. CCAR
- $774,9005 bd4 ba3.9k sqft3749 Annandale Dr., Myrtle Beach, SC 29577For SaleMLS ID #2612037, Jonathan P Minerick, HomeCoin.com. CCAR
- $399,9003 bd3 ba2.2k sqft1624 Deer Park Ln., Surfside Beach, SC 29575For SaleMLS ID #2620882, Blake Sloan, Sloan Realty Group. CCAR
- $824,9005 bd4 ba3.4k sqft1911 Arundel Rd., Myrtle Beach, SC 29577For SaleMLS ID #2621303, Keri A Schaeffer, Keller Williams Oak and Ocean. CCAR
- $415,0004 bd3 ba2.1k sqft1124 Plantation Dr., Surfside Beach, SC 29575For SaleMLS ID #2622441, Jonathan Edmund, Wave Beach Realty, LLC. CCAR
- $749,9004 bd4 ba4.1k sqft3725 Willow Springs Rd., Conway, SC 29527For SaleMLS ID #2611343, Matt Harris, Real Broker, LLC. CCAR
- $560,0005 bd4 ba2.9k sqft161 Abcaw Blvd., Myrtle Beach, SC 29579For SaleMLS ID #2618198, Adam Levy, Century 21 The Harrelson Group. CCAR
- $799,0005 bd4 ba3.3k sqft8501 Juxa Dr., Myrtle Beach, SC 29579For SaleMLS ID #2620086, Jason T Ellis, JTE Real Estate. CCAR
- $795,0004 bd5 ba3.5k sqft1444 Will-Go Ave., Murrells Inlet, SC 29576For SaleMLS ID #2618777, Douglas Morris, Garden City Realty, Inc. CCAR
- $860,0005 bd4 ba3.6k sqft8013 Wacobee Dr., Myrtle Beach, SC 29579For SaleMLS ID #2608148, Cheryl M Woodward, Full Potential Real Estate LLC. CCAR
- $699,9004 bd3 ba1.9k sqft6303 Porcher Dr., Myrtle Beach, SC 29572For SaleMLS ID #2619340, Greg Harrelson Sales Team, Century 21 The Harrelson Group. CCAR
- $725,0004 bd3 ba2.4k sqft9624 Chestnut Ridge Dr., Myrtle Beach, SC 29572For SaleMLS ID #2613690, Jane Daniel, Sea Oats Real Estate. CCAR
- $579,9006 bd4 ba4.3k sqft849 Tilly Lake Rd., Conway, SC 29526For SaleMLS ID #2624600, Trent Spencer, Rowles Real Estate. CCAR
- $850,0004 bd4 ba3k sqft256 Long Ridge Dr., Murrells Inlet, SC 29576For SaleMLS ID #2612252, Radha Herring, Watermark Real Estate Group. CCAR
- $490,0003 bd3 ba2.3k sqft1425 Holtzman St., Surfside Beach, SC 29575For SaleMLS ID #2616804, The Morales Group, RE/MAX Southern Shores. CCAR
- $725,0004 bd3 ba3.2k sqft2950 Monaca Dr., Longs, SC 29568For SaleMLS ID #2603415, Palmetto and Pine Group Team, INNOVATE Real Estate. CCAR
