Welcome to 1545 Palma Bonita Ln, a beautifully fully remodeled 3 bedroom, 2bathroom home nestled in the desirable Village of Avalon community.
This move-in ready home has been thoughtfully updated with modern finishes throughout, offering a bright, open, and inviting living space.
The remodeled kitchen features contemporary cabinetry, updated countertops, and backsplash. Both bathrooms have been remodeled.
You will find a fireplace in the living room. Enjoy spacious bedrooms, fresh interior updates, and a functional floor plan designed for comfortable living.
You will step into an entertainers back yard with a covered patio, ceiling fans, and a nice size yard with a Shed and several fruit trees.
Enjoy the amenities the community has to offer which includes a pool, basketball court, tennis courts, parks and cooking area.
Conveniently located near parks, schools, shopping, dining, and commuter-friendly access to the 215 freeway.
Don’t miss the opportunity to own this beautifully remodeled gem in the sought after Village of Avalon!
For sale
Listed by: KW The Lakes • Norma Covarrubias • Contact: 951-233-4134
$480,000
1545 Palma Bonita Ln, Perris, CA 92571
3beds
1,283sqft
:
Get pre-qualified$3,324/mo
Single Family Residence
Built in 2003
5,663 Square Feet Lot
$484,300 Zestimate®
$374/sqft
$134/mo HOA
What's special
- 34 days |
- 1,050 |
- 89 |
Likely to sell faster than
Zillow last checked:
Listing updated:
Listed by:
Norma Covarrubias DRE #01982252 951-233-4134,
KW The Lakes
Source: CRMLS,MLS#: IG26147726 Originating MLS: California Regional MLS
Originating MLS: California Regional MLSFacts & features
Interior
Bedrooms & bathrooms
- Bedrooms: 3
- Bathrooms: 2
- Full bathrooms: 2
- Main level bathrooms: 2
- Main level bedrooms: 3
Rooms
- Room types: Bedroom, Kitchen, Laundry, Living Room, Primary Bathroom, Primary Bedroom
Primary bedroom
- Features: Main Level Primary
Bedroom
- Features: All Bedrooms Down
Bathroom
- Features: Dual Sinks, Quartz Counters, Remodeled, Upgraded, Walk-In Shower
Kitchen
- Features: Quartz Counters, Remodeled, Updated Kitchen
Heating
- Central
Cooling
- None
Appliances
- Included: Built-In Range
- Laundry: Inside
Features
- Eat-in Kitchen, High Ceilings, Quartz Counters, Recessed Lighting, All Bedrooms Down, Main Level Primary
- Flooring: Laminate
- Has fireplace: Yes
- Fireplace features: Living Room
- Common walls with other units/homes: No Common Walls
Interior area
- Total interior livable area: 1,283 sqft
Property
Parking
- Total spaces: 4
- Parking features: Garage
- Attached garage spaces: 2
- Uncovered spaces: 2
Accessibility
- Accessibility features: None
Features
- Levels: One
- Stories: 1
- Entry location: 1
- Patio & porch: Covered
- Pool features: Community, Association
- Fencing: Block,Wood
- Has view: Yes
- View description: Mountain(s)
Lot
- Size: 5,663 Square Feet
- Features: 0-1 Unit/Acre
Details
- Additional structures: Shed(s), Storage
- Parcel number: 303444006
- Special conditions: Standard
Construction
Type & style
- Home type: SingleFamily
- Property subtype: Single Family Residence
Materials
- Roof: Tile
Condition
- Updated/Remodeled,Turnkey
- New construction: No
- Year built: 2003
Utilities & green energy
- Sewer: Public Sewer
- Water: Public
- Utilities for property: Electricity Available
Community & HOA
Community
- Features: Street Lights, Sidewalks, Gated, Pool
- Security: Gated Community, Smoke Detector(s)
HOA
- Has HOA: Yes
- Amenities included: Outdoor Cooking Area, Barbecue, Pool, Spa/Hot Tub, Tennis Court(s)
- HOA fee: $134 monthly
- HOA name: Village of Avalon
- HOA phone: 951-746-5410
Location
- Region: Perris
Financial & listing details
- Price per square foot: $374/sqft
- Tax assessed value: $251,535
- Annual tax amount: $4,603
- Date on market: 7/7/2026
- Cumulative days on market: 35 days
- Listing terms: Cash,Conventional,FHA,VA Loan
- Road surface type: Paved
Estimated market value
$484,300
$460,000 - $509,000
$2,844/mo
Price history
| Date | Event | Price |
|---|---|---|
| 7/7/2026 | Listed for sale | $480,000+134.1%$374/sqft |
Source:  CRMLS #IG26147726 Report a problem CRMLS #IG26147726 Report a problem | ||
| 2/29/2020 | Listing removed | $205,000$160/sqft |
Source: CENTURY 21 Union Realty Co. #SB19152802 Report a problem | ||
| 2/27/2020 | Listed for sale | $205,000$160/sqft |
Source: CENTURY 21 Union Realty Co. #SB19152802 Report a problem | ||
| 2/27/2020 | Pending sale | $205,000-10.9%$160/sqft |
Source: CENTURY 21 Union Realty Co. #SB19152802 Report a problem | ||
| 2/26/2020 | Sold | $230,000+12.2%$179/sqft |
Source: Public Record Report a problem | ||
| 11/1/2019 | Listed for sale | $205,000$160/sqft |
Source: CENTURY 21 Union Realty Co. #SB19152802 Report a problem | ||
| 11/1/2019 | Pending sale | $205,000$160/sqft |
Source: CENTURY 21 Union Realty Co. #SB19152802 Report a problem | ||
| 9/24/2019 | Listed for sale | $205,000-28.1%$160/sqft |
Source: CENTURY 21 Union Realty Co. #SB19152802 Report a problem | ||
| 7/23/2019 | Listing removed | $285,000$222/sqft |
Source: CENTURY 21 Union Realty Co. #SB19152802 Report a problem | ||
| 6/30/2019 | Listed for sale | $285,000+119.2%$222/sqft |
Source: Century 21 Union Realty #SB19152802 Report a problem | ||
| 10/24/2015 | Listing removed | $1,175$1/sqft |
Source: Owner Report a problem | ||
| 10/17/2015 | Listed for rent | $1,175-2.1%$1/sqft |
Source: Owner Report a problem | ||
| 11/15/2013 | Listing removed | $1,200$1/sqft |
Source: Go Section8 Report a problem | ||
| 11/8/2013 | Listed for rent | $1,200$1/sqft |
Source: Go Section8 Report a problem | ||
| 9/8/2008 | Sold | $130,000-56.7%$101/sqft |
Source: Public Record Report a problem | ||
| 12/15/2006 | Sold | $300,072+0%$234/sqft |
Source: Public Record Report a problem | ||
| 4/1/2005 | Sold | $300,000+70%$234/sqft |
Source: Public Record Report a problem | ||
| 6/27/2003 | Sold | $176,500$138/sqft |
Source: Public Record Report a problem | ||
Public tax history
| Year | Property taxes | Tax assessment |
|---|---|---|
| 2025 | $4,603 +1.7% | $251,535 +2% |
| 2024 | $4,525 +1.2% | $246,604 +2% |
| 2023 | $4,471 +1.9% | $241,769 +2% |
| 2022 | $4,386 +2% | $237,029 +2% |
| 2021 | $4,299 +28.4% | $232,382 +54.1% |
| 2020 | $3,349 +3.8% | $150,751 +1.2% |
| 2019 | $3,227 +1.5% | $148,902 +2% |
| 2018 | $3,180 +1.9% | $145,984 +2% |
| 2017 | $3,121 | $143,122 +2% |
| 2016 | $3,121 +2.5% | $140,317 +1.5% |
| 2015 | $3,046 +0.8% | $138,211 +2% |
| 2014 | $3,022 | $135,506 +0.5% |
| 2013 | -- | $134,896 +2% |
| 2012 | -- | $132,252 +2% |
| 2011 | -- | $129,660 +0.8% |
| 2010 | -- | $128,693 -0.2% |
| 2009 | -- | $129,000 -48.4% |
| 2008 | -- | $250,000 -27.5% |
| 2007 | -- | $345,000 +12.7% |
| 2006 | -- | $306,000 +67% |
| 2005 | -- | $183,182 +124.6% |
| 2003 | -- | $81,570 |
Find assessor info on the county website
Monthly payment
Est. payment
Payment breakdown
Explore the cost of this home by adjusting the details. Changes won't be saved.Climate risks
Neighborhood: 92571
Nearby schools
GreatSchools rating
- 6/10Avalon Elementary SchoolGrades: K-5Distance: 0.6 mi
- 4/10Lakeside Middle SchoolGrades: 7-8Distance: 1.1 mi
- 5/10Orange Vista HighGrades: 9-12Distance: 1.7 mi
Schools provided by the listing agent
- Elementary: Avalon
- Middle: Lakeside
Source: CRMLS. This data may not be complete. We recommend contacting the local school district to confirm school assignments for this home.
- $537,7003 bd3 ba1.8k sqft1549 Palma Bonita Ln, Perris, CA 92571Off Market

- $555,0003 bd3 ba1.8k sqft1539 Palma Bonita Ln, Perris, CA 92571Sold
- $525,4003 bd3 ba1.5k sqft1533 Palma Bonita Ln, Perris, CA 92571Off Market
- $488,7003 bd2 ba1.5k sqft1553 Palma Bonita Ln, Perris, CA 92571Off Market
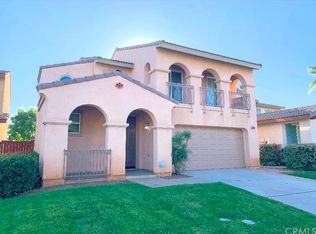
- $503,7003 bd3 ba1.5k sqft1525 Palma Bonita Ln, Perris, CA 92571Off Market
- $525,1003 bd3 ba1.8k sqft1557 Palma Bonita Ln, Perris, CA 92571Off Market
- $543,4003 bd3 ba1.8k sqft1544 Palma Bonita Ln, Perris, CA 92571Off Market
- $519,6003 bd2 ba1.8k sqft1519 Palma Bonita Ln, Perris, CA 92571Off Market
A local agent can set up tours, give advice and negotiate with sellers.
Similar homes
- $529,0003 bd2 ba1.4k sqft433 Willow Dr, Perris, CA 92570For Sale
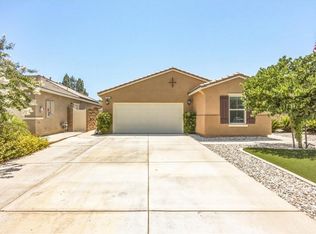 MLS ID #SW26091874, Kristi Harden, AARE. CRMLS
 - $499,0003 bd2 ba1.3k sqft1063 Elm Ave, Beaumont, CA 92223For Sale
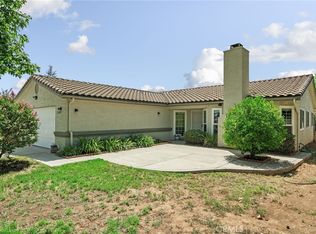 MLS ID #IG26171816, Krystle Roth, KELLER WILLIAMS REALTY. CRMLS
 - $505,0003 bd2 ba1.4k sqft28386 Belleterre Ave, Moreno Valley, CA 92555For Sale
 MLS ID #IV26134601, ADRIANNA CEBALLOS, CENTURY 21 SYNERGIA REALTY. CRMLS
 - $499,0002 bd2 ba1.2k sqft28166 Glenside Ct, Menifee, CA 92584Pending
 MLS ID #SW26170553, Jodi Diago, Re/Max Diamond Prestige. CRMLS
 - $534,0003 bd2 ba1.6k sqft16861 Via Lunado, Moreno Valley, CA 92551For SaleMLS ID #IV26133056, MICHELLE CARNLEY, COLDWELL BANKER ASSOC BRKR/MEN. CRMLS
- $475,0003 bd2 ba1.5k sqft684 Julian Ave, San Jacinto, CA 92582For SaleMLS ID #DW26163217, Jesus Barron, Century 21 Allstars. CRMLS
- $475,0003 bd2 ba1k sqft2223 Cottonwood Rd, Banning, CA 92220For SaleMLS ID #IV26170966, JESUS ESPINOZA, BERKSHIRE HATHAWAY HOMESERVICES CALIFORNIA REALTY. CRMLS
- $599,0004 bd4 ba1.8k sqft501 Redding Way, Perris, CA 92570For SaleMLS ID #IG26143378, Hani Gabriel, GABRIEL REALTY GROUP, INC.. CRMLS
- $570,0004 bd3 ba1.7k sqft25595 Sierra Cadiz Ct, Moreno Valley, CA 92551For SaleMLS ID #SW26142249, Hector Gutierrez, Keller Williams, The Lakes. CRMLS
- $515,0003 bd2 ba1.7k sqft26216 Potomac Dr, Sun City, CA 92586For SaleMLS ID #SW26144245, Charlotte Mullinax, Berkshire Hathaway HomeServices California Properties. CRMLS
- $445,9003 bd2 ba1.3k sqft44096 Alsace Ln, Hemet, CA 92544For SaleMLS ID #SW26171299, Amy Schilling, Feigen Realty Group. CRMLS
- $539,0004 bd2 ba1.4k sqft12576 Hackberry Ln, Moreno Valley, CA 92553For SaleMLS ID #PW26146556, Sulki Bae, Real Broker. CRMLS
- $439,9993 bd2 ba1.5k sqft877 Peaceful Ln, San Jacinto, CA 92582For SaleMLS ID #CV26156328, Yesenia Herrera, THE IVRI GROUP, INC.. CRMLS
- $478,9003 bd2 ba1.5k sqft1932 Vosburg Ct, San Jacinto, CA 92583For SaleMLS ID #OC26134175, Linda Redona, California Pacific Residential. CRMLS
- $499,0002 bd2 ba1.7k sqft27958 Foxfire St, Menifee, CA 92586For SaleMLS ID #SW26040504, Isaiah Campbell, LPT Realty, Inc. CRMLS
- $459,7002 bd2 ba1.2k sqft29902 Saint Andrews Dr, Menifee, CA 92584For SaleMLS ID #IV26118677, CHELLENA BLACK, COLDWELL BANKER REALTY. CRMLS
- $559,0003 bd2 ba1.6k sqft30108 Hardrock Dr, Menifee, CA 92585PendingMLS ID #SW26150256, Jennifer Wentz, Berkshire Hathaway HomeServices California Properties. CRMLS
- $425,0003 bd2 ba1.1k sqft2885 Demeter Pl, Riverside, CA 92509For SaleMLS ID #OC26158731, John Holmes, Lawyers Realty Group. CRMLS
- $520,0003 bd3 ba1.6k sqft28440 Dusky Willow Dr, Nuevo, CA 92567For SaleMLS ID #IG26143446, Johana Franco, Realty Masters & Associates. CRMLS
- $429,0003 bd2 ba1.3k sqft29020 Snead Dr, Menifee, CA 92586For SaleMLS ID #SW26091727, Gabriella Madrigal, eHomes. CRMLS
Local buyer's agents are ready to help
