Welcome to this beautifully maintained 3 Bedroom, 1 bath home in an established neighborhood! This move-in-ready home features major recent upgrades, including a brand new roof (2025), new HVAC system with new air ducts, new water heater, and new flooring throughout the rooms. With its comfortable layout and thoughtful updates, this home offers peace of mind, modern comfort, and great value. Conveniently located near shopping, dining, schools, and major roadways, this one is ready for its next owner!
Under contract
Price cut: $10K (10/25)
$190,000
1545 Quartet Dr, Dallas, TX 75241
3beds
1,062sqft
Single Family Residence
Built in 1982
10,193 Square Feet Lot
$185,600 Zestimate®
$179/sqft
$-- HOA
What's special
Brand new roofNew water heaterComfortable layoutThoughtful updates
- 46 days
- 584
- 68
Zillow last checked:
Listing updated:
Listed by:
Alessandro Ceballos 0770192 214-541-8537,
Signature Real Estate Group 682-551-8954
Source: NTREIS,MLS#: 21392250
Facts & features
Interior
Bedrooms & bathrooms
- Bedrooms: 3
- Bathrooms: 1
- Full bathrooms: 1
Primary bedroom
- Features: Ceiling Fan(s), Walk-In Closet(s)
- Level: First
- Dimensions: 10 x 13
Bedroom
- Features: Walk-In Closet(s)
- Level: First
- Dimensions: 10 x 9
Bedroom
- Features: Walk-In Closet(s)
- Level: First
- Dimensions: 9 x 9
Dining room
- Level: First
- Dimensions: 6 x 9
Other
- Level: First
- Dimensions: 8 x 5
Kitchen
- Level: First
- Dimensions: 10 x 7
Living room
- Features: Fireplace
- Level: First
- Dimensions: 13 x 22
Heating
- Central, Electric
Cooling
- Central Air, Ceiling Fan(s), Electric
Appliances
- Included: Dryer, Electric Cooktop, Electric Oven, Electric Range, Electric Water Heater, Microwave, Refrigerator
- Laundry: Washer Hookup, Dryer Hookup
Features
- Eat-in Kitchen, High Speed Internet, Open Floorplan, Pantry, Cable TV, Walk-In Closet(s)
- Flooring: Ceramic Tile, Luxury Vinyl Plank
- Has basement: No
- Number of fireplaces: 1
- Fireplace features: Living Room
Interior area
- Total interior livable area: 1,062 sqft
Video & virtual tour
Property
Parking
- Total spaces: 2
- Parking features: Additional Parking, Concrete, Driveway, Garage, On Street
- Attached garage spaces: 1
- Carport spaces: 1
- Covered spaces: 2
Features
- Levels: One
- Stories: 1
- Pool features: None
Lot
- Size: 10,193 Square Feet
Details
- Parcel number: 00000645425100000
Construction
Type & style
- Home type: SingleFamily
- Architectural style: Detached
- Property subtype: Single Family Residence
Materials
- Foundation: Slab
- Roof: Shingle
Condition
- Year built: 1982
Utilities & green energy
- Sewer: Public Sewer
- Water: Public
- Utilities for property: Electricity Available, Electricity Connected, Sewer Available, Water Available, Cable Available
Community & HOA
Community
- Subdivision: Singing Hills
HOA
- Has HOA: No
Location
- Region: Dallas
Financial & listing details
- Price per square foot: $179/sqft
- Tax assessed value: $185,500
- Annual tax amount: $4,131
- Date on market: 9/22/2026
- Cumulative days on market: 46 days
- Listing terms: Cash,Conventional,Other
Estimated market value
$185,600
$176,000 - $195,000
$1,682/mo
Price history
| Date | Event | Price |
|---|---|---|
| 11/4/2026 | Contingent | $190,000$179/sqft |
Source: NTREIS #21392250 Report a problem | ||
| 10/25/2026 | Listed for sale | $190,000-5%$179/sqft |
Source: NTREIS #21392250 Report a problem | ||
| 10/22/2026 | Contingent | $200,000$188/sqft |
Source: NTREIS #21392250 Report a problem | ||
| 9/22/2026 | Listed for sale | $200,000+37.9%$188/sqft |
Source: NTREIS #21392250 Report a problem | ||
| 11/16/2020 | Sold | -- |
Source: Agent Provided Report a problem | ||
| 10/10/2020 | Listed for sale | $145,000$137/sqft |
Source: Coldwell Banker Apex, REALTORS #14439241 Report a problem | ||
| 6/8/1999 | Sold | -- |
Source: Public Record Report a problem | ||
Public tax history
| Year | Property taxes | Tax assessment |
|---|---|---|
| 2025 | $4,131 +6.1% | $185,500 +6.5% |
| 2024 | $3,892 +10.9% | $174,120 +13.9% |
| 2023 | $3,509 -8.6% | $152,900 |
| 2022 | $3,838 +0.7% | $152,900 +5.8% |
| 2021 | $3,813 +24.4% | $144,530 +27.9% |
| 2020 | $3,066 +25.3% | $113,000 +26.3% |
| 2019 | $2,446 +41.7% | $89,470 +47.5% |
| 2018 | $1,726 +22.5% | $60,670 +17.1% |
| 2017 | $1,409 0% | $51,830 |
| 2016 | $1,409 +20.2% | $51,830 +21.2% |
| 2015 | $1,173 | $42,760 |
| 2014 | $1,173 | $42,760 |
| 2013 | -- | -- |
| 2012 | -- | -- |
| 2011 | -- | -- |
| 2010 | -- | -- |
| 2009 | -- | -- |
| 2008 | -- | -- |
| 2007 | -- | -- |
| 2005 | -- | -- |
| 2004 | -- | -- |
| 2003 | -- | -- |
| 2002 | -- | -- |
| 2001 | -- | -- |
Find assessor info on the county website
Monthly payment
Est. payment
Payment breakdown
Explore the cost of this home by adjusting the details. Changes won't be saved.Climate risks
Neighborhood: Hidden Valley
Nearby schools
Schools provided by the listing agent
- Elementary: Thornton
- Middle: Storey
- High: Southoakcl
- District: Dallas ISD
Source: NTREIS. This data may not be complete. We recommend contacting the local school district to confirm school assignments for this home.


Similar homes
- $199,9003 bd2 ba1.4k sqft5530 Stratton Dr, Dallas, TX 75241For Sale
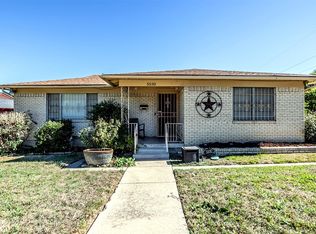 MLS ID #21429314, Andrea Garcia. NTREIS
- $205,0003 bd2 ba1.1k sqft1262 Hidden Valley Dr, Dallas, TX 75241For Sale
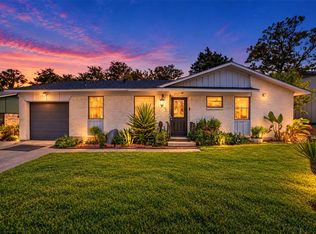 MLS ID #21387946, Jenny Hardenbrook. NTREIS
- $--4 bd2 ba1.5k sqft2653 Pall Mall Ave, Dallas, TX 75241AuctionXome
- $200,0003 bd2 ba1.2k sqft2527 Talco Dr, Dallas, TX 75241For Sale
 MLS ID #21408965, Janis Smith. NTREIS
