Welcome to this stunning ''Next Gen'' home in Dobbin Heights -- where modern design meets versatility!
This beautifully upgraded property features 4 bedrooms, 3 bathrooms, and two private living spaces under one roof, perfect for multigenerational living or added flexibility.
The main home offers 3 bedrooms, 2 baths, a chef's kitchen with shaker cabinets, gas cooking, stainless steel appliances, quartz countertops, seating for six, and a spacious pantry. Enjoy upgraded flooring, designer fixtures, smart-home technology including Ring Doorbell Pro, Honeywell T6 thermostat, Eero Mesh WiFi 6, and Fiber Internet. The primary suite features dual sinks, an oversized shower with bench, a massive walk-in closet, and direct garage access. The Next Gen suite includes its own entrance, full kitchen, living area, bedroom, bath, garage access, private gate, and beautiful South Mountain views.
With premium finishes, high-tech upgrades, and unmatched flexibility, this home truly embodies contemporary desert living at its best!
For sale
$485,000
1545 W CARMEN Street, Phoenix, AZ 85041
4beds
2,511sqft
:
Get pre-qualified$3,000/mo
Single Family Residence
Built in 2021
6,625 Square Feet Lot
$-- Zestimate®
$193/sqft
$110/mo HOA
What's special
Designer fixturesDirect garage accessPrimary suiteBeautiful south mountain viewsGas cookingRing doorbell proSpacious pantry
- 135 days |
- 393 |
- 20 |
Zillow last checked:
Listing updated:
Listed by:
Tanya Toliver 623-680-6022,
SERHANT.
Source: ARMLS,MLS#: 6996633
Facts & features
Interior
Bedrooms & bathrooms
- Bedrooms: 4
- Bathrooms: 3
- Full bathrooms: 3
Heating
- Natural Gas
Cooling
- Central Air
Appliances
- Included: Dryer, Washer, Refrigerator, Built-in Microwave, Dishwasher, Disposal, Gas Range, Gas Oven
- Laundry: Inside
Features
- High Speed Internet, Smart Home, Granite Counters, Double Vanity, Eat-in Kitchen, Breakfast Bar, 9+ Flat Ceilings, Kitchen Island, Pantry, Full Bth Master Bdrm
- Flooring: Carpet, Tile
- Windows: Low Emissivity Windows, Double Pane Windows, Vinyl Frame
- Has basement: No
- Has fireplace: No
Interior area
- Total structure area: 2,511
- Total interior livable area: 2,511 sqft
Property
Parking
- Total spaces: 2
- Parking features: Detached
- Garage spaces: 2
Accessibility
- Accessibility features: Bath Roll-Under Sink
Features
- Stories: 1
- Patio & porch: Patio
- Exterior features: Screened in Patio(s), Storage
- Spa features: None
- Fencing: Block
Lot
- Size: 6,625 Square Feet
- Features: North/South Exposure, Dirt Back, Auto Timer H2O Front, Natural Desert Front, Irrigation Front
Details
- Parcel number: 30052205
Construction
Type & style
- Home type: SingleFamily
- Architectural style: Ranch
- Property subtype: Single Family Residence
Materials
- Stucco, Wood Frame, Painted
- Roof: Tile
Condition
- Year built: 2021
Details
- Builder name: Lennar
Utilities & green energy
- Sewer: Public Sewer
- Water: City Water
Community & HOA
Community
- Features: Gated, Playground
- Subdivision: DOBBINS HEIGHTS
HOA
- Has HOA: Yes
- Services included: Maintenance Grounds, Street Maint
- HOA fee: $110 monthly
- HOA name: Dobbins Heights
Location
- Region: Phoenix
Financial & listing details
- Price per square foot: $193/sqft
- Tax assessed value: $393,600
- Annual tax amount: $3,132
- Date on market: 3/11/2026
- Cumulative days on market: 136 days
- Listing terms: Cash,Conventional,FHA,VA Loan
- Ownership: Fee Simple
- Body type: Other
Estimated market value
Not available
Estimated sales range
Not available
Not available
Price history
| Date | Event | Price |
|---|---|---|
| 4/8/2026 | Price change | $485,000-2%$193/sqft |
Source:  ARMLS #6996633 Report a problem ARMLS #6996633 Report a problem | ||
| 3/11/2026 | Listed for sale | $495,000-8.2%$197/sqft |
Source: ARMLS #6996633 Report a problem | ||
| 5/28/2024 | Listing removed | $539,000$215/sqft |
Source: ARMLS #6652880 Report a problem | ||
| 1/19/2024 | Listed for sale | $539,000-3.7%$215/sqft |
Source: ARMLS #6652880 Report a problem | ||
| 12/13/2023 | Listing removed | -- |
Source: ARMLS #6449667 Report a problem | ||
| 6/1/2023 | Listing removed | $559,900$223/sqft |
Source: ARMLS #6455287 Report a problem | ||
| 5/2/2023 | Price change | $559,9000%$223/sqft |
Source: ARMLS #6455287 Report a problem | ||
| 1/13/2023 | Price change | $560,000-0.9%$223/sqft |
Source: ARMLS #6455287 Report a problem | ||
| 10/25/2022 | Price change | $565,000-4.1%$225/sqft |
Source: ARMLS #6455287 Report a problem | ||
| 8/13/2022 | Listed for sale | $589,000+21.7%$235/sqft |
Source: ARMLS #6449667 Report a problem | ||
| 11/30/2021 | Sold | $483,990$193/sqft |
Source: Public Record Report a problem | ||
Public tax history
| Year | Property taxes | Tax assessment |
|---|---|---|
| 2025 | $3,132 +2.6% | $39,360 -6.8% |
| 2024 | $3,052 +3.1% | $42,250 +101.1% |
| 2023 | $2,959 +2.1% | $21,014 -29.6% |
| 2022 | $2,897 +1009.3% | $29,870 +1420.1% |
| 2021 | $261 | $1,965 |
Find assessor info on the county website
Monthly payment
Est. payment
Payment breakdown
Explore the cost of this home by adjusting the details. Changes won't be saved.Climate risks
Neighborhood: South Mountain
Nearby schools
GreatSchools rating
- 7/10Southwest Elementary SchoolGrades: PK-8Distance: 0.4 mi
- 3/10Cesar Chavez High SchoolGrades: 9-12Distance: 3.2 mi
Schools provided by the listing agent
- Elementary: Southwest Elementary School
- Middle: Southwest Elementary School
- High: Cesar Chavez High School
- District: Roosevelt Elementary District
Source: ARMLS. This data may not be complete. We recommend contacting the local school district to confirm school assignments for this home.
- $476,300-- bd3 ba2.2k sqft1549 W Carmen St, Phoenix, AZ 85041Off Market
- $472,0004 bd3 ba2k sqft1541 W Carmen St, Phoenix, AZ 85041Sold
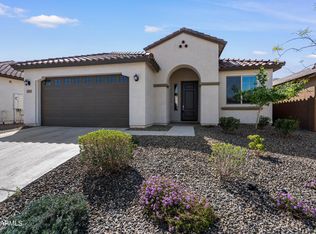
- $484,300-- bd3 ba2.2k sqft1611 W Carmen St, Phoenix, AZ 85041Off Market
- $479,4004 bd3 ba2.2k sqft1537 W Carmen St, Phoenix, AZ 85041Off Market
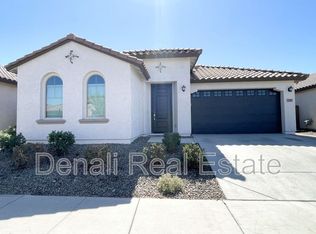
- $1,054,900-- bd-- ba-- sqft9601 S 15th Ave, Phoenix, AZ 85041Off Market
- $466,700-- bd-- ba2k sqft1544 W Corral Rd, Phoenix, AZ 85041Off Market
- $483,100-- bd-- ba2.2k sqft1540 W Corral Rd, Phoenix, AZ 85041Off Market
- $2,9994 bd3 ba2.5k sqft1548 W Corral Rd, Phoenix, AZ 85041For Rent
A local agent can set up tours, give advice and negotiate with sellers.
Similar homes
- $528,9004 bd3 ba2.4k sqft2414 W Mineral Road, Phoenix, AZ 85041For Sale
 MLS ID #7043857, Katherine Xue Pavlakes, West USA Realty. ARMLS
 - $485,0004 bd3 ba2.4k sqft907 E GARY Lane, Phoenix, AZ 85042For Sale
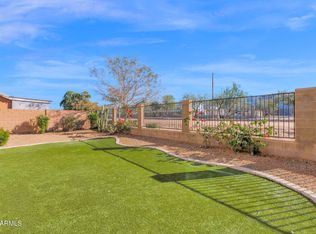 MLS ID #6988720, Sean Aske, Cambridge Properties. ARMLS
 - $474,9004 bd3 ba2.5k sqft8106 S 42ND Avenue, Laveen, AZ 85339For Sale
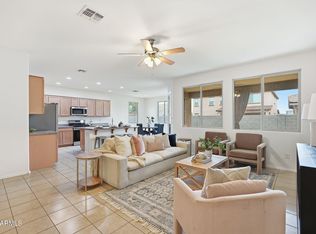 MLS ID #7011777, Elmon Krupnik, Incyte Realty, LLC. ARMLS
 - $450,0005 bd3 ba1.9k sqft2544 W HIDALGO Avenue, Phoenix, AZ 85041For Sale
 MLS ID #7037753, Efren Martinez Guzman, eXp Realty. ARMLS
 - $479,0005 bd3 ba1.9k sqft6919 S 13TH Place, Phoenix, AZ 85042For SaleMLS ID #7038066, Matthew Kelly, eXp Realty. ARMLS
- $454,9004 bd3 ba2.1k sqft4229 W VALLEY VIEW Drive, Laveen, AZ 85339For SaleMLS ID #7024092, Edward Martinez, West USA Realty. ARMLS
- $440,0004 bd4 ba2.7k sqft7038 W BEVERLY Road W, Laveen, AZ 85339For SaleMLS ID #7057936, Sonia Silva, My Home Group Real Estate. ARMLS
- $435,0005 bd3 ba1.9k sqft3414 W T RYAN Lane, Phoenix, AZ 85041For SaleMLS ID #7044192, Shereen Tawil, West USA Realty. ARMLS
- $415,0003 bd2 ba1.3k sqft615 W HARWELL Road, Phoenix, AZ 85041For SaleMLS ID #7016544, Jenna M. Jacques, Russ Lyon Sotheby's International Realty. ARMLS
- $475,0004 bd3 ba2k sqft6740 W PEDRO Lane, Laveen, AZ 85339For SaleMLS ID #7046728, Tucker Swann, eXp Realty. ARMLS
- $499,5004 bd2 ba2.1k sqft7014 S 57TH Avenue S, Laveen, AZ 85339For SaleMLS ID #7035956, Nicholas Ruggiero, LPT Realty, LLC. ARMLS
- $445,0004 bd3 ba1.7k sqft9336 S 33RD Drive S, Laveen, AZ 85339For SaleMLS ID #7042010, Elizabeth M Greene, Keller Williams Realty Phoenix. ARMLS
- $415,0004 bd3 ba1.9k sqft1021 E ODEUM Lane, Phoenix, AZ 85040For SaleMLS ID #7039815, Jill Lehman, HomeSmart. ARMLS
- $475,0003 bd2 ba1.5k sqft5547 W RAINWATER Drive, Laveen, AZ 85339For SaleMLS ID #7025230, Krzysztof Okolita, Real Broker. ARMLS
- $405,0004 bd3 ba2.2k sqft4010 W COLES Road, Laveen, AZ 85339For SaleMLS ID #6877053, Mara Benson, Bliss Realty & Investments. ARMLS
- $479,9903 bd2 ba2k sqft5370 W COUNTRY GARDEN Lane, Laveen, AZ 85339For SaleMLS ID #6949081, Kathy Wilson, My Home Group Real Estate. ARMLS
- $459,9904 bd2 ba2k sqft7521 W SUPERIOR Avenue, Phoenix, AZ 85043For SaleMLS ID #7042000, Lucero P De Anda, HomeSmart. ARMLS
- $448,9004 bd2 ba1.8k sqft6755 W PEDRO Lane, Laveen, AZ 85339For SaleMLS ID #6989038, Juan Alberto Alvarado, HomeSmart. ARMLS
- $499,9993 bd2 ba1.7k sqft3917 E CARTER Drive, Phoenix, AZ 85042For SaleMLS ID #7009085, Sean Aske, Cambridge Properties. ARMLS
- $450,0003 bd2 ba1.8k sqft2824 W MONTE Way, Laveen, AZ 85339For SaleMLS ID #7022430, Beth Jo Zeitzer, R.O.I. Properties. ARMLS
