Check out this amazing 2 bedroom and 2 full bathroom unit with in-unit laundry and a private 1 car garage spot in district 54/211. Amazing park-like views from your oversized balcony! This home has been meticulously updated and maintained. Newer kitchen cabinets, giant pantry and breakfast island. Fireplace in unit. This unit is one of the few with an extra long driveway which will make parking for you AND YOUR GUESTS a breeze (And yes, there is more guest parking right around the corner of the unit too!) The master bedroom features its own private master bath and walk-in closet. Freshly painted and carpets were just cleaned! Immediate occupancy possible! Enjoy the outdoor pool and clubhouse amenities as part of your ownership as well. Schedule a tour and see all that Schaumburg has to offer. Close to Woodfield Mall, expressways, Metra Station in Roselle, shopping, dining and more!
New
$289,900
1547 7 Pines Rd APT B2, Schaumburg, IL 60193
2beds
1,500sqft
Condominium, Single Family Residence
Built in 1979
-- sqft lot
$-- Zestimate®
$193/sqft
$275/mo HOA
What's special
Fireplace in unitBreakfast islandGiant pantryIn-unit laundryNewer kitchen cabinetsFreshly paintedExtra long driveway
- --
- 398
- views
- 50
- saves
Zillow last checked:
Listing updated:
Listed by:
Janine Sasso, CSC (847)754-1835,
Coldwell Banker Realty
Source: MRED as distributed by MLS GRID,MLS#: 12800104
Facts & features
Interior
Bedrooms & bathrooms
- Bedrooms: 2
- Bathrooms: 2
- Full bathrooms: 2
Rooms
- Room types: No additional rooms
Primary bedroom
- Features: Flooring (Carpet), Bathroom (Full)
- Level: Main
- Area: 176 Square Feet
- Dimensions: 16X11
Bedroom 2
- Features: Flooring (Carpet)
- Level: Main
- Area: 110 Square Feet
- Dimensions: 11X10
Dining room
- Features: Flooring (Carpet)
- Level: Main
- Area: 110 Square Feet
- Dimensions: 10X11
Family room
- Features: Flooring (Carpet)
- Level: Main
- Area: 260 Square Feet
- Dimensions: 20X13
Kitchen
- Features: Kitchen (Pantry-Closet)
- Level: Main
- Area: 100 Square Feet
- Dimensions: 10X10
Laundry
- Level: Main
- Area: 49 Square Feet
- Dimensions: 7X7
Heating
- Forced Air
Cooling
- Central Air
Appliances
- Included: Range, Microwave, Dishwasher, Refrigerator, Washer, Dryer, Disposal
- Laundry: In Unit
Features
- Basement: None
- Number of fireplaces: 1
- Fireplace features: Family Room
Interior area
- Total structure area: 0
- Total interior livable area: 1,500 sqft
Property
Parking
- Total spaces: 1
- Parking features: Asphalt, Garage Door Opener, Yes, Garage Owned, Attached, Garage
- Attached garage spaces: 1
- Has uncovered spaces: Yes
Accessibility
- Accessibility features: No Disability Access
Lot
- Features: Common Grounds
Details
- Parcel number: 07243030171076
- Special conditions: None
Construction
Type & style
- Home type: Condo
- Property subtype: Condominium, Single Family Residence
Materials
- Vinyl Siding, Brick
Condition
- New construction: No
- Year built: 1979
Utilities & green energy
- Sewer: Public Sewer
- Water: Lake Michigan, Public
Community & HOA
HOA
- Has HOA: Yes
- Amenities included: Park, Party Room, Pool, Clubhouse
- Services included: Insurance, Pool, Exterior Maintenance, Lawn Care, Scavenger, Snow Removal
- HOA fee: $275 monthly
Location
- Region: Schaumburg
Financial & listing details
- Price per square foot: $193/sqft
- Annual tax amount: $5,244
- Date on market: 11/3/2026
- Ownership: Condo
Estimated market value
Not available
Estimated sales range
Not available
Not available
Price history
| Date | Event | Price |
|---|---|---|
| 9/14/2013 | Listing removed | $1,300$1/sqft |
Source: Coldwell Banker Residential Brokerage - Schaumburg #08429891 Report a problem | ||
| 8/27/2013 | Listed for rent | $1,300$1/sqft |
Source: Coldwell Banker Residential Brokerage - Schaumburg #08429891 Report a problem | ||
Public tax history
Tax history is unavailable.
Monthly payment
Est. payment
Payment breakdown
Explore the cost of this home by adjusting the details. Changes won't be saved.Climate risks
Neighborhood: 60193
Nearby schools
Schools provided by the listing agent
- Elementary: Adolph Link Elementary School
- Middle: Margaret Mead Junior High School
- High: J B Conant High School
- District: 54
Source: MRED as distributed by MLS GRID. This data may not be complete. We recommend contacting the local school district to confirm school assignments for this home.
- $314,4003 bd2 ba749k sqft1453 Seven Pines Rd APT A1, Schaumburg, IL 60193Off Market
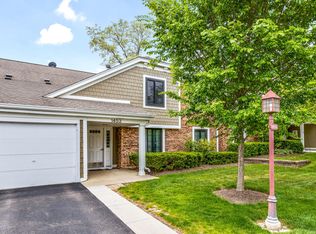
- $304,8003 bd-- ba749k sqft1453 Seven Pines Rd, Schaumburg, IL 60193Off Market
- $269,8002 bd2 ba1k sqft1453 Seven Pines Rd APT B1, Schaumburg, IL 60193Off Market
- $276,8002 bd-- ba749k sqft1453 Seven Pines Rd APT B2, Schaumburg, IL 60193Off Market
Similar homes
- $299,9002 bd2 ba1.2k sqft512 Mallard Ct #512, Schaumburg, IL 60193New
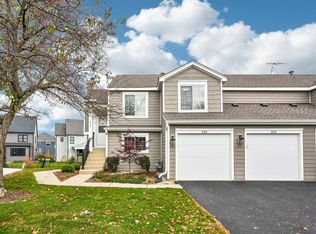 MLS ID #12800502, Christopher Paul, Redfin Corporation. MRED as distributed by MLS GRID
- $289,0003 bd3 ba2.1k sqft423 Verde Dr #423, Schaumburg, IL 60173New
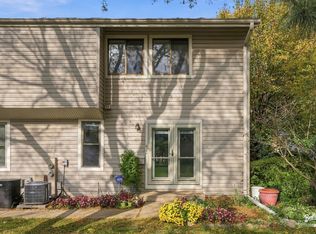 MLS ID #12801280, Jessica Pluda, Berkshire Hathaway HomeServices Starck Real Estate. MRED as distributed by MLS GRID
- $289,5002 bd1 ba1.2k sqft109 Sussex Cir Unit C1, Schaumburg, IL 60193Active
 MLS ID #12767550, Denise Hammett, Century 21 Integra. MRED as distributed by MLS GRID
- $295,0002 bd3 ba1.2k sqft1928 Song Sparrow Ct, Schaumburg, IL 60173New
 MLS ID #12800177, Laura Shulman, Redfin Corporation. MRED as distributed by MLS GRID
