Welcome to your own private country retreat just minutes from O'Leary and the beautiful Mill River area! Nestled on 3.6 acres of mature, private property, this beautifully renovated 3-bedroom, 1.5-bath farmhouse offers the perfect blend of timeless charm and modern comforts. Step inside to discover a bright, inviting home filled with oversized windows that flood every room with natural light while showcasing peaceful country views. The spacious eat-in kitchen is the heart of the home, offering plenty of room for family meals, entertaining, and everyday living. The huge living room provides an ideal gathering space and features an energy-efficient heat pump for year-round comfort. Over the past several years, this home has undergone extensive renovations, allowing you to simply move in and enjoy. The attached garage adds everyday convenience, while the expansive yard offers endless possibilities for children to play, gardening, hobby farming, or simply relaxing in privacy. If you've been searching for a move-in-ready country home with modern updates, generous living space, and a peaceful setting just a short drive from all the amenities of O'Leary and Mill River, this property is one you won't want to miss.
For sale
C$349,000
1547 Oleary Rd #142, Egmont Parish, PE C0B 1V0
3beds
1,440sqft
Single Family Residence
Built in ----
3.6 Acres Lot
$-- Zestimate®
C$242/sqft
C$-- HOA
What's special
Bright inviting homePeaceful country viewsSpacious eat-in kitchenGenerous living space
- 7 hours |
- 13 |
- 3 |
Zillow last checked:
Listing updated:
Listed by:
Joel Brennan,PEI - Sales,
ROYAL LEPAGE COUNTRY ESTATES 1985 LTD
Source: Prince Edward Island REA,MLS®#: 202617594
Facts & features
Interior
Bedrooms & bathrooms
- Bedrooms: 3
- Bathrooms: 2
- Full bathrooms: 1
- 1/2 bathrooms: 1
- Main level bathrooms: 1
Rooms
- Room types: Kitchen, Dining Room, Living Room, OTHER, Bath 1, Bedroom, Primary Bedroom
Primary bedroom
- Level: Second
Bedroom 1
- Level: Second
Bedroom 2
- Level: Second
Bathroom 1
- Level: Main
- Area: 48
- Dimensions: 8 x 6
Dining room
- Level: Main
- Area: 187.2
- Dimensions: 15.6 x 12
Kitchen
- Level: Main
- Area: 256
- Dimensions: 16 x 16
Living room
- Level: Main
- Area: 270
- Dimensions: 18 x 15
Heating
- Baseboard, Ductless, Hot Water
Appliances
- Included: None
Features
- Flooring: Laminate, Vinyl
- Basement: Full,Unfinished
- Has fireplace: Yes
- Fireplace features: Electric
Interior area
- Total structure area: 1,440
- Total interior livable area: 1,440 sqft
Property
Parking
- Total spaces: 1.5
- Parking features: Paved, 1.5, Attached, Garage
- Attached garage spaces: 1.5
- Details: Garage Details(Attached Garage 24x21)
Features
- Levels: Two
- Patio & porch: Deck
Lot
- Size: 3.6 Acres
- Features: Cleared, Landscaped, 3 to 9.99 Acres
Details
- Parcel number: 43372
- Zoning: Res
Construction
Type & style
- Home type: SingleFamily
- Property subtype: Single Family Residence
Materials
- Shingle Siding
- Foundation: Concrete Perimeter
- Roof: Asphalt
Utilities & green energy
- Sewer: Septic Tank
- Water: Drilled Well
- Utilities for property: Cable Connected, Electricity Connected, High Speed Internet, Phone Connected, Electric, Oil
Community & HOA
Community
- Features: Golf, Park, Playground, Near Public Transport, Recreation Center, School Bus Service, Shopping
Location
- Region: Egmont Parish
Financial & listing details
- Price per square foot: C$242/sqft
- Tax assessed value: C$73,100
- Annual tax amount: C$925
- Date on market: 7/15/2026
- Electric utility on property: Yes
Joel Brennan,PEI - Sales
Joel Brennan,PEI - Sales
(902) 853-5251
By pressing Contact Agent, you agree that the real estate professional identified above may call/text you about your search, which may involve use of automated means and pre-recorded/artificial voices. You don't need to consent as a condition of buying any property, goods, or services. Message/data rates may apply. You also agree to our Terms of Use. Zillow does not endorse any real estate professionals. We may share information about your recent and future site activity with your agent to help them understand what you're looking for in a home.
Price history
| Date | Event | Price |
|---|---|---|
| 7/15/2026 | Listed for sale | C$349,000C$242/sqft |
Source:  Prince Edward Island REA #202617594 Report a problem Prince Edward Island REA #202617594 Report a problem | ||
Public tax history
Tax history is unavailable.
Climate risks
Neighborhood: C0B
Nearby schools
GreatSchools rating
No schools nearby
We couldn't find any schools near this home.
Schools provided by the listing agent
- Elementary: O'Leary Elementary School
- Middle: Hernewood Intermediate School
- High: Westisle Composite High School
Source: Prince Edward Island REA. This data may not be complete. We recommend contacting the local school district to confirm school assignments for this home.
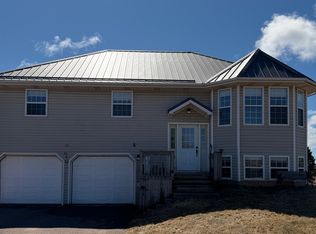
- C$399,9995 bd3 ba1.7k sqft1641 Oleary Rd, Egmont Parish, PE C0B1V0For Sale
- C$149,9001 bd1 ba770 sqft1702 Oleary Rd, Egmont Parish, PE C0B1V0For Sale

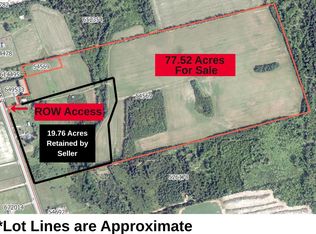
- C$775,20077.52 Acres37196 Western Rd, Egmont Parish, PE C0B1H0Lot/Land
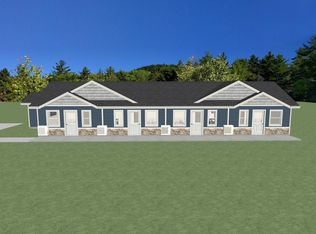
- C$530,0004 bd-- ba-- sqftKent St, O'Leary, PE C0B1V0New Construction
- C$299,9003 bd2 ba1.3k sqft13 Kent St #O, O'Leary, PE C0B1V0For Sale
- C$39,9004,791.6 Square FeetMain St, Borden Carleton, PE C0BLot/Land
- C$99,90031.02 Acres37013 Western Rd, Halifax Parish, PE C0B1H0Lot/Land
- C$189,5004.32 Acres462 Main St, O'Leary, PE C0B1V0Lot/Land
Similar homes
- C$399,9995 bd3 ba1.7k sqft1641 Oleary Rd, Egmont Parish, PE C0B 1V0For SaleMLS ID #202607808, Isabela Cadag,PEI - Sales, CENTURY 21 NORTHUMBERLAND REALTY. Prince Edward Island REA
- C$299,9003 bd2 ba1.3k sqft13 Kent St #O, O'Leary, PE C0B 1V0For Sale
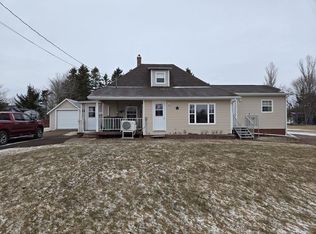 MLS ID #202606357, Don Murphy,PEI - Sales, CENTURY 21 NORTHUMBERLAND REALTY. Prince Edward Island REA
 - C$349,9003 bd2 ba1.9k sqft1944 Route 14, Milo, PE C0B 1H0For Sale
 MLS ID #202616104, Ashtyn Palmer,PEI - Sales, KELLER WILLIAMS SELECT REALTY. Prince Edward Island REA
 - C$374,9902 bd2 ba1.2k sqft21 Tranquility Ln, Fortune Cove, PE C0B 1V0For Sale
 MLS ID #202611652, Rebecca Raeburn,PEI - Sales, RE/MAX CHARLOTTETOWN REALTY. Prince Edward Island REA
 - C$449,0004 bd2 ba2k sqft1331 Howlan Rd, Egmont Parish, PE C0B 1V0For SaleMLS ID #202604787, Don Murphy,PEI - Sales, CENTURY 21 NORTHUMBERLAND REALTY. Prince Edward Island REA
- C$385,0004 bd2 ba1.5k sqft970 Dock Rd, Egmont Parish, PE C0B 1K0For SaleMLS ID #202614447, Dale Burden,PEI - Sales, ROYAL LEPAGE PRINCE EDWARD REALTY. Prince Edward Island REA
- C$343,5004 bd1 ba912 sqft39214 Western Rd, Egmont Parish, PE C0B 1B0For SaleMLS ID #202607773, Isabela Cadag,PEI - Sales, CENTURY 21 NORTHUMBERLAND REALTY. Prince Edward Island REA
- C$315,0003 bd1 ba1k sqft487 Piusville Rd, Egmont Parish, PE C0B 1E0For SaleMLS ID #202614974, Jessica Misener,PEI - Sales, EXIT Realty PEI. Prince Edward Island REA
- C$327,0003 bd1 ba1.1k sqft764 Harper Rd, North Parish, PE C0B 2B0For SaleMLS ID #202616174, Jeff Ellsworth,PEI - Sales, RED- ISLE REALTY INC.. Prince Edward Island REA
- C$379,0004 bd1 ba1.2k sqft11887 Route 14, Pleasant View, PE C0B 1Z0For SaleMLS ID #202604954, Tracy Wedge,PEI - Sales, CENTURY 21 NORTHUMBERLAND REALTY. Prince Edward Island REA
- C$229,9003 bd1 ba768 sqft134 Jockos Cape Rd, Egmont Parish, PE C0B 1V0For SaleMLS ID #202608837, Don Murphy,PEI - Sales, CENTURY 21 NORTHUMBERLAND REALTY. Prince Edward Island REA
- C$379,7003 bd2 ba1.4k sqft17802 Route 12, Kildare Capes, PE C0B 2B0For SaleMLS ID #202614211, Gary Locke,PEI - Sales, COLDWELL BANKER/PARKER REALTY SUMMERSIDE. Prince Edward Island REA
- C$279,9003 bd1 ba1.4k sqft4648 Oleary Rd W, Halifax Parish, PE C0B 1V0For SaleMLS ID #202614076, Joel Brennan,PEI - Sales, ROYAL LEPAGE COUNTRY ESTATES 1985 LTD. Prince Edward Island REA
- C$385,0003 bd2 ba1.6k sqft6481 Route 14 Cpe, Cape Wolfe, PE C0B 1V0For SaleMLS ID #202610900, Perry Batten,PEI - Sales, ROYAL LEPAGE COUNTRY ESTATES 1985 LTD. Prince Edward Island REA
- C$349,5003 bd1 ba960 sqft8569 Route 14, Campbellton, PE C0B 1E0For SaleMLS ID #202610183, Jeanne Clements,PEI - Sales, COLDWELL BANKER/PARKER REALTY SUMMERSIDE. Prince Edward Island REA
- C$379,9003 bd1 ba1.3k sqft10109 Route 11 St, Saint Chrysostome, PE C0B 1Y0For SaleMLS ID #202614491, Christine Arsenault,PEI - Sales, CENTURY 21 NORTHUMBERLAND REALTY. Prince Edward Island REA
- C$359,0002 bd1 ba960 sqft10 Sunset Rd, Hebron, PE C0B 1M0For SaleMLS ID #202523556, Della Parker,PEI - Broker, COLDWELL BANKER/PARKER REALTY. Prince Edward Island REA
- C$329,0002 bd1 ba750 sqft17824 Route 12, Kildare Capes, PE C0B 2B0For SaleMLS ID #202617120, Joel Brennan,PEI - Sales, ROYAL LEPAGE COUNTRY ESTATES 1985 LTD. Prince Edward Island REA
- C$369,0002 bd1 ba1k sqft131 A P Foley Ln, Egmont Parish, PE C0B 1B0For SaleMLS ID #202615999, Don Murphy,PEI - Sales, CENTURY 21 NORTHUMBERLAND REALTY. Prince Edward Island REA
- C$278,0003 bd2 ba1.5k sqft209 Holly Del Ln, North Parish, PE C0B 1K0For SaleMLS ID #202605664, Karen Ellsworth,PEI - Sales, EXIT Realty PEI. Prince Edward Island REA
