Warm, inviting, and thoughtfully designed, this mountain-inspired home blends timeless craftsmanship with an exceptional floor plan in one of Salt Lake's most desirable neighborhoods. Rich wood finishes, natural stone accents, soaring windows, and quality materials throughout create the feeling of a Park City retreat-just minutes from the University of Utah, downtown, hospitals, hiking trails, shopping, and restaurants. Fresh interior paint and new carpet give the home a crisp, move-in-ready feel while preserving its character and warmth. A rare layout offers four bedrooms and two bathrooms on the upper level, providing the functionality today's buyers are searching for. The gourmet kitchen is built for both everyday living and entertaining with granite slab countertops, custom cabinetry, a butler's pantry, Thermador gas range, hood and refrigerator, Bosch dishwasher, and generous prep space. The adjoining living areas open effortlessly to a beautifully landscaped backyard featuring a spacious patio, tranquil fountain, hot tub, sport court, and room to relax or gather with family and friends. The primary suite is a true retreat with a fireplace, built-in media center, dual walk-in closets, steam shower, spa-like bath, and private deck overlooking the yard. Beyond the home itself is one of its greatest assets-the neighborhood. Wasatch Drive is known for its welcoming community and longtime neighbors. It's the kind of street where people stay because they love living here, and the current owners loved it so much they purchased another home just across the street.
Pending
$1,900,000
1547 S Wasatch Dr, Salt Lake City, UT 84108
6beds
4,375sqft
:
Get pre-qualified$10,674/mo
Single Family Residence
Built in 1957
0.31 Acres Lot
$-- Zestimate®
$434/sqft
$-- HOA
What's special
Hot tubFresh interior paintNew carpetTranquil fountainBuilt-in media centerSpacious patioExceptional floor plan
- 2 days |
- 307 |
- 17 |
Zillow last checked:
Listing updated:
Listed by:
Julie Livers 801-450-6606,
Summit Sotheby's International Realty
Source: UtahRealEstate.com,MLS#: 2174621
Facts & features
Interior
Bedrooms & bathrooms
- Bedrooms: 6
- Bathrooms: 5
- Full bathrooms: 3
- 1/2 bathrooms: 2
- Partial bathrooms: 2
- Main level bedrooms: 2
Rooms
- Room types: Master Bathroom, Updated Kitchen
Primary bedroom
- Level: Second
Heating
- Forced Air, Central
Cooling
- Central Air
Appliances
- Included: Dryer, Gas Grill/BBQ, Microwave, Range Hood, Refrigerator, Washer, Disposal, Gas Oven, Gas Range
- Laundry: Electric Dryer Hookup, Laundry Chute
Features
- Separate Bath/Shower, Central Vacuum, Walk-In Closet(s), Vaulted Ceiling(s), Granite Counters
- Flooring: Carpet, Hardwood, Travertine
- Windows: Plantation Shutters, Bay Window(s), Double Pane Windows, Skylight(s)
- Basement: Partial,Walk-Out Access,Basement Entrance
- Number of fireplaces: 3
- Fireplace features: Gas Log
Interior area
- Total structure area: 4,375
- Total interior livable area: 4,375 sqft
- Finished area above ground: 3,619
- Finished area below ground: 756
Video & virtual tour
Property
Parking
- Total spaces: 2
- Parking features: Garage - Attached
- Attached garage spaces: 2
Features
- Levels: Two
- Stories: 3
- Patio & porch: Patio, Open Patio
- Exterior features: Balcony, Entry (Foyer), Lighting, Basketball Standard, Swing Set, Trampoline
- Spa features: Hot Tub
- Fencing: Full
- Has view: Yes
- View description: Mountain(s)
Lot
- Size: 0.31 Acres
- Features: Sprinkler: Auto-Full, Terrain: Hilly, Drip Irrigation: Auto-Full, Waterfall
- Topography: Terrain,Terrain Hilly
- Residential vegetation: Landscaping: Full, Mature Trees
Details
- Parcel number: 1615280008
- Zoning: RES
- Zoning description: Single-Family
Construction
Type & style
- Home type: SingleFamily
- Property subtype: Single Family Residence
Materials
- Stone, Stucco
- Roof: Asphalt
Condition
- Blt./Standing
- New construction: No
- Year built: 1957
- Major remodel year: 2009
Utilities & green energy
- Sewer: Public Sewer, Sewer: Public
- Water: Culinary
- Utilities for property: Natural Gas Connected, Electricity Connected, Sewer Connected, Water Connected
Community & HOA
Community
- Security: Security Alarm, Video Door Bell(s), Security System
HOA
- Has HOA: No
Location
- Region: Salt Lake City
Financial & listing details
- Price per square foot: $434/sqft
- Tax assessed value: $1,733,900
- Annual tax amount: $8,843
- Date on market: 7/28/2026
- Listing terms: Cash,Conventional
- Inclusions: Basketball Standard, Dryer, Gas Grill/BBQ, Hot Tub, Microwave, Range, Range Hood, Refrigerator, Swing Set, Washer, Trampoline, Video Door Bell(s), Smart Thermostat(s)
- Acres allowed for irrigation: 0
- Electric utility on property: Yes
Estimated market value
Not available
Estimated sales range
Not available
Not available
Price history
| Date | Event | Price |
|---|---|---|
| 7/30/2026 | Pending sale | $1,900,000$434/sqft |
Source:  UtahRealEstate.com #2174621 Report a problem UtahRealEstate.com #2174621 Report a problem | ||
| 7/28/2026 | Listed for sale | $1,900,000+91%$434/sqft |
Source: UtahRealEstate.com #2174621 Report a problem | ||
| 3/27/2017 | Sold | -- |
Source: Agent Provided Report a problem | ||
| 3/4/2017 | Price change | $995,000-9.1%$227/sqft |
Source: Coldwell Banker Residential Brokerage - Union Heights #1411073 Report a problem | ||
| 11/9/2016 | Price change | $1,095,000-4.8%$250/sqft |
Source: Coldwell Banker Residential Brokerage - Union Heights #1411073 Report a problem | ||
| 10/5/2016 | Listed for sale | $1,150,000$263/sqft |
Source: Coldwell Banker Residential Brokerage - Union Heights #1411073 Report a problem | ||
Public tax history
| Year | Property taxes | Tax assessment |
|---|---|---|
| 2025 | $8,812 +3.2% | $953,645 +6.4% |
| 2024 | $8,539 +3.5% | $896,115 +7.4% |
| 2023 | $8,252 -8.3% | $834,735 -2.3% |
| 2022 | $9,000 +14.4% | $854,095 +26.4% |
| 2021 | $7,865 -0.9% | $675,840 +4.1% |
| 2020 | $7,935 -1% | $649,000 +5.2% |
| 2019 | $8,017 +0.9% | $616,880 +10.5% |
| 2018 | $7,949 +6.7% | $558,030 -38.9% |
| 2017 | $7,447 +4% | $913,900 +10.7% |
| 2016 | $7,160 +5.2% | $825,300 -4.2% |
| 2015 | $6,809 | $861,100 +3.1% |
| 2014 | -- | $835,000 +1.1% |
| 2013 | -- | $825,900 +3.7% |
| 2012 | -- | $796,600 -5% |
| 2011 | -- | $838,600 +58% |
| 2010 | -- | $530,900 +83.5% |
| 2009 | -- | $289,300 -28.5% |
| 2008 | $2,564 | $404,500 +9.8% |
| 2007 | -- | $368,300 +20.9% |
| 2006 | -- | $304,600 +22.1% |
| 2005 | -- | $249,400 -4.7% |
| 2002 | -- | $261,600 +12.9% |
| 2001 | -- | $231,700 +7.8% |
| 2000 | -- | $214,900 |
Find assessor info on the county website
Monthly payment
Est. payment
Payment breakdown
Explore the cost of this home by adjusting the details. Changes won't be saved.Climate risks
Neighborhood: East Bench
Nearby schools
GreatSchools rating
- 8/10Indian Hills SchoolGrades: PK-6Distance: 0.8 mi
- 6/10Hillside Middle SchoolGrades: 7-8Distance: 0.5 mi
- 7/10Highland High SchoolGrades: 9-12Distance: 1.7 mi
Schools provided by the listing agent
- Elementary: Indian Hills
- Middle: Hillside
- High: Highland
- District: Salt Lake
Source: UtahRealEstate.com. This data may not be complete. We recommend contacting the local school district to confirm school assignments for this home.
- $6,100-- bd-- ba-- sqft1543 S Wasatch Dr, Salt Lake City, UT 84108Off Market
- $947,5001 bd2 ba1.9k sqft1541 S Wasatch Dr, Salt Lake City, UT 84108Off Market
- $2,181,1007 bd5 ba4.6k sqft1555 S Wasatch Dr, Salt Lake City, UT 84108Off Market

- $1,425,8003 bd1 ba1.2k sqft1550 S Indian Hills Dr, Salt Lake City, UT 84108Off Market

- $1,649,5006 bd3 ba4.5k sqft1550 S Indian Hills Dr E, Salt Lake City, UT 84108Off Market
- $--3 bd1 ba1k sqft1550 S Indian Hills Dr APT 2, Salt Lake City, UT 84108Off Market
- $1,953,0004 bd4 ba2.2k sqft1554 S Cherokee Cir, Salt Lake City, UT 84108Off Market
- $1,011,3004 bd2 ba1.8k sqft1535 S Wasatch Dr, Salt Lake City, UT 84108Off Market
A local agent can set up tours, give advice and negotiate with sellers.
Similar homes
- $1,620,0005 bd3 ba3.1k sqft1970 E Laird Dr S, Salt Lake City, UT 84108For Sale
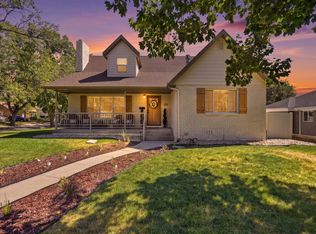
 MLS ID #2174558, Kristin Deveraux, Vox Real Estate, LLC. UtahRealEstate.com
 - $1,600,0004 bd3 ba3.4k sqft1470 S Ute Dr E, Salt Lake City, UT 84108For Sale
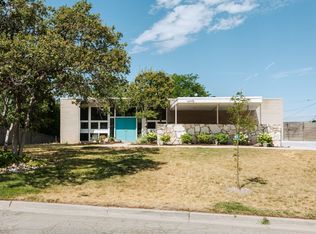 MLS ID #2173622, Mony Ty, Summit Sotheby's International Realty. UtahRealEstate.com
 - $--7 bd5 ba4.9k sqft1924 S Broadmoor St, Salt Lake City, UT 84108Auction
 Auction.com 2
 - $1,850,0006 bd4 ba3.7k sqft2199 S Scenic Dr, Salt Lake City, UT 84109For Sale
 MLS ID #2167724, Shawn Moriarty-Dobson, Unity Group Real Estate LLC. UtahRealEstate.com
 - $1,549,0006 bd4 ba2.8k sqft2146 E Browning Ave, Salt Lake City, UT 84108For Sale By Owner
- $1,400,0004 bd3 ba3.7k sqft1480 E Yale Ave, Salt Lake City, UT 84105For SaleMLS ID #2175219, Julie Livers, Summit Sotheby's International Realty. UtahRealEstate.com
- $1,575,0007 bd4 ba3.8k sqft1919 E Princeton Ave, Salt Lake City, UT 84108For SaleMLS ID #2155891, Jeff Justice, Summit Sotheby's International Realty. UtahRealEstate.com
- $1,199,0005 bd4 ba3.1k sqft2387 E Beacon Dr, Salt Lake City, UT 84108For SaleMLS ID #2166756, David W Bergstedt, Bergstedt Real Estate LLC. UtahRealEstate.com
- $1,185,0005 bd3 ba2.7k sqft2487 E Emerson Ave S, Salt Lake City, UT 84108For SaleMLS ID #2162674, Jessica Connelly, Modern and Main, LLC. UtahRealEstate.com
- $1,299,9006 bd5 ba3k sqft3143 E Del Mar Dr S, Salt Lake City, UT 84109For SaleMLS ID #2175168, Marcelina Ontiveros, Real Estate Essentials. UtahRealEstate.com
- $1,275,0006 bd3 ba3.3k sqft1484 S Preston St, Salt Lake City, UT 84108For SaleMLS ID #2164028, Carlo Ciriello, Windermere Real Estate (9th & 9th). UtahRealEstate.com
- $2,000,0003 bd5 ba4.6k sqft1475 E Military Way N, Salt Lake City, UT 84103For SaleMLS ID #2166675, Karma Ramsey, The Group Real Estate, LLC. UtahRealEstate.com
- $1,255,0005 bd3 ba3.4k sqft3893 E Ruth Dr, Millcreek, UT 84124For SaleMLS ID #2175420, Keith Sestak, Pick of Utah Real Estate PLLC. UtahRealEstate.com
- $1,575,0006 bd4 ba4.2k sqft1500 E Alta Cir N, Salt Lake City, UT 84103For SaleMLS ID #2170423, Jill Stringham, Berkshire Hathaway HomeServices Utah Properties (Salt Lake). UtahRealEstate.com
- $959,0004 bd3 ba3.1k sqft1920 S 2600 E, Salt Lake City, UT 84108For SaleMLS ID #2171333, Hannah Traub, Real Broker, LLC. UtahRealEstate.com
- $1,725,0004 bd4 ba3.3k sqft3645 E Apollo Dr S, Salt Lake City, UT 84124For SaleMLS ID #2172497, Edward Fedorov, Coldwell Banker Realty (Salt Lake-Sugar House). UtahRealEstate.com
- $1,699,0003 bd3 ba5.2k sqft2726 E Wasatch Dr Unit 19, Salt Lake City, UT 84108For SaleMLS ID #2167708, David W Bergstedt, Bergstedt Real Estate LLC. UtahRealEstate.com
- $1,750,0004 bd3 ba3.1k sqft1340 E Yale Ave, Salt Lake City, UT 84105For SaleMLS ID #2160273, Karly Nielsen, Niche Homes. UtahRealEstate.com
- $1,100,0003 bd3 ba3k sqft1876 S 2600 E, Salt Lake City, UT 84108For SaleMLS ID #2158984, Spencer Ford, Christie's International Real Estate VUE (Christies VUE Salt Lake). UtahRealEstate.com
- $1,395,0005 bd4 ba3k sqft3594 S Flynn Cir, Salt Lake City, UT 84109For SaleMLS ID #2174246, Dallas G. Eichers, Berkshire Hathaway HomeServices Utah Properties (Salt Lake). UtahRealEstate.com
