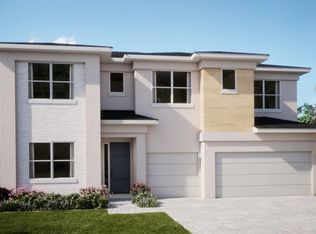
BRAND NEW – NEVER LIVED IN! MOVE-IN READY! Exceptional opportunity to own a brand-new, never-occupied 5 Bedroom, 3.5 Bathrooms2-story home featuring one of the most desirable floor plans in the community. The luxurious first-floor primary suite offers privacy and convenience, while the open-concept design seamlessly connects the gourmet kitchen with a large center island, dining area, and spacious Great Room—perfect for everyday living and entertaining. Abundant natural light enhances every space, and the covered lanai extends the living area outdoors, creating the ideal setting for relaxing or hosting family and friends. Upstairs, you’ll find generously sized secondary bedrooms and a versatile loft that can be used as a media room, playroom, or home office. Enjoy the benefits of new construction without the wait. This move-in-ready home has never been occupied and is available for a quick closing. EASY TO SHOW and an outstanding opportunity to own one of the best values in the community. Located the prestigious ARDEN Community, residents enjoy resort-style amenities, scenic green spaces, and acces to TOP RATED SCHOOLS, including West Acreagy Elementary School, recognized for its academic excellence and honored as the #1 elementary school in 2025.
New construction
$799,000
1548 Stockbridge St, Loxahatchee, FL 33470
5beds
--sqft
Single Family Residence
Built in 2025
8,676 Square Feet Lot
$-- Zestimate®
$--/sqft
$308/mo HOA
What's special
Generously sized secondary bedroomsScenic green spaces
- 131 days
- 173
- 9
Zillow last checked:
Listing updated:
Listed by:
Claudia Castano Barroso 786-380-2617,
Realty One Group Estates
Source: MIAMI,MLS#: A12031020 Originating MLS: A-Miami Association of REALTORS
Originating MLS: A-Miami Association of REALTORSFacts & features
Interior
Bedrooms & bathrooms
- Bedrooms: 5
- Bathrooms: 4
- Full bathrooms: 3
- 1/2 bathrooms: 1
Rooms
- Room types: Den/Library/Office, Family Room
Heating
- Central, Other
Cooling
- Central Air, Other
Appliances
- Included: Dishwasher, Disposal, Dryer, Gas Range, Ice Maker, Microwave, Refrigerator, Washer
- Laundry: Laundry Room
Features
- Closet Cabinetry, Kitchen Island, Pantry, Walk-In Closet(s), Other
- Flooring: Carpet, Ceramic Tile, Other, Tile
- Doors: High Impact Doors
- Windows: Clear Impact Glass, Complete Impact Glass, High Impact Windows, Impact Glass
Video & virtual tour
Property
Parking
- Total spaces: 3
- Parking features: Additional Spaces Available, Covered, Driveway, No Trucks/Trailers, Garage Door Opener
- Attached garage spaces: 3
- Has uncovered spaces: Yes
Accessibility
- Accessibility features: Accessible
Features
- Stories: 2
- Entry location: First Floor Entry
- Patio & porch: Patio
- Pool features: R30-No Pool/No Water, Community
- Has view: Yes
- View description: Garden
Lot
- Size: 8,676 Square Feet
- Features: Less Than 1/4 Acre Lot
Details
- Parcel number: 00404328110001820
- Zoning: PUD
Construction
Type & style
- Home type: SingleFamily
- Architectural style: Modern/Contemporary
- Property subtype: Single Family Residence
Materials
- Concrete Block Construction, CBS Construction, Other
- Roof: Concrete,Other,Shingle
Condition
- New Construction
- New construction: Yes
- Year built: 2025
Details
- Builder model: Tarragon
Utilities & green energy
- Sewer: Public Sewer, Other
- Water: Municipal Water
Community & HOA
Community
- Features: Additional Amenities, Clubhouse, Pool
- Security: Smoke Detector
- Subdivision: Arden Pud Pod H North,Arden
HOA
- Has HOA: Yes
- HOA fee: $308 monthly
Location
- Region: Loxahatchee
Financial & listing details
- Tax assessed value: $90,000
- Annual tax amount: $3,049
- Date on market: 6/4/2026
- Listing terms: All Cash,Conventional,FHA
- Ownership: Corporation
Estimated market value
Not available
Estimated sales range
Not available
Not available
Price history
| Date | Event | Price |
|---|---|---|
| 9/13/2026 | Listing removed | $4,199 |
Source:  MIAMI #A12070415 Report a problem MIAMI #A12070415 Report a problem | ||
| 8/17/2026 | Listed for rent | $4,199 |
Source: MIAMI #A12070415 Report a problem | ||
| 6/4/2026 | Listed for sale | $799,000+3.1% |
Source: MIAMI #A12031020 Report a problem | ||
| 5/5/2025 | Pending sale | $775,000+5.4% |
Source:  BeachesMLS #RX-11074830 Report a problem BeachesMLS #RX-11074830 Report a problem | ||
| 5/4/2025 | Sold | $735,000-5.2% |
Source: BeachesMLS #R11074830 Report a problem | ||
| 4/22/2025 | Price change | $775,000-3.1% |
Source: BeachesMLS #RX-11074830 Report a problem | ||
| 4/21/2025 | Listed for sale | $799,640 |
Source: BeachesMLS #RX-11074830 Report a problem | ||
| 4/1/2025 | Pending sale | $799,640 |
Source: BeachesMLS #RX-11074830 Report a problem | ||
| 3/24/2025 | Listed for sale | $799,640 |
Source:  Lennar Homes Report a problem Lennar Homes Report a problem | ||
Public tax history
| Year | Property taxes | Tax assessment |
|---|---|---|
| 2025 | $3,048 +4.2% | $90,000 |
| 2024 | $2,925 -0.7% | $90,000 |
| 2023 | $2,945 | $90,000 |
Find assessor info on the county website
Monthly payment
Est. payment
Payment breakdown
Explore the cost of this home by adjusting the details. Changes won't be saved.Climate risks
Neighborhood: 33470
Nearby schools
Schools provided by the listing agent
- Elementary: Binks Forest
- Middle: Wellington Landings Middle
- High: Wellington
Source: MIAMI. This data may not be complete. We recommend contacting the local school district to confirm school assignments for this home.
Similar homes
- $759,9005 bd4 ba2.8k sqft19160 Croft Mill Xing Crossing, Loxahatchee, FL 33470For Sale

 MLS ID #B26064338, Maria Abreu Proenza, CGI Realty. BeachesMLS
 - $755,0005 bd4 ba3.3k sqft1148 Tangled Orchard Trace, Loxahatchee, FL 33470For Sale
 MLS ID #F10548976, Jorge Savaglia, EXP Realty LLC. BeachesMLS
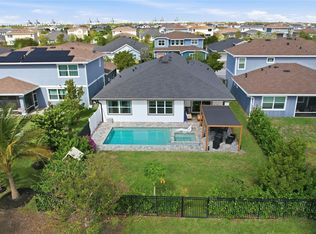
 - $750,0004 bd3 ba2.3k sqftArden Pud, Loxahatchee, FL 33470For Sale
 MLS ID #A11997412, Carolina Preciado, Potential Property Group. MIAMI
 - $849,0004 bd2 ba2k sqftThe Acreage, Loxahatchee, FL 33470For Sale
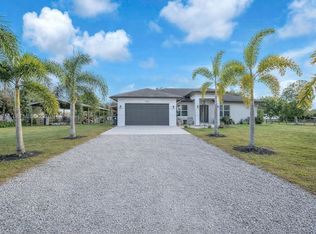 MLS ID #A11933214, Priscilla Costa LLC, United Realty Group Inc. MIAMI
 - $895,0005 bd4 ba3.2k sqft19227 Broad Shore Walk, Loxahatchee, FL 33470For SaleMLS ID #B26047948, Ryan L Jennings, Keller Williams Realty - Wellington. BeachesMLS
- $799,9994 bd4 ba2.9k sqftMeadows Of Westlake, Loxahatchee, FL 33470For SaleMLS ID #A12075939, Ander Egurrola, The Source Real Estate. MIAMI
- $695,0004 bd3 ba2.2k sqft1346 Harvester Crossing, Loxahatchee, FL 33470For SaleMLS ID #R11141340, Alexander Bergman, Bergman Realty Group. BeachesMLS
- $699,0004 bd3 ba2.3k sqft1366 Harvester Crossing, The Acreage, FL 33470For SaleMLS ID #R11154957, Priscila Bilbao Freire, Compass Florida LLC. BeachesMLS
- $649,9003 bd2 ba1.6k sqft10-43-40~ W 209.7 Ft Of E, Loxahatchee, FL 33470For SaleMLS ID #A12095755, Andrea Mark, List-A-House Realty, LLC. MIAMI
- $494,0003 bd2 ba1.9k sqft1332 Haywagon Trail, Loxahatchee, FL 33470For SaleMLS ID #B26055812, Diana Carmen Lopez, Keyes Company. BeachesMLS
- $799,0005 bd4 ba3.3k sqft13985 Spruce Pine Drive, Westlake, FL 33470New ConstructionMLS ID #B26075078, Shelby Seidler, Serhant. BeachesMLS
- $665,0004 bd4 ba2.7k sqft4655 CITRON Way, Westlake, FL 33470For SaleMLS ID #B26083435, Claire Gogan, EXP Realty LLC. BeachesMLS
- $534,9003 bd2 ba1.9k sqftArden Pud Pod D Southeast, Loxahatchee, FL 33470For SaleMLS ID #A12065094, Richard Thompson, The Keyes Company. MIAMI
- $725,0005 bd4 ba3.3k sqft5236 Liberty Lane, Westlake, FL 33470For SaleMLS ID #B26019847, Jeffrey L Tricoli PA, KW Reserve Palm Beach. BeachesMLS
- $585,0003 bd2 ba1.9k sqft1878 Wandering Willow Way, Loxahatchee, FL 33470For SaleMLS ID #B26040145, Jeanette Cardoso, Cardoso International Rlty LLC. BeachesMLS
- $839,9903 bd3 ba2.2k sqft5042 Rivo Alto Circle, Westlake, FL 33470New ConstructionBeachesMLS
- $797,0003 bd3 ba2.3k sqftCresswind Palm Beach, Loxahatchee, FL 33470For SaleMLS ID #A12046992, Beatriz Alvarez Coronado, Florida Realty of Miami Corp. MIAMI
- $594,0003 bd2 ba1.8k sqft1217 Wandering Willow Way, Loxahatchee, FL 33470For SaleMLS ID #B26052096, Kelly DuHamel, Coldwell Banker Realty. BeachesMLS
- $725,0004 bd2 ba2.2k sqftAcreage & Unrec, West Palm Beach, FL 33412For SaleMLS ID #A12098752, Menglin Li, First Service Realty ERA. MIAMI
- $1,049,9004 bd4 ba3.4k sqft732 Hookline Circle, Loxahatchee, FL 33470For SaleMLS ID #B26003895, Mark Rucco PA, Compass Florida LLC. BeachesMLS
