FOUR SEASON WATERFRONT LIVING ON PEACEFUL BAYLORS LAKE !!!Exceptional opportunity featuring approximately 160 feet of shoreline on one of Northeastern Pennsylvania's most desirable non-motorized lakes. Enjoy the best of Pennsylvania lake living with breathtaking views and natural beauty right outside your door.Built in 2010 and meticulously maintained, this 4-bedroom, 2.5-bath home offers approximately 2,500 square feet of thoughtfully designed living space with stunning lake views. Created for year-round lake living and effortless entertaining, the home features spacious indoor and outdoor gathering areas, a large lakeside deck, rear patio, balcony, hot tub, brand-new floating dock, and new water-access stairs.The spacious kitchen and dining area provide plenty of room for family and friends, with seamless access to outdoor entertaining spaces perfect for cookouts, celebrations, and lakeside dinners. Spend your days swimming, fishing, kayaking, and relaxing on the water, then unwind with spectacular sunset views.Additional highlights include granite countertops, central air, ceiling fans, a whole-house water filtration system, and a partially finished walkout basement with private entry offering flexible space for guests, recreation, or a home office.EXTRA ADJACENT PARCEL INCLUDED IN SALE 50X130X51X134(please note some photos have been virtually staged)
Pending
Price cut: $42.9K (9/2)
$687,000
155 Baylors Lake Rd, Nicholson, PA 18446
4beds
2,293sqft
Residential, Single Family Residence
Built in 2010
-- sqft lot
$653,100 Zestimate®
$300/sqft
$-- HOA
What's special
Brand-new floating dockStunning lake viewsNew water-access stairsHot tubRear patioBreathtaking viewsLarge lakeside deck
- 92 days
- 870
- 48
Zillow last checked:
Listing updated:
Listed by:
Darlene M Dalessandro,
Next Door Real Estate LLC 570-880-4663
Source: GSBR as distributed by MLS GRID,MLS#: SC263014
Facts & features
Interior
Bedrooms & bathrooms
- Bedrooms: 4
- Bathrooms: 3
- Full bathrooms: 2
- 1/2 bathrooms: 1
Rooms
- Room types: Bathroom 1, Master Bedroom, Other Room, Living Room, Kitchen, Foyer, Family Room, Eating Area, Dining Room, Bonus Room, Bedroom 4, Bedroom 3, Bedroom 2, Bathroom 3, Bathroom 2
Primary bedroom
- Area: 204 Square Feet
- Dimensions: 12 x 17
Bedroom 2
- Area: 120 Square Feet
- Dimensions: 12 x 10
Bedroom 3
- Area: 108 Square Feet
- Dimensions: 12 x 9
Bedroom 4
- Area: 132 Square Feet
- Dimensions: 11 x 12
Bathroom 1
- Area: 30 Square Feet
- Dimensions: 5 x 6
Bathroom 2
- Area: 99 Square Feet
- Dimensions: 11 x 9
Bathroom 3
- Area: 45 Square Feet
- Dimensions: 5 x 9
Bonus room
- Area: 490 Square Feet
- Dimensions: 35 x 14
Dining room
- Area: 156 Square Feet
- Dimensions: 12 x 13
Eating area
- Description: Breakfast Nook
- Area: 117 Square Feet
- Dimensions: 9 x 13
Family room
- Area: 156 Square Feet
- Dimensions: 12 x 13
Foyer
- Area: 143 Square Feet
- Dimensions: 11 x 13
Kitchen
- Description: Grantie, Island, Pantry
- Area: 182 Square Feet
- Dimensions: 14 x 13
Living room
- Area: 168 Square Feet
- Dimensions: 12 x 14
Other
- Description: Pantry
- Area: 18 Square Feet
- Dimensions: 6 x 3
Other
- Description: Hallway
- Area: 70 Square Feet
- Dimensions: 14 x 5
Other
- Description: W.I.C.
- Area: 25 Square Feet
- Dimensions: 5 x 5
Heating
- Electric
Cooling
- Ceiling Fan(s), Central Air
Appliances
- Included: Dishwasher, Refrigerator, Washer, Microwave, Free-Standing Gas Range, Dryer
- Laundry: Upper Level
Features
- Breakfast Bar, Granite Counters, Pantry, Kitchen Island, Eat-in Kitchen, Ceiling Fan(s)
- Flooring: Carpet, Tile, Laminate
- Basement: Daylight,Walk-Out Access,Heated,Sump Pump,Storage Space,Partially Finished
- Attic: Pull Down Stairs
Interior area
- Total structure area: 2,293
- Total interior livable area: 2,293 sqft
- Finished area above ground: 1,826
- Finished area below ground: 467
Video & virtual tour
Property
Parking
- Parking features: Driveway
- Has uncovered spaces: Yes
Features
- Levels: Two
- Stories: 2
- Patio & porch: Covered, Patio, Porch, Deck
- Exterior features: Balcony, Private Yard, Dock
- Has view: Yes
- On waterfront: Yes
- Waterfront features: Lake, Lake Front, Lake Privileges
- Body of water: Baylors Lake
- Frontage length: 159.00
Lot
- Dimensions: 51 x 157 x 50 x 159
- Features: Front Yard, Many Trees, Views, Sloped Down, Private
Details
- Additional structures: Shed(s)
- Parcel number: 01903010019
- Zoning: R1
Construction
Type & style
- Home type: SingleFamily
- Architectural style: Colonial
- Property subtype: Residential, Single Family Residence
Materials
- Vinyl Siding
- Foundation: Block
- Roof: Shingle
Condition
- New construction: No
- Year built: 2010
Utilities & green energy
- Electric: 200+ Amp Service
- Sewer: Shared Septic
- Water: Well
- Utilities for property: Electricity Connected, Sewer Connected, Water Connected, Propane
Community & HOA
Community
- Features: Fishing, Lake
Location
- Region: Nicholson
Financial & listing details
- Price per square foot: $300/sqft
- Tax assessed value: $29,500
- Annual tax amount: $7,772
- Date on market: 6/25/2026
- Cumulative days on market: 125 days
- Listing terms: Cash,USDA Loan,VA Loan,FHA,Conventional
- Inclusions: dishwasher, washer, dryer, microwave
- Exclusions: sauna
- Electric utility on property: Yes
- Road surface type: Paved
Estimated market value
$653,100
$620,000 - $686,000
$2,476/mo
Price history
| Date | Event | Price |
|---|---|---|
| 9/17/2026 | Pending sale | $687,000$300/sqft |
Source:  GSBR as distributed by MLS GRID #SC263014 Report a problem GSBR as distributed by MLS GRID #SC263014 Report a problem | ||
| 9/2/2026 | Price change | $687,000-5.9%$300/sqft |
Source: GSBR as distributed by MLS GRID #SC263014 Report a problem | ||
| 7/14/2026 | Price change | $729,900-6.3%$318/sqft |
Source: GSBR as distributed by MLS GRID #SC263014 Report a problem | ||
| 6/25/2026 | Listed for sale | $779,000$340/sqft |
Source: GSBR as distributed by MLS GRID #SC263014 Report a problem | ||
Public tax history
Tax history is unavailable.
Monthly payment
Est. payment
Payment breakdown
Explore the cost of this home by adjusting the details. Changes won't be saved.Climate risks
Neighborhood: 18446
Similar homes
- $699,9004 bd3 ba2.9k sqft121 Baylors Rd, Nicholson, PA 18446For Sale

 MLS ID #SC262759, Noah A Doncses, Cobblestone Real Estate LLC. GSBR as distributed by MLS GRID
 - $525,0004 bd3 ba2.7k sqft314 Reynolds Rd, Factoryville, PA 18419For Sale
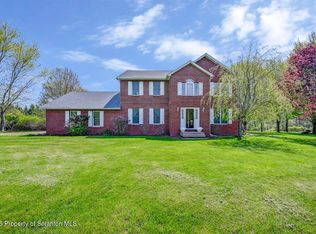 MLS ID #SC262045, Sara Levy, Levy Realty Group. GSBR as distributed by MLS GRID
 - $799,0004 bd3 ba2.4k sqft102 Healey Hill Rd, Carbondale, PA 18407For Sale
 MLS ID #SC264571, Mary Ruddy, Ruddy Realty. GSBR as distributed by MLS GRID
 - $595,0004 bd2 ba3.2k sqft212 Marcaby Ln, Clarks Summit, PA 18411For Sale
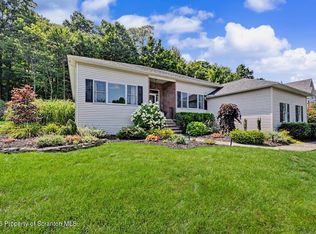 MLS ID #SC264629, Sara Levy, Levy Realty Group. GSBR as distributed by MLS GRID
 - $349,5003 bd1 ba1.6k sqft1475 State Highway 2002, Nicholson, PA 18446For SaleMLS ID #SC264241, Kelli Yeakel, Howard Hanna Real Estate. GSBR as distributed by MLS GRID
- $475,0004 bd3 ba3k sqft726 Post Hill Rd, Falls, PA 18615For SaleMLS ID #SC264700, DEBRA B HARRIS, Hibble Harris Real Estate, Inc. GSBR as distributed by MLS GRID
- $569,0004 bd4 ba3k sqft220 Holly Ln, Clarks Summit, PA 18411For SaleMLS ID #SC264327, Diane Calabro, CLASSIC PROPERTIES. GSBR as distributed by MLS GRID
- $450,0003 bd3 ba2.2k sqft1092 Bardwell Rd, Factoryville, PA 18419For SaleMLS ID #SC264385, JOSEPH a BROGAN, O BOYLE REAL ESTATE LLC. GSBR as distributed by MLS GRID
- $550,0004 bd2 ba3.1k sqft7 Hall Rd, New Milford, PA 18834For SaleMLS ID #SC264558, Kelli Yeakel, Howard Hanna Real Estate. GSBR as distributed by MLS GRID
- $499,0004 bd4 ba2.6k sqft1000 Layton Rd, Clarks Summit, PA 18411For SaleMLS ID #SC262380, Adam Davis, CLASSIC PROPERTIES. GSBR as distributed by MLS GRID
- $475,0004 bd3 ba2.7k sqft208 Stoney Creek Rd, Clarks Summit, PA 18411For SaleMLS ID #SC264758, Hema Priya Challa, CLASSIC PROPERTIES. GSBR as distributed by MLS GRID
- $649,0005 bd2 ba2.1k sqft583 Lakeview Dr, Springville, PA 18844For SaleMLS ID #SC264534, Bonnie J. Rosengrant, Endless Realty, LLC. GSBR as distributed by MLS GRID
- $575,0002 bd2 ba1.7k sqft2729 Highway 92, Kingsley, PA 18826For SaleMLS ID #SC260729, Daniel Lorenzini, EXP Realty LLC. GSBR as distributed by MLS GRID
- $499,0003 bd3 ba2.4k sqft364 Idlewild Ln, Clifford Township, PA 18470For SaleMLS ID #SC263033, The Adriana Jez Team, EXP Realty LLC. GSBR as distributed by MLS GRID
- $654,9004 bd3 ba2.6k sqft102 Alans Dr, Clarks Summit, PA 18411New ConstructionMLS ID #SC263896, Christopher O'Boyle, O BOYLE REAL ESTATE LLC. GSBR as distributed by MLS GRID
- $474,9953 bd3 ba2.2k sqft106 Nikelle Ln, Clarks Summit, PA 18411For SaleMLS ID #SC264047, Pat Rogan, The Hub Real Estate Group Scranton. GSBR as distributed by MLS GRID
- $474,9004 bd3 ba2.1k sqft1012 Westwood Dr, Clarks Summit, PA 18411For SaleMLS ID #SC264040, Alice Manley, REALTY NETWORK GROUP. GSBR as distributed by MLS GRID
- $750,0003 bd2 ba2.9k sqft70 Bush Rd, Pleasant Mount, PA 18453For SaleMLS ID #SC264657, Leah Gianacopoulos, ERA One Source Realty. GSBR as distributed by MLS GRID
