Originally showcased as the community’s model home, this exceptional residence was thoughtfully designed with an impressive collection of upgrades and refined finishes from the very beginning. Set within The Reserve, it offers a distinctive balance of privacy and convenience, less than a mile from Interstate 77 and minutes from hospitals, airports, dining, shopping and recreation.
Designed for gracious everyday living and effortless entertaining, the home features soaring ceilings, abundant natural light and hardwood flooring throughout the main level. Brand-new carpeting enhances the entire upper level and complements the home’s timeless interior finishes.
The main level offers beautifully proportioned spaces extending well beyond the traditional living areas. A private office provides a dedicated setting for working from home, while an additional flex room offers endless possibilities as a library, music room, sitting room or second office.
The gourmet kitchen serves as the heart of the home, appointed with stainless steel appliances, double ovens, a gas cooktop and two expansive granite islands offering generous room for preparation, casual dining and gathering. A striking see-through fireplace connects the kitchen and great room, creating a warm architectural focal point and a seamless sense of connection between the spaces.
Upstairs, four spacious bedrooms include a generous primary suite with a large walk-in closet and a beautifully appointed bath featuring a soaking tub and oversized shower. An additional flex space provides even more versatility and could be enjoyed as a loft, game room, media lounge or hobby space.
The outdoor living experience is one of the home’s most distinctive features, offering two beautifully designed spaces, each appointed with a ceiling fan and its own unique character. An expansive paver patio is framed by an impressive pergola with substantial architectural columns, custom stonework and a built-in stainless-steel grill set within a granite-topped surround, creating a striking destination for open-air dining and entertaining. Just beyond, the screened-in side porch offers a more intimate setting for morning coffee, evening conversation or simply unwinding while enjoying the wooded surroundings. Together, these thoughtfully designed spaces create a seamless extension of the home and transform the backyard into a private setting for both entertaining and everyday enjoyment. The fully fenced yard is complemented by mature trees and extensive landscaping on all four sides of the home, while a handsome brick border along the driveway and front walkway further enhances the property’s distinctive curb appeal.
Residents of The Reserve enjoy access to a community pool, clubhouse, recreation area, pickleball court, covered basketball court, picnic area, wooded walking trails and neighborhood sidewalks. Beautifully presented and exceptionally well located, this former model home offers a rare combination of craftsmanship, comfort, privacy and convenience.
Active
$775,000
155 Black Mountain Dr, Fort Mill, SC 29708
4beds
3,836sqft
Single Family Residence
Built in 2006
0.26 Acres Lot
$757,500 Zestimate®
$202/sqft
$85/mo HOA
What's special
Private officeFully fenced yardTimeless interior finishesBeautifully proportioned spacesWooded surroundingsTwo expansive granite islandsStainless steel appliances
- 11 days
- 621
- 45
Likely to sell faster than
Zillow last checked:
Listing updated:
Listed by:
Kelli Voss kwcbroker@gmail.com,
Keller Williams Connected
Source: Canopy MLS as distributed by MLS GRID,MLS#: 4420425
Facts & features
Interior
Bedrooms & bathrooms
- Bedrooms: 4
- Bathrooms: 4
- Full bathrooms: 3
- 1/2 bathrooms: 1
Primary bedroom
- Level: Upper
Bedroom s
- Level: Upper
Bedroom s
- Level: Upper
Bedroom s
- Level: Upper
Bathroom full
- Level: Upper
Bathroom full
- Level: Upper
Bathroom full
- Level: Upper
Bathroom half
- Level: Main
Dining room
- Level: Main
Flex space
- Level: Upper
Great room
- Level: Main
Kitchen
- Level: Main
Laundry
- Level: Upper
Library
- Level: Main
Office
- Level: Main
Heating
- Forced Air
Cooling
- Central Air
Appliances
- Included: Dishwasher, Disposal, Double Oven, Exhaust Hood, Gas Cooktop, Microwave
- Laundry: Inside, Laundry Room, Upper Level
Features
- Kitchen Island, Pantry, Walk-In Closet(s)
- Flooring: Carpet, Hardwood, Tile
- Has basement: No
- Attic: Walk-In
- Fireplace features: Family Room, Gas Log, See Through
Interior area
- Total structure area: 3,836
- Total interior livable area: 3,836 sqft
- Finished area above ground: 3,836
- Finished area below ground: 0
Video & virtual tour
Property
Parking
- Total spaces: 2
- Parking features: Attached Garage, Garage Door Opener, Garage Faces Front, Keypad Entry, Garage on Main Level
- Attached garage spaces: 2
Features
- Levels: Two
- Stories: 2
- Patio & porch: Covered, Patio, Other
- Pool features: Community
- Fencing: Back Yard
Lot
- Size: 0.26 Acres
- Features: Private, Wooded
Details
- Parcel number: 6510000230
- Zoning: PD
- Special conditions: Standard
Construction
Type & style
- Home type: SingleFamily
- Architectural style: Traditional
- Property subtype: Single Family Residence
Materials
- Brick Partial, Vinyl
- Foundation: Slab
Condition
- New construction: No
- Year built: 2006
Utilities & green energy
- Sewer: County Sewer
- Water: County Water
- Utilities for property: Cable Available, Electricity Connected
Community & HOA
Community
- Features: Picnic Area, Playground, Recreation Area, Sidewalks, Sport Court, Street Lights, Walking Trails
- Security: Security System, Smoke Detector(s)
- Subdivision: Reserve At Gold Hill
HOA
- Has HOA: Yes
- HOA fee: $85 monthly
- HOA name: Kuster Mgmt
- HOA phone: 704-973-9019
Location
- Region: Fort Mill
Financial & listing details
- Price per square foot: $202/sqft
- Tax assessed value: $506,518
- Annual tax amount: $3,558
- Date on market: 9/5/2026
- Cumulative days on market: 11 days
- Listing terms: Cash,Conventional,VA Loan
- Electric utility on property: Yes
- Road surface type: Concrete, Paved
Estimated market value
$757,500
$720,000 - $795,000
$3,677/mo
Price history
| Date | Event | Price |
|---|---|---|
| 9/5/2026 | Listed for sale | $775,000+93.8%$202/sqft |
Source:  Canopy MLS as distributed by MLS GRID #4420425 Report a problem Canopy MLS as distributed by MLS GRID #4420425 Report a problem | ||
| 6/25/2010 | Sold | $400,000-9.1%$104/sqft |
Source: Public Record Report a problem | ||
| 4/11/2010 | Listed for sale | $439,900+2.7%$115/sqft |
Source: Allen Tate Company #931928 Report a problem | ||
| 6/3/2009 | Sold | $428,144$112/sqft |
Source: Public Record Report a problem | ||
Public tax history
| Year | Property taxes | Tax assessment |
|---|---|---|
| 2025 | $3,558 +14.4% | $20,260 +15% |
| 2024 | $3,110 +3.2% | $17,618 |
| 2023 | $3,014 +0.9% | $17,618 |
| 2022 | $2,988 +8124.6% | $17,618 |
| 2021 | $36 | $17,618 |
| 2020 | -- | $17,618 +15% |
| 2019 | -- | $15,320 |
| 2018 | -- | $15,320 |
| 2017 | $2,205 | $15,320 |
| 2016 | $2,205 | $15,320 |
| 2014 | $2,205 | $15,320 -0.9% |
| 2013 | $2,205 | $15,460 |
| 2012 | -- | $15,460 |
| 2010 | -- | $15,460 |
| 2009 | -- | $15,460 -31.7% |
| 2008 | -- | $22,650 |
| 2007 | -- | $22,650 |
| 2006 | -- | $22,650 +777.9% |
| 2005 | -- | $2,580 |
Find assessor info on the county website
Monthly payment
Est. payment
Payment breakdown
Explore the cost of this home by adjusting the details. Changes won't be saved.Climate risks
Neighborhood: 29708
Nearby schools
Schools provided by the listing agent
- Elementary: Pleasant Knoll
- Middle: Pleasant Knoll
- High: Nation Ford
Source: Canopy MLS as distributed by MLS GRID. This data may not be complete. We recommend contacting the local school district to confirm school assignments for this home.
Similar homes
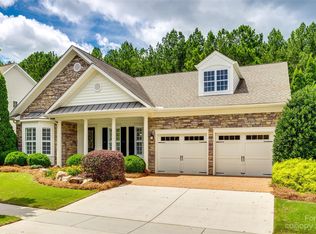
- $690,0007 bd4 ba4.2k sqft5093 Gladiola Way, Tega Cay, SC 29708For Sale

 MLS ID #4420693, Sally Awad, Premier Sotheby's International Realty. Canopy MLS as distributed by MLS GRID

 - $639,9004 bd3 ba2.8k sqft713 Trailhead Ln, Fort Mill, SC 29708For Sale
 MLS ID #4409432, Linda Hoverman ONeal, RE/MAX Executive. Canopy MLS as distributed by MLS GRID
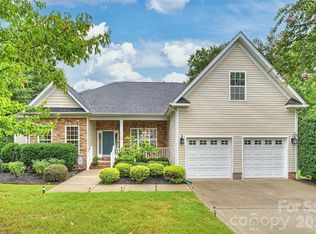
 - $620,0004 bd3 ba3.3k sqft2330 Harvester Ave, Fort Mill, SC 29708For Sale
 MLS ID #4398415, Scott Byerly, RE/MAX Executive. Canopy MLS as distributed by MLS GRID
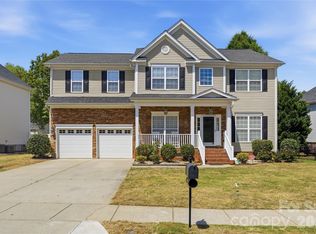
 - $569,9006 bd3 ba3k sqft509 Evening Mist Dr, Fort Mill, SC 29708For Sale
 MLS ID #4420552, Dean Hagey, Realty One Group Revolution. Canopy MLS as distributed by MLS GRID
 - $825,0004 bd4 ba3.3k sqft217 Commodore Ct, Belmont, NC 28012For SaleMLS ID #4423648, Jordan Kagen, Keller Williams Ballantyne Area. Canopy MLS as distributed by MLS GRID
- $490,0004 bd3 ba2.2k sqft3708 Leela Palace Way, Fort Mill, SC 29708For SaleMLS ID #4418045, Verria Hairston, Opendoor Brokerage LLC. Canopy MLS as distributed by MLS GRID
- $825,0004 bd3 ba4k sqft16506 Doves Canyon Ln, Charlotte, NC 28278For SaleMLS ID #4410275, Josh Finigan, EXP Realty LLC Ballantyne. Canopy MLS as distributed by MLS GRID
- $855,0005 bd4 ba4.1k sqft16815 Crosshaven Dr, Charlotte, NC 28278For SaleMLS ID #4407553, Ann-Dorthe Havmoeller, Howard Hanna Allen Tate Charlotte South. Canopy MLS as distributed by MLS GRID
- $520,0003 bd2 ba2.2k sqft622 Panthers Way, Fort Mill, SC 29708For SaleMLS ID #4405777, Linda Hall, Century 21 First Choice. Canopy MLS as distributed by MLS GRID
- $848,0005 bd4 ba3.8k sqft15420 Cimarron Hills Ln, Charlotte, NC 28278For SaleMLS ID #4376037, Ann-Dorthe Havmoeller, Howard Hanna Allen Tate Charlotte South. Canopy MLS as distributed by MLS GRID
- $715,0004 bd3 ba2.9k sqft134 Dudley Dr, Fort Mill, SC 29715For SaleMLS ID #4414127, Bala Sure, RE/MAX Executive. Canopy MLS as distributed by MLS GRID
- $699,9004 bd3 ba2.9k sqft136 Edge Hill Dr, Fort Mill, SC 29715For SaleMLS ID #4408819, Tiffany Johannes, RE/MAX Executive. Canopy MLS as distributed by MLS GRID
- $530,0003 bd2 ba2.4k sqft1021 Knob Creek Ln, Tega Cay, SC 29708For SaleMLS ID #4420740, Shelly Phillips, Highgarden Real Estate. Canopy MLS as distributed by MLS GRID
- $885,0004 bd3 ba3.9k sqft7607 Meadow Grove Dr, Waxhaw, NC 28173For SaleMLS ID #4424010, Craig Tribus, Beycome Brokerage Realty LLC. Canopy MLS as distributed by MLS GRID
- $655,0004 bd4 ba2.8k sqft114 Stirling Heights Ln, Fort Mill, SC 29715For SaleMLS ID #4411144, Nakia Walker, Opendoor Brokerage LLC. Canopy MLS as distributed by MLS GRID
- $775,0005 bd4 ba3.8k sqft4027 Riseley Ln, Charlotte, NC 28270For SaleMLS ID #4398348, Kim Grace, Coldwell Banker Realty. Canopy MLS as distributed by MLS GRID
- $549,9004 bd4 ba2.7k sqft3105 Linkside Ct, Fort Mill, SC 29715For SaleMLS ID #4409933, Steve Metarelis, OfferPad Brokerage LLC. Canopy MLS as distributed by MLS GRID
- $820,0005 bd3 ba2.7k sqft8701 Houston Ridge Rd, Charlotte, NC 28277For SaleMLS ID #4415260, Jennifer Reagin, Dickens Mitchener & Associates Inc. Canopy MLS as distributed by MLS GRID
- $1,025,0004 bd3 ba3.3k sqft7337 Versailles Ln, Charlotte, NC 28277For SaleMLS ID #4418758, Dawn Blewett, NorthGroup Real Estate LLC. Canopy MLS as distributed by MLS GRID
- $780,0003 bd3 ba2.4k sqft10119 Victoria Mill Ct, Charlotte, NC 28277For SaleMLS ID #4400701, Sarah Jansen, Howard Hanna Allen Tate Charlotte South. Canopy MLS as distributed by MLS GRID
