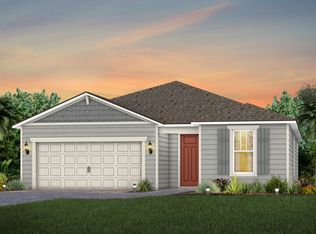
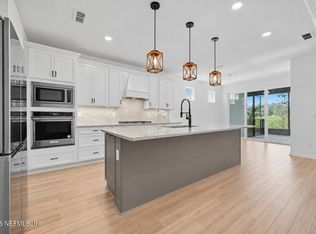
Meet the Prestige--an elegant open-concept home with a classic traditional design, offering 3 bedrooms and 2.5 bathrooms. The kitchen is beautifully appointed with quartz countertops, bright white cabinetry, a Whirlpool appliance package, and a Flow White tile backsplash. A large island with cabinet wrap adds extra storage and seating while opening effortlessly to the extended gathering room with a tray ceiling--ideal for both everyday living and entertaining. Step outside to enjoy the extended patio with a screened, covered lanai, perfect for relaxing or hosting guests. Additional upgrades include luxury vinyl plank flooring, a smart home package, a laundry room sink, water softener pre-plumbing, and more. Residents also have access to an impressive 4,000-square-foot amenity center featuring a modern fitness center, resort-style pool, playground, tennis and pickleball courts, scenic walking trails, and two dog parks. Schedule your tour today to see everything this home has to offer!
Pending
Price cut: $10K (5/29)
$469,000
155 BLIND OAK Circle, St. Johns, FL 32095
3beds
2,024sqft
Single Family Residence
Built in 2026
6,969 Square Feet Lot
$462,700 Zestimate®
$232/sqft
$54/mo HOA
What's special
- 110 days |
- 30 |
- 1 |
Zillow last checked:
Listing updated:
Listed by:
SABRINA LOZADO BASTARDO 904-447-2080,
PULTE REALTY OF NORTH FLORIDA, LLC. 904-447-2080
Source: realMLS,MLS#: 2138260
Facts & features
Interior
Bedrooms & bathrooms
- Bedrooms: 3
- Bathrooms: 3
- Full bathrooms: 2
- 1/2 bathrooms: 1
Heating
- Electric, Heat Pump
Cooling
- Central Air, Electric
Appliances
- Included: Other, Dishwasher, Gas Range, Microwave, Tankless Water Heater
- Laundry: Electric Dryer Hookup, Gas Dryer Hookup, Washer Hookup
Features
- Kitchen Island, Open Floorplan, Pantry, Primary Bathroom - Shower No Tub, Smart Home, Smart Thermostat, Walk-In Closet(s), Other
- Flooring: Carpet, Tile, Vinyl
Interior area
- Total interior livable area: 2,024 sqft
Property
Parking
- Total spaces: 2
- Parking features: Garage, Garage Door Opener, On Street
- Garage spaces: 2
- Has uncovered spaces: Yes
Features
- Levels: One
- Stories: 1
- Patio & porch: Covered, Front Porch, Rear Porch
- Has view: Yes
- View description: Pond, Other
- Has water view: Yes
- Water view: Pond
- Waterfront features: Pond
Lot
- Size: 6,969 Square Feet
- Features: Sprinklers In Front, Sprinklers In Rear, Other
Details
- Parcel number: 0270180170
Construction
Type & style
- Home type: SingleFamily
- Architectural style: Traditional
- Property subtype: Single Family Residence
Materials
- Fiber Cement, Frame
- Roof: Shingle
Condition
- Under Construction
- New construction: Yes
- Year built: 2026
Utilities & green energy
- Sewer: Public Sewer
- Water: Public
- Utilities for property: Cable Available, Electricity Connected, Natural Gas Available, Natural Gas Connected, Sewer Connected, Water Available
Green energy
- Water conservation: Water-Smart Landscaping, Low-Flow Fixtures, Efficient Hot Water Distribution
Community & HOA
Community
- Subdivision: Bannon Lakes
HOA
- Has HOA: Yes
- Amenities included: Basketball Court, Clubhouse, Dog Park, Fitness Center, Jogging Path, Park, Pickleball, Playground, Tennis Court(s)
- HOA fee: $54 monthly
Location
- Region: Saint Augustine
Financial & listing details
- Price per square foot: $232/sqft
- Annual tax amount: $4,328
- Date on market: 4/3/2026
- Listing terms: Cash,Conventional,FHA,VA Loan
- Road surface type: Asphalt
Estimated market value
$462,700
$440,000 - $486,000
$2,693/mo
Price history
| Date | Event | Price |
|---|---|---|
| 6/23/2026 | Pending sale | $469,000$232/sqft |
Source:  realMLS #2138260 Report a problem realMLS #2138260 Report a problem | ||
| 5/29/2026 | Price change | $469,000-2.1%$232/sqft |
Source: realMLS #2138260 Report a problem | ||
| 4/30/2026 | Price change | $479,000-1.2%$237/sqft |
Source: realMLS #2138260 Report a problem | ||
| 4/3/2026 | Price change | $484,820-2.8%$240/sqft |
Source: realMLS #2138260 Report a problem | ||
| 3/29/2026 | Price change | $498,820-4%$246/sqft |
Source:  Pulte Report a problem Pulte Report a problem | ||
| 3/18/2026 | Listed for sale | $519,820$257/sqft |
Source: Pulte Report a problem | ||
Public tax history
Tax history is unavailable.
Monthly payment
Est. payment
Payment breakdown
Explore the cost of this home by adjusting the details. Changes won't be saved.Climate risks
Neighborhood: 32095
Nearby schools
GreatSchools rating
- 9/10Mill Creek AcademyGrades: K-8Distance: 3.2 mi
- 6/10Tocoi Creek High SchoolGrades: 9-12Distance: 2.9 mi
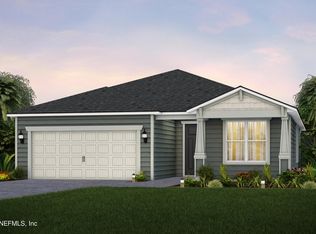
- $494,5004 bd3 ba2.1k sqft144 Blind Oak Cir, Saint Augustine, FL 32095Sold
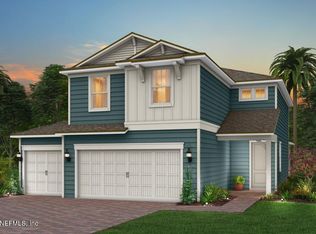
- $516,4855 bd3 ba2.4k sqft123 Blind Oak Cir, Saint Augustine, FL 32095Sold
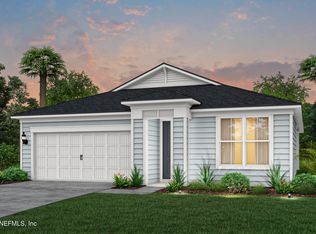
- $434,0004 bd2 ba1.7k sqft134 Blind Oak Cir, Saint Augustine, FL 32095Sold
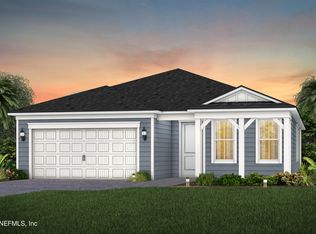
- $490,0003 bd3 ba2.1k sqft187 Blind Oak Cir, Saint Augustine, FL 32095Sold
- $517,1105 bd3 ba2.4k sqft190 Blind Oak Cir, Saint Augustine, FL 32095Pending
- $440,1004 bd3 ba2.3k sqft222 Ash Breeze Cv, Saint Augustine, FL 32095Off Market
- $444,6004 bd3 ba2k sqft222 Ash Breeze Cv, St Augustine, FL 32095Off Market
- $448,5004 bd2 ba2.6k sqft234 Ash Breeze Cv, Saint Augustine, FL 32095Off Market
A local agent can set up tours, give advice and negotiate with sellers.
A local lender can help you make sure your offer is ready when you are.
Similar homes
- $446,0004 bd2 ba1.7k sqft44 GREENHEAD Court, St. Johns, FL 32095New Construction
 realMLS
 - $454,0004 bd2 ba1.7k sqft241 BLIND OAK Circle, St. Johns, FL 32095New ConstructionrealMLS
- from $429,9902 bd3 ba1.9k sqftPrestige Plan, The Preserve at Bannon Lakes, Saint Augustine, FL 32095New Construction
 Pulte
Pulte - $475,0003 bd3 ba1.9k sqft145 LONE CYPRESS Way, St. Augustine, FL 32092For Sale
 MLS ID #2144976, JULIE KILKER. realMLS
 - $499,0003 bd3 ba1.9k sqft114 LONE CYPRESS Way, St. Augustine, FL 32092For SaleMLS ID #2152204, LISA CAFFEY. realMLS
- $540,9902 bd2 ba2k sqft310 KNOTTED BIRCH Avenue, St. Augustine, FL 32092New ConstructionMLS ID #2156133, NANCY PRUITT. realMLS
- from $465,9902 bd2 ba2k sqftCharlotte Plan, Reverie at Silverleaf, Saint Augustine, FL 32092New ConstructionDream Finders Homes
- $489,4804 bd3 ba1.9k sqft12 WRENSONG Place, St. Augustine, FL 32092New ConstructionMLS ID #2088122, JENNIFER RICHELLE SMART. realMLS
- $434,5002 bd2 ba1.5k sqft102 AMBERWOOD Drive, St. Augustine, FL 32092For SaleMLS ID #2153555, KAITLIN CHERNYSHOV. realMLS
- $467,9974 bd3 ba2k sqft326 WRENSONG Place, St. Augustine, FL 32092New ConstructionrealMLS
- $465,9974 bd3 ba2.1k sqft350 WRENSONG Place, St. Augustine, FL 32092New ConstructionrealMLS
- from $495,9904 bd3 ba2.2k sqftStonehurst I Plan, Brook Forest, Saint Augustine, FL 32092New ConstructionDream Finders Homes
- from $490,9904 bd3 ba2.5k sqftVilano Plan, Brook Forest, Saint Augustine, FL 32092New ConstructionDream Finders Homes
- $461,9974 bd3 ba2k sqft338 WRENSONG Place, St. Augustine, FL 32092New ConstructionrealMLS
- from $539,9904 bd3 ba2.2k sqftStonehurst I Plan, Silver Landing at SilverLeaf, Augustine, FL 32092New ConstructionDream Finders Homes
- $540,0004 bd2 ba2.1k sqft28 COBALT Lane, St. Augustine, FL 32092For SaleMLS ID #2145804, DANIELLE WRIGHT. realMLS
- $489,0002 bd2 ba1.5k sqft80 OYSTER SHELL Terrace, Ponte Vedra, FL 32081For SaleMLS ID #2155979, GREGORY DETULLIO. realMLS
- from $549,9904 bd3 ba2.4k sqftAvalon Plan, Silver Landing at SilverLeaf, Augustine, FL 32092New ConstructionDream Finders Homes
- from $505,9904 bd3 ba2.4k sqftDriftwood Plan, Brook Forest, Saint Augustine, FL 32092New ConstructionDream Finders Homes
- $619,9004 bd3 ba2.2k sqft308 VISTA LAKE Circle, Ponte Vedra, FL 32081For SaleMLS ID #2156153, ASHLEY IRELAND. realMLS
