MOVE IN READY!
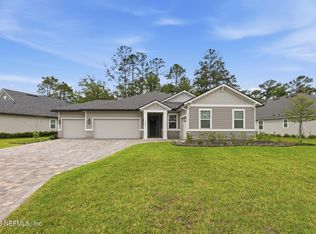
Welcome to this beautiful Lennar Home- Trevi II floor plan: 4 beds, 3 baths and 2 car garage. Features: White 42'' Cabinets, white Quartz kitchen tops, Stainless steel appliances: gas Cooktop, dishwasher, microwave, & refrigerator, ceramic wood tile in wet areas & extended into family/dining/halls, Quartz vanities, window blinds throughout, gas water heater, screened lanai and sprinkler system.
One year builder warranty, dedicated customer service program & 24-hour emergency service. (Conditions may apply)
Active
$489,480
12 WRENSONG Place, St. Augustine, FL 32092
4beds
1,943sqft
:
Get pre-qualified$3,131/mo
Single Family Residence
Built in 2025
6,534 Square Feet Lot
$485,700 Zestimate®
$252/sqft
$8/mo HOA
What's special
Screened lanaiQuartz vanitiesWindow blinds throughoutGas cooktopStainless steel appliancesWhite quartz kitchen topsSprinkler system
- 18 days |
- 224 |
- 12 |
Zillow last checked:
Listing updated:
Listed by:
JENNIFER RICHELLE SMART 904-758-0428,
LENNAR REALTY INC 904-758-0428
Source: realMLS,MLS#: 2088122
Facts & features
Interior
Bedrooms & bathrooms
- Bedrooms: 4
- Bathrooms: 3
- Full bathrooms: 3
Primary bedroom
- Level: First
Bedroom 2
- Level: First
Bedroom 3
- Level: First
Bedroom 4
- Level: First
Dining room
- Level: First
Great room
- Level: First
Kitchen
- Level: First
Laundry
- Level: First
Heating
- Central, Electric, Heat Pump
Cooling
- Central Air, Electric
Appliances
- Included: Dishwasher, Disposal, Gas Cooktop, Gas Oven, Gas Range, Gas Water Heater, Ice Maker, Microwave, Refrigerator
- Laundry: Electric Dryer Hookup, Gas Dryer Hookup, Washer Hookup
Features
- Breakfast Bar, Entrance Foyer, Kitchen Island, Pantry, Primary Bathroom -Tub with Separate Shower, Master Downstairs, Split Bedrooms, Walk-In Closet(s)
- Flooring: Carpet, Tile
Interior area
- Total interior livable area: 1,943 sqft
Property
Parking
- Total spaces: 2
- Parking features: Attached, Garage, Garage Door Opener
- Attached garage spaces: 2
Features
- Levels: One
- Stories: 1
- Patio & porch: Patio, Screened
- Has view: Yes
- View description: Pond, Water
- Has water view: Yes
- Water view: Pond,Water
Lot
- Size: 6,534 Square Feet
- Dimensions: 50 x 120
- Features: Sprinklers In Front, Sprinklers In Rear
Details
- Parcel number: 0290150870
Construction
Type & style
- Home type: SingleFamily
- Architectural style: Ranch
- Property subtype: Single Family Residence
Materials
- Fiber Cement, Frame
- Roof: Shingle
Condition
- Under Construction
- New construction: Yes
- Year built: 2025
Utilities & green energy
- Sewer: Public Sewer
- Water: Public
- Utilities for property: Cable Available, Electricity Connected, Natural Gas Connected, Sewer Connected, Water Connected
Green energy
- Energy efficient items: Windows
Community & HOA
Community
- Security: Security System Owned, Smoke Detector(s)
- Subdivision: Trailmark
HOA
- Has HOA: Yes
- Amenities included: Pool, Clubhouse, Fitness Center, Golf Course, Maintenance Grounds, Trash
- HOA fee: $100 annually
Location
- Region: Augustine
Financial & listing details
- Price per square foot: $252/sqft
- Annual tax amount: $4,453
- Date on market: 7/8/2026
- Listing terms: Cash,Conventional,FHA,VA Loan
- Road surface type: Asphalt
Estimated market value
$485,700
$461,000 - $510,000
$2,667/mo
Price history
| Date | Event | Price |
|---|---|---|
| 7/8/2026 | Listed for sale | $489,480+14.9%$252/sqft |
Source:  realMLS #2088122 Report a problem realMLS #2088122 Report a problem | ||
| 7/14/2025 | Listing removed | $425,980$219/sqft |
Source: realMLS #2088122 Report a problem | ||
| 7/8/2025 | Listed for sale | $425,980-4.5%$219/sqft |
Source: realMLS #2088122 Report a problem | ||
| 6/13/2025 | Listing removed | $445,980$230/sqft |
Source: realMLS #2088122 Report a problem | ||
| 5/16/2025 | Listed for sale | $445,980$230/sqft |
Source: realMLS #2088122 Report a problem | ||
Public tax history
Tax history is unavailable.
Monthly payment
Est. payment
Payment breakdown
Explore the cost of this home by adjusting the details. Changes won't be saved.Climate risks
Neighborhood: 32092
Nearby schools
GreatSchools rating
- 7/10Picolata Crossing Elementary SchoolGrades: PK-5Distance: 1.1 mi
- 9/10Pacetti Bay Middle SchoolGrades: 6-8Distance: 2 mi
- 6/10Tocoi Creek High SchoolGrades: 9-12Distance: 3.9 mi
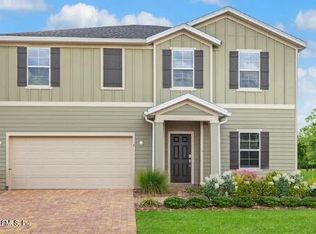
- $424,4854 bd3 ba2.3k sqft38 Wrensong Place, Saint Augustine, FL 32092Sold
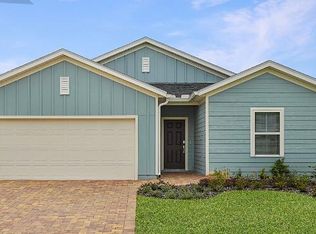
- $479,9854 bd2 ba2.1k sqft22 Wrensong Pl, Saint Augustine, FL 32092Pending
- $456,4804 bd3 ba2.3k sqft64 Wrensong Pl, Saint Augustine, FL 32092Sold
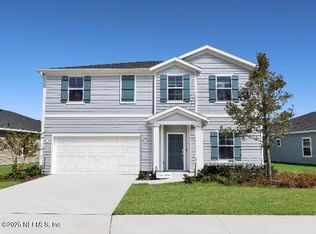
- $416,9854 bd3 ba2.3k sqft55 Wrensong Pl, Saint Augustine, FL 32092Sold
- $557,9904 bd4 ba2.8k sqft2538 Trailmark Dr, Saint Augustine, FL 32092Sold
- $409,7804 bd2 ba2.1k sqft74 Wrensong Pl, Saint Augustine, FL 32092Sold
- $435,4854 bd3 ba1.9k sqft73 Wrensong Pl, Saint Augustine, FL 32092Sold
- $406,4804 bd3 ba1.9k sqft86 Wrensong Pl, Saint Augustine, FL 32092Sold
A local agent can set up tours, give advice and negotiate with sellers.
A local lender can help you make sure your offer is ready when you are.
Similar homes
- $472,9974 bd3 ba2k sqft338 WRENSONG Place, St. Augustine, FL 32092New Construction
 realMLS
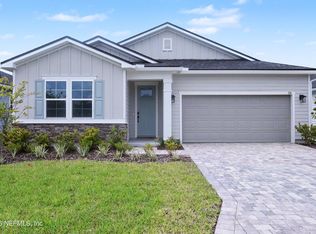
 - $465,9974 bd3 ba2.1k sqft350 WRENSONG Place, St. Augustine, FL 32092New Construction
 realMLS
 - $467,9974 bd3 ba2k sqft326 WRENSONG Place, St. Augustine, FL 32092New ConstructionrealMLS
- $614,0004 bd3 ba2.3k sqft192 GOLDENROD Drive, St. Augustine, FL 32092For Sale
 MLS ID #2144564, MARIA A TILTON. realMLS
 - $475,0003 bd3 ba1.9k sqft145 LONE CYPRESS Way, St. Augustine, FL 32092For SaleMLS ID #2144976, JULIE KILKER. realMLS
- $485,0004 bd3 ba2k sqft198 HOLLY FOREST Drive, St. Augustine, FL 32092For SaleMLS ID #2146671, SARAH A SCHWARTZ. realMLS
- $434,5002 bd2 ba1.5k sqft102 AMBERWOOD Drive, St. Augustine, FL 32092For SaleMLS ID #2153555, KAITLIN CHERNYSHOV. realMLS
- $529,0003 bd3 ba2k sqft82 Lone Cypress Way, Saint Augustine, FL 32092For SaleMLS ID #263172, Alex Grener, Watson Realty Corp (US1 South). St Augustine St Johns County BOR
- $499,0003 bd3 ba1.9k sqft114 LONE CYPRESS Way, St. Augustine, FL 32092For SaleMLS ID #2152204, LISA CAFFEY. realMLS
- $406,9973 bd3 ba1.7k sqft341 WRENSONG Place, St. Augustine, FL 32092New ConstructionMLS ID #2110470, STEPHANIE MORALES LLC. realMLS
- $541,9904 bd4 ba2k sqft20 STIFFS MILL Lane, St. Augustine, FL 32092New ConstructionrealMLS
- $540,0004 bd2 ba2.1k sqft28 COBALT Lane, St. Augustine, FL 32092For SaleMLS ID #2145804, DANIELLE WRIGHT. realMLS
- $518,0004 bd3 ba2.2k sqft244 APPIAN Avenue, St. Augustine, FL 32092For SaleMLS ID #2134397, BAILEY JORDAN. realMLS
- from $494,9904 bd3 ba2.5k sqftSandalwood Plan, Terra Pines, Saint Augustine, FL 32092New ConstructionRyan Homes
- from $490,9904 bd3 ba2.5k sqftVilano Plan, Brook Forest, Saint Augustine, FL 32092New ConstructionDream Finders Homes
- from $505,9904 bd3 ba2.4k sqftDriftwood Plan, Brook Forest, Saint Augustine, FL 32092New ConstructionDream Finders Homes
- $462,4903 bd3 ba1.7k sqft45 WALLOON Cove, St. Augustine, FL 32092New ConstructionrealMLS
- $591,8174 bd3 ba2.5k sqft19 Chestnut Grove Rd, Saint Augustine, FL 32092New ConstructionDream Finders Homes
- $462,0004 bd3 ba2.3k sqft165 BLUEJACK Lane, St. Augustine, FL 32095For SaleMLS ID #2143779, CHRISTINA WELCH. realMLS
- from $515,9904 bd3 ba2.5k sqftVilano Plan, Brook Forest, Saint Augustine, FL 32092New ConstructionDream Finders Homes
