ELEVATED KEY WEST-STYLE WATERFRONT HOME—PRIVATE BOAT RAMP, DOCK, 10,000-LB LIFT & QUICK ACCESS TO THE PEACE RIVER! Welcome to this elevated waterfront retreat offering the laid-back boating lifestyle Southwest Florida is known for. Located just moments from the Peace River, this 2-bedroom, 2-bath home with a loft delivers impressive water access, scenic canal & river views & abundant parking. Set on pilings, the home provides 1,512 sq. ft. of air-conditioned living space, 2,726 total sq. ft. & an oversized under-building garage with tandem parking for up to three vehicles. ------Boaters will appreciate the property’s private boat ramp, composite dock with electricity, concrete seawall with riprap protection & 10,000-lb boat lift. With QUICK access from the canal to the Peace River, Charlotte Harbor, the Gulf of Mexico & beyond, this is an ideal home base for fishing, cruising, kayaking & exploring Southwest Florida’s waterways------ Inside, a vaulted ceiling & expansive windows create a bright, open atmosphere while showcasing the waterfront setting. The recently remodeled kitchen features QUARTZ countertops, solid wood cabinetry, a pantry, stainless appliances, breakfast-bar seating & an easy connection to the dining & living areas. Wood flooring extends throughout the main living spaces, while sliding doors lead to the rear porch overlooking the canal. The split-level floor plan offers a guest bedroom & full bathroom on the main living level, while the upstairs primary suite provides added privacy with an ensuite bath, built-in closet & nearby loft—perfect for a home office, reading area, hobby space or additional sleeping accommodations. Front & rear composite porches provide inviting spaces to enjoy morning coffee, river breezes, colorful sunsets & passing boats. ------METAL roof, central air conditioning, interior laundry, hurricane protection, PUBLIC water, a paved public road, no HOA fees, no CDD & no lease restrictions. The oversized ***952-square-foot, 28' x 34' garage*** offers outstanding flexibility for vehicles, boating equipment, workshop space, recreational gear & storage------ Enjoy convenient access to shopping, dining, medical facilities, golf courses, waterfront parks, downtown Punta Gorda, Fishermen’s Village, Charlotte Harbor & the area’s many boating and fishing destinations. Whether used as a full-time residence, seasonal escape or waterfront investment, this distinctive property combines character, functionality & direct access to the Southwest Florida lifestyle.
For sale
Price cut: $30.9K (9/24)
$549,000
155 DANFORTH DR, PUNTA GORDA, FL 33980
2beds
1,512sqft
Single Family Residence
Built in 1998
7,200 Square Feet Lot
$-- Zestimate®
$363/sqft
$-- HOA
What's special
Recently remodeled kitchenExpansive windowsMetal roofBreakfast-bar seatingQuartz countertopsInterior laundryCentral air conditioning
- 78 days
- 300
- 14
Zillow last checked:
Listing updated:
Listed by:
Holly Drilling 716-812-0512,
RE/MAX PALM REALTY 941-743-5525,
Christie-Elyse Turbiville 941-276-1051,
RE/MAX PALM REALTY
Source: Stellar MLS,MLS#: C7529076 Originating MLS: Port Charlotte
Facts & features
Interior
Bedrooms & bathrooms
- Bedrooms: 2
- Bathrooms: 2
- Full bathrooms: 2
Rooms
- Room types: Loft
Primary bedroom
- Description: Room3
- Features: En Suite Bathroom, Built-in Closet
- Level: Third
Bedroom 2
- Description: Room5
- Features: Built-in Closet
- Level: Second
Primary bathroom
- Description: Room4
- Features: Shower No Tub
- Level: Third
Bathroom 2
- Description: Room7
- Features: Tub With Shower
- Level: Second
Balcony porch lanai
- Description: Room9
- Level: Second
- Area: 140 Square Feet
- Dimensions: 20x7
Balcony porch lanai
- Description: Room10
- Level: Second
- Area: 140 Square Feet
- Dimensions: 28x5
Kitchen
- Description: Room2
- Features: Pantry
- Level: Second
Laundry
- Description: Room8
- Level: Second
Living room
- Description: Room1
- Level: Second
Loft
- Description: Room6
- Level: Third
Heating
- Electric
Cooling
- Central Air
Appliances
- Included: Dishwasher, Dryer, Microwave, Range, Refrigerator, Washer
- Laundry: Inside, Laundry Closet
Features
- PrimaryBedroom Upstairs, Solid Surface Counters, Split Bedroom, Vaulted Ceiling(s)
- Flooring: Carpet, Hardwood
- Doors: Sliding Doors
- Windows: Hurricane Shutters/Windows
- Has fireplace: No
Interior area
- Total structure area: 2,726
- Total interior livable area: 1,512 sqft
Property
Parking
- Total spaces: 3
- Parking features: Oversized, Tandem, Under Building
- Attached garage spaces: 3
- Details: Garage Dimensions: 28x34
Features
- Levels: Two
- Stories: 2
- Patio & porch: Front Porch, Rear Porch
- Has view: Yes
- View description: Water, Canal, River
- Has water view: Yes
- Water view: Water,Canal,River
- Waterfront features: Canal - Saltwater, Bay/Harbor Access, Saltwater Canal Access, Gulf/Ocean Access, Gulf/Ocean to Bay Access, River Access, Boat Ramp - Private, Lift, Riprap, Sailboat Water, Seawall
Lot
- Size: 7,200 Square Feet
- Dimensions: 60 x 120
- Features: In County, Level, Near Golf Course
Details
- Parcel number: 402329206008
- Zoning: RSF3.5
- Special conditions: None
Construction
Type & style
- Home type: SingleFamily
- Architectural style: Elevated,Florida,Key West
- Property subtype: Single Family Residence
Materials
- Concrete, Wood Frame
- Foundation: Raised
- Roof: Metal
Condition
- Completed
- New construction: No
- Year built: 1998
Utilities & green energy
- Sewer: Septic Tank
- Water: Public
- Utilities for property: BB/HS Internet Available, Electricity Connected, Public, Water Connected
Community & HOA
Community
- Pet fee: $0 monthly
- Subdivision: SUNCOAST
HOA
- Has HOA: No
Location
- Region: Punta Gorda
Financial & listing details
- Price per square foot: $363/sqft
- Tax assessed value: $376,759
- Annual tax amount: $999
- Date on market: 8/1/2026
- Cumulative days on market: 79 days
- Listing terms: Cash,Conventional,VA Loan
- Ownership: Fee Simple
- Total actual rent: 0
- Electric utility on property: Yes
- Road surface type: Paved
Estimated market value
Not available
Estimated sales range
Not available
Not available
Price history
| Date | Event | Price |
|---|---|---|
| 9/24/2026 | Price change | $549,000-5.3%$363/sqft |
Source:  Stellar MLS #C7529076 Report a problem | ||
| 8/1/2026 | Listed for sale | $579,900+35.8%$384/sqft |
Source: Stellar MLS #C7529076 Report a problem | ||
| 2/2/2023 | Sold | $427,000+89.8%$282/sqft |
Source: Public Record Report a problem | ||
| 10/9/2009 | Sold | $225,000-35.7%$149/sqft |
Source: Public Record Report a problem | ||
| 5/25/2008 | Listing removed | $349,900$231/sqft |
Source: Visual Tour #678864 Report a problem | ||
| 1/18/2008 | Listed for sale | $349,900$231/sqft |
Source: Visual Tour #678864 Report a problem | ||
Public tax history
| Year | Property taxes | Tax assessment |
|---|---|---|
| 2025 | $1,000 -32.4% | $376,759 -6.4% |
| 2024 | $1,480 -81.5% | $402,447 -3.3% |
| 2023 | $8,019 +152.5% | $416,225 +175% |
| 2022 | $3,176 +0.3% | $151,347 +3% |
| 2021 | $3,166 +3.6% | $146,939 +3.9% |
| 2020 | $3,057 +3.2% | $141,453 +2.3% |
| 2019 | $2,964 +6.5% | $138,273 +1.9% |
| 2018 | $2,783 | $135,695 +2.1% |
| 2017 | $2,783 +0.8% | $132,904 +2.1% |
| 2016 | $2,760 +0.5% | $130,170 +0.7% |
| 2015 | $2,745 +0.3% | $129,265 -5.3% |
| 2014 | $2,737 +38.9% | $136,494 -9.1% |
| 2013 | $1,970 +4.2% | $150,213 +0.4% |
| 2012 | $1,890 +1.5% | $149,667 |
| 2011 | $1,862 -0.1% | $149,667 +1.5% |
| 2010 | $1,865 +37.8% | $147,455 +19.5% |
| 2009 | $1,353 | $123,352 +5.7% |
| 2007 | -- | $116,722 |
| 2006 | -- | $116,722 +6.1% |
| 2005 | -- | $110,021 +1.9% |
| 2004 | -- | $107,970 |
| 2003 | -- | $107,970 +2.4% |
| 2002 | $1,619 +2.9% | $105,439 +1.6% |
| 2001 | $1,573 +3.7% | $103,779 +3% |
| 2000 | $1,517 | $100,756 |
Find assessor info on the county website
Monthly payment
Est. payment
Payment breakdown
Explore the cost of this home by adjusting the details. Changes won't be saved.Climate risks
Neighborhood: 33980
Nearby schools
Schools provided by the listing agent
- Elementary: Peace River Elementary
- Middle: Port Charlotte Middle
- High: Charlotte High
Source: Stellar MLS. This data may not be complete. We recommend contacting the local school district to confirm school assignments for this home.
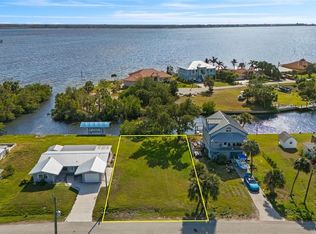

Similar homes
- $500,0003 bd2 ba1.9k sqft26361 LANCER LANE, PUNTA GORDA, FL 33983For Sale
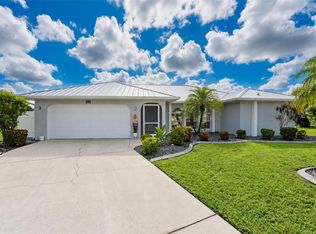
 MLS ID #C7532160, Paula Elliott, ALLISON JAMES ESTATES & HOMES. Stellar MLS
- $525,0002 bd3 ba2.1k sqft174 SPRING LAKE BOULEVARD NW, PORT CHARLOTTE, FL 33952For Sale
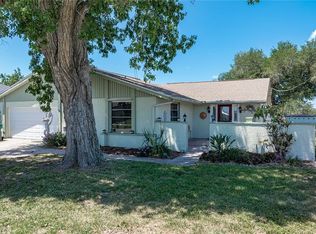 MLS ID #C7531771, Luke Andreae, RE/MAX HARBOR REALTY. Stellar MLS
- $500,0003 bd2 ba1.6k sqft441 W Tarpon Blvd NW, Pt Charlotte, FL 33952For Sale
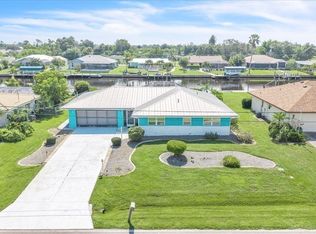
 MLS ID #2026040868, Tricia Magliola, RE/MAX Nautical Realty. Florida Gulf Coast MLS
- $469,9003 bd3 ba1.9k sqft25426 SAINT HELENA LANE, PUNTA GORDA, FL 33983For Sale
 MLS ID #C7529720, Clifford Poch, RE/MAX PALM REALTY. Stellar MLS
- $580,0003 bd2 ba1.6k sqft4462 EWING CIRCLE, PORT CHARLOTTE, FL 33948For SaleMLS ID #A4692230, Lissa Laakso, HELP-U-SELL GULF COAST. Stellar MLS
- $450,0004 bd3 ba2.1k sqft182 BEENEY ROAD SE, PORT CHARLOTTE, FL 33952For SaleMLS ID #C7531293, Christopher Grant, GRANT TEAM REAL ESTATE, LLC. Stellar MLS
- $599,0003 bd2 ba1.9k sqft3015 WISTERIA PLACE, PUNTA GORDA, FL 33950For SaleMLS ID #C7527663, J. Cady Rowe, RE/MAX HARBOR REALTY. Stellar MLS
- $574,0003 bd2 ba2.2k sqft5400 Almar Dr, Punta Gorda, FL 33950For SaleMLS ID #2026027666, Vickie Townes, Epique Realty Inc.. Florida Gulf Coast MLS
- $559,0003 bd2 ba1.8k sqft1250 W MARION AVENUE #141, PUNTA GORDA, FL 33950For SaleMLS ID #C7530876, Carla Nix, COLDWELL BANKER SUNSTAR REALTY. Stellar MLS
- $499,0002 bd2 ba1.3k sqft3025 CURRY TERRACE, PORT CHARLOTTE, FL 33981For SaleMLS ID #C7519362, Christopher Grant, GRANT TEAM REAL ESTATE, LLC. Stellar MLS
- $389,0002 bd2 ba1.6k sqft155 MORGAN LANE SE, PORT CHARLOTTE, FL 33952For SaleMLS ID #C7530159, Nick Demers, RE/MAX PALM REALTY. Stellar MLS
- $530,0003 bd2 ba1.6k sqft9300 MIAMI CIRCLE, PORT CHARLOTTE, FL 33981For SaleMLS ID #D6146255, Carla Stiver, PA, RE/MAX ALLIANCE GROUP. Stellar MLS
- $399,0003 bd2 ba1.8k sqft25454 PALISADE ROAD, PUNTA GORDA, FL 33983For SaleMLS ID #C7530715, Brian Helgemo, COMPASS FLORIDA. Stellar MLS
- $699,0003 bd3 ba2.2k sqft136 PECKHAM STREET SE, PORT CHARLOTTE, FL 33952For SaleMLS ID #C7529713, Nick Demers, RE/MAX PALM REALTY. Stellar MLS
- $560,0003 bd2 ba1.6k sqft15738 APPLEWHITE CIRCLE, PORT CHARLOTTE, FL 33981For SaleMLS ID #D6147500, Mark Vaccaro, PARADISE EXCLUSIVE REAL ESTATE. Stellar MLS
- $609,9003 bd3 ba1.8k sqft3514 BLITMAN STREET, PORT CHARLOTTE, FL 33981For SaleMLS ID #C7528988, John Geddeis, OCEAN PARTNERS REAL ESTATE. Stellar MLS
- $485,0003 bd3 ba1.8k sqft502 W MARION AVENUE, PUNTA GORDA, FL 33950For SaleMLS ID #C7530481, Kim Paolicelli, COLDWELL BANKER REALTY. Stellar MLS
- $459,0004 bd2 ba2.2k sqft289 W TARPON BOULEVARD NW, PORT CHARLOTTE, FL 33952For SaleMLS ID #C7530343, Shasta DeGraw, REALTY ONE GROUP MVP. Stellar MLS
- $435,0004 bd2 ba1.7k sqft168 BUCKEYE AVENUE NW, PORT CHARLOTTE, FL 33952For SaleMLS ID #P4939105, Chelsey Bast, SOUTHERN CHARM REALTY & INVESTMENTS LLC. Stellar MLS
- $549,0003 bd4 ba2.2k sqft12 TOURNAMENT ROAD, ROTONDA WEST, FL 33947For SaleMLS ID #C7531575, Chris McMillan, MARINA PARK REALTY LLC. Stellar MLS
