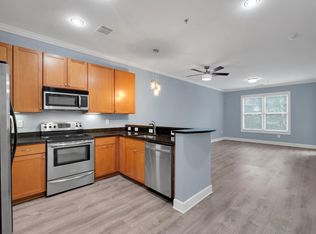
EXCELLENT CONDO IN THE HEART OF DOWNTOWN SPARTANBURG! Experience the energy of downtown living in this beautifully maintained 1-bedroom, 1-bath condo in the heart of Spartanburg. Located just one block from Morgan Square and Main Street, this condo offers an incredibly spacious layout with a HUGE living room and dining area that flows seamlessly into the kitchen—perfect for relaxing, entertaining, or even creating a work-from-home space. Interior features include 9-foot ceilings, crown molding, granite countertops, stainless steel appliances, and an oversized tiled walk-in shower with glass enclosure and bench seating. Located on the second floor with elevator access, the unit opens directly onto the community terrace with a covered pavilion, gas grill, flat-screen TV, and patio seating—ideal for entertaining or unwinding outdoors. Enjoy secure building access with key fob entry and assigned parking in the gated lower-level garage, offering both convenience and peace of mind. Step outside and walk to some of downtown’s best restaurants, bars, gyms, shops, and entertainment, along with seasonal festivals and live music events. You’re also within walking distance of the new stadium home of the Hub City Spartanburgers at Fifth Third Park. Excellent investment opportunity: • Strong tenant in place paying $1,425/month • Low HOA – $281/month (includes water, trash, exterior maintenance & common areas) A rare opportunity to own in one of downtown Spartanburg’s most desirable locations while prices are still affordable.
For sale
Price cut: $6K (6/16)
$239,900
155 E Broad St APT 214, Spartanburg, SC 29306
1beds
795sqft
:
Get pre-qualified$1,515/mo
Condominium, Residential
Built in ----
-- sqft lot
$237,100 Zestimate®
$302/sqft
$-- HOA
What's special
Patio seatingStainless steel appliancesIncredibly spacious layoutGas grillCrown moldingGranite countertops
- 282 days |
- 75 |
- 5 |
Zillow last checked:
Listing updated:
Listed by:
Mary Hanna 864-380-6488,
Greenville Upstate Realty
Source: Greater Greenville AOR,MLS#: 1572273
Facts & features
Interior
Bedrooms & bathrooms
- Bedrooms: 1
- Bathrooms: 1
- Full bathrooms: 1
- Main level bathrooms: 1
- Main level bedrooms: 1
Rooms
- Room types: Laundry
Primary bedroom
- Area: 132
- Dimensions: 11 x 12
Primary bathroom
- Features: Full Bath, Shower Only
Kitchen
- Area: 80
- Dimensions: 10 x 8
Living room
- Area: 275
- Dimensions: 25 x 11
Heating
- Electric
Cooling
- Electric
Appliances
- Included: Dishwasher, Disposal, Dryer, Refrigerator, Washer, Range, Microwave, Electric Water Heater
- Laundry: 1st Floor, Laundry Room
Features
- High Ceilings, Ceiling Smooth, Granite Counters, Elevator
- Flooring: Carpet, Ceramic Tile
- Basement: None
- Has fireplace: No
- Fireplace features: None
Interior area
- Total interior livable area: 795 sqft
Property
Parking
- Total spaces: 1
- Parking features: See Remarks, Assigned, Other
- Garage spaces: 1
- Has uncovered spaces: Yes
Features
- Levels: One
- Stories: 1
- Entry location: Condo Upper Level
- Patio & porch: Patio
Lot
- Features: Corner Lot
Details
- Parcel number: 71221096.17
Construction
Type & style
- Home type: Condo
- Architectural style: Patio
- Property subtype: Condominium, Residential
Materials
- Brick Veneer
- Foundation: Slab
- Roof: Other
Utilities & green energy
- Sewer: Public Sewer
- Water: Public
- Utilities for property: Cable Available
Green energy
- Green verification: Other - Docs Req
Community & HOA
Community
- Features: Common Areas, Gated, Street Lights
- Subdivision: Other
HOA
- Has HOA: No
- Services included: Common Area Ins., Maintenance Structure, Insurance, Pest Control, Trash, Water, By-Laws, Parking
Location
- Region: Spartanburg
Financial & listing details
- Price per square foot: $302/sqft
- Date on market: 10/16/2025
Estimated market value
$237,100
$225,000 - $249,000
$970/mo
Price history
| Date | Event | Price |
|---|---|---|
| 6/16/2026 | Price change | $239,900-2.4%$302/sqft |
Source:  Greater Greenville AOR #1572273 Report a problem Greater Greenville AOR #1572273 Report a problem | ||
| 6/9/2026 | Price change | $245,900-1.6%$309/sqft |
Source: Greater Greenville AOR #1572273 Report a problem | ||
| 4/14/2026 | Price change | $249,900-16.7%$314/sqft |
Source: Greater Greenville AOR #1572273 Report a problem | ||
| 3/14/2026 | Price change | $299,900-8.8%$377/sqft |
Source: Greater Greenville AOR #1572273 Report a problem | ||
| 2/20/2026 | Price change | $329,000-2.9%$414/sqft |
Source: Greater Greenville AOR #1572273 Report a problem | ||
| 1/14/2026 | Price change | $339,000-5.6%$426/sqft |
Source: Greater Greenville AOR #1572273 Report a problem | ||
| 11/17/2025 | Price change | $359,000-10%$452/sqft |
Source: Greater Greenville AOR #1572273 Report a problem | ||
| 10/16/2025 | Listed for sale | $399,000+133.3%$502/sqft |
Source: Greater Greenville AOR #1572273 Report a problem | ||
| 5/4/2022 | Listing removed | -- |
Source: Zillow Rental Network Premium_1 Report a problem | ||
| 5/3/2022 | Listing removed | -- |
Source:  SAR as distributed by MLS GRID #288070 Report a problem SAR as distributed by MLS GRID #288070 Report a problem | ||
| 4/21/2022 | Price change | $1,350-6.9%$2/sqft |
Source: Zillow Rental Network Premium_1 Report a problem | ||
| 4/12/2022 | Listed for rent | $1,450$2/sqft |
Source: Zillow Rental Network Premium_1 Report a problem | ||
| 3/14/2022 | Pending sale | $171,000$215/sqft |
Source: SAR as distributed by MLS GRID #288070 Report a problem | ||
| 3/2/2022 | Listed for sale | $171,000$215/sqft |
Source: SAR as distributed by MLS GRID #288070 Report a problem | ||
Public tax history
Tax history is unavailable.
Monthly payment
Est. payment
Payment breakdown
Explore the cost of this home by adjusting the details. Changes won't be saved.Climate risks
Neighborhood: Downtown
Nearby schools
GreatSchools rating
- 6/10Mary H. Wright Elementary SchoolGrades: PK-5Distance: 0.7 mi
- 5/10Carver Middle SchoolGrades: 6-8Distance: 0.8 mi
- 5/10Spartanburg High SchoolGrades: 9-12Distance: 3.5 mi
Schools provided by the listing agent
- Elementary: Pine St
- Middle: McCraken
- High: Spartanburg
Source: Greater Greenville AOR. This data may not be complete. We recommend contacting the local school district to confirm school assignments for this home.
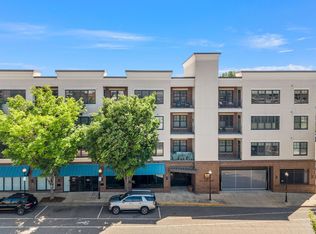
- $235,0001 bd1 ba750 sqft155 E Broad St, Spartanburg, SC 29306For Sale
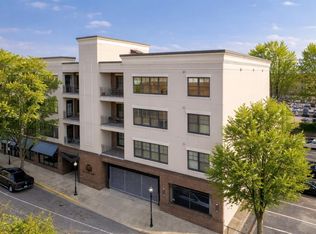
- $239,9001 bd1 ba821 sqft155 E Broad St APT 412, Spartanburg, SC 29306For Sale
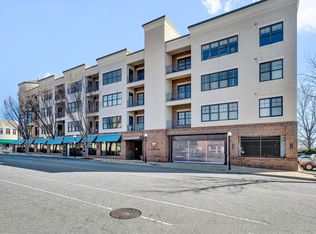
- $220,0001 bd1 ba746 sqft155 E Broad St APT 206, Spartanburg, SC 29306Sold
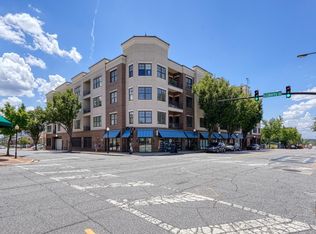
- $217,5001 bd1 ba746 sqft155 E Broad St APT 414, Spartanburg, SC 29306For Sale
- $235,0001 bd1 ba831 sqft155 E Broad St APT 207, Spartanburg, SC 29306Sold
- $235,0001 bd1 ba750 sqft155 E Broad St APT 208, Spartanburg, SC 29306For Sale
- $332,4002 bd2 ba1.1k sqft155 E Broad St, Spartanburg, SC 29306Off Market
- $266,7002 bd2 ba1k sqft155 E Broad St, Spartanburg, SC 29306Off Market
A local agent can set up tours, give advice and negotiate with sellers.
A local lender can help you make sure your offer is ready when you are.
Similar homes
- $224,9001 bd1 ba746 sqft155 E Broad St APT 306, Spartanburg, SC 29306For Sale
 MLS ID #25026627, Aimee Peterson. CTMLS
 - $239,9001 bd1 ba821 sqft155 E Broad St APT 412, Spartanburg, SC 29306For SaleMLS ID #333919, Tasha Ellison, Ellison Real Estate Co. LLC. SAR as distributed by MLS GRID
- $235,0001 bd1 ba750 sqft155 E Broad St, Spartanburg, SC 29306For SaleMLS ID #336011, Monika Scurti, Keller Williams Realty. SAR as distributed by MLS GRID
- $235,0001 bd1 ba750 sqft155 E Broad St APT 208, Spartanburg, SC 29306For Sale
 MLS ID #1588598, Monika Scurti, Keller Williams Realty. Greater Greenville AOR
 - $217,5001 bd1 ba746 sqft155 E Broad St APT 414, Spartanburg, SC 29306For SaleMLS ID #334011, John Fravel, Keller Williams Realty. SAR as distributed by MLS GRID
- $229,8003 bd2 ba1.1k sqft230 Foxhall Rd, Spartanburg, SC 29306For SaleMLS ID #1597160, Lucy Bazukin, Realty One Group Freedom. Greater Greenville AOR
- $275,0003 bd1 ba1k sqft553 Caulder Ave, Spartanburg, SC 29306For SaleMLS ID #339638, Ralph Harvey III, LISTWITHFREEDOM.COM. SAR as distributed by MLS GRID
- $237,0003 bd2 ba1.1k sqft127 Loblolly Dr, Spartanburg, SC 29303For SaleMLS ID #337373, Angela Fleming, Century 21 Blackwell & Co. SAR as distributed by MLS GRID
- $199,9002 bd2 ba1.1k sqft247 Sequoia Dr, Spartanburg, SC 29306For SaleMLS ID #338632, Wade Watt, Wade Watt Realty. SAR as distributed by MLS GRID
- $149,0003 bd1 ba1k sqft359 Woodview Ave, Spartanburg, SC 29306For SaleMLS ID #339800, Regina Alverson, Coldwell Banker Caine. SAR as distributed by MLS GRID
- $235,0003 bd2 ba1.1k sqft137 Caroway Ct, Spartanburg, SC 29303For SaleMLS ID #339207, Santiago (Santi) Mariani, Keller Williams on Main. SAR as distributed by MLS GRID
- $229,5003 bd2 ba1.1k sqft227 Bon Air Ave, Spartanburg, SC 29303For SaleMLS ID #339069, Stefania Azar, Agent Pros Realty. SAR as distributed by MLS GRID
- $224,0002 bd2 ba1.1k sqft314 Calhoun Estates Dr, Spartanburg, SC 29307For SaleMLS ID #339229, Tara Berry, EXP Realty LLC. SAR as distributed by MLS GRID
- $180,0002 bd1 ba1k sqft270 Carlisle St, Spartanburg, SC 29306For SaleMLS ID #338953, Sharon Tootell, Coldwell Banker Caine Real Est. SAR as distributed by MLS GRID
- $270,9002 bd2 ba864 sqft215 California Ave, Spartanburg, SC 29303For SaleMLS ID #333278, Nikki N Sword, Redfin Corporation. SAR as distributed by MLS GRID
- $169,9003 bd2 ba1.1k sqft100 Celestial St, Spartanburg, SC 29306For SaleMLS ID #339090, Scott Baker, Trelora Realty, INC. SAR as distributed by MLS GRID
- $225,0003 bd2 ba1.1k sqft1548 Bud Arthur Bridge Rd, Spartanburg, SC 29307For SaleMLS ID #338889, Parker McGraw, Keller Williams Realty. SAR as distributed by MLS GRID
- $179,9003 bd1 ba1.1k sqft417 Crestview Dr #7, Spartanburg, SC 29306For SaleMLS ID #339331, Scott Baker, Trelora Realty, INC. SAR as distributed by MLS GRID
- $229,9993 bd2 ba1.1k sqft515 Lavendula St, Spartanburg, SC 29301For SaleMLS ID #338980, Angela Fleming, Century 21 Blackwell & Co. SAR as distributed by MLS GRID
- $177,0002 bd1 ba800 sqft184 Home St, Spartanburg, SC 29306For SaleMLS ID #333110, Sandra Thomas, Realty One Group Freedom. SAR as distributed by MLS GRID
