New Construction in Garyville! Be the first to own this beautiful new construction home featuring 3 bedrooms, 2 bathrooms, and a spacious 2-car garage. Designed with an open-concept floor plan, this home offers 9-foot ceilings throughout, along with impressive 10-foot tray ceilings in the living room and primary bedroom, creating a bright and airy feel. The spacious primary suite includes a large walk-in closet, providing plenty of storage and comfort, dual vanities, garden tun and separate shower. Quality finishes and thoughtful design make this home perfect for everyday living and entertaining. Added bonus: If a purchase agreement is in place before construction is complete, the buyer will have the opportunity to choose the interior paint colors and add a personal touch before moving in. Don't miss your chance to make this brand-new Garyville home your own!
Active
$235,000
155 Esperance St, Garyville, LA 70051
3beds
1,274sqft
:
Get pre-qualified$1,559/mo
Single Family Residence
Built in 2026
8,512 Square Feet Lot
$-- Zestimate®
$184/sqft
$-- HOA
What's special
Open-concept floor planThoughtful designSpacious primary suiteLarge walk-in closetDual vanitiesBright and airy feelQuality finishes
- 12 hours |
- 12 |
- 0 |
Zillow last checked:
Listing updated:
Listed by:
C J Edler 504-496-2433,
Compass Destrehan 985-764-8744
Source: GSREIN,MLS#: 2569555
Facts & features
Interior
Bedrooms & bathrooms
- Bedrooms: 3
- Bathrooms: 2
- Full bathrooms: 2
Primary bedroom
- Description: Flooring: Laminate,Simulated Wood
- Level: Lower
- Dimensions: 15 x 11.8
Bedroom
- Description: Flooring: Laminate,Simulated Wood
- Level: Lower
- Dimensions: 11 x 10.3
Bedroom
- Description: Flooring: Laminate,Simulated Wood
- Level: Lower
- Dimensions: 11.3 x 10
Kitchen
- Description: Flooring: Laminate,Simulated Wood
- Level: Lower
- Dimensions: 16 x 15
Living room
- Description: Flooring: Laminate,Simulated Wood
- Level: Lower
- Dimensions: 14 x14
Heating
- Central
Cooling
- Central Air, 1 Unit
Features
- Has fireplace: No
- Fireplace features: None
Interior area
- Total structure area: 1,746
- Total interior livable area: 1,274 sqft
Property
Parking
- Total spaces: 2
- Parking features: Garage, Two Spaces
- Has garage: Yes
Features
- Levels: One
- Stories: 1
- Pool features: None
Lot
- Size: 8,512 Square Feet
- Dimensions: 76 x 112
- Features: City Lot, Rectangular Lot
Details
- Parcel number: TBD
- Special conditions: None
Construction
Type & style
- Home type: SingleFamily
- Architectural style: Traditional
- Property subtype: Single Family Residence
Materials
- Brick
- Foundation: Slab
- Roof: Shingle
Condition
- New Construction
- New construction: Yes
- Year built: 2026
Utilities & green energy
- Sewer: Public Sewer
- Water: Public
Community & HOA
HOA
- Has HOA: No
Location
- Region: Garyville
Financial & listing details
- Price per square foot: $184/sqft
- Date on market: 7/27/2026
C J Edler
C J Edler
(504) 496-2433
By pressing Contact Agent, you agree that the real estate professional identified above may call/text you about your search, which may involve use of automated means and pre-recorded/artificial voices. You don't need to consent as a condition of buying any property, goods, or services. Message/data rates may apply. You also agree to our Terms of Use. Zillow does not endorse any real estate professionals. We may share information about your recent and future site activity with your agent to help them understand what you're looking for in a home.
Estimated market value
Not available
Estimated sales range
Not available
Not available
Price history
| Date | Event | Price |
|---|---|---|
| 7/27/2026 | Listed for sale | $235,000$184/sqft |
Source:  GSREIN #2569555 Report a problem GSREIN #2569555 Report a problem | ||
Public tax history
Tax history is unavailable.
Monthly payment
Est. payment
Payment breakdown
Explore the cost of this home by adjusting the details. Changes won't be saved.Climate risks
Neighborhood: 70051
Nearby schools
GreatSchools rating
- 6/10Garyville/Mt. Airy Math & Science Magnet SchoolGrades: PK-8Distance: 0.5 mi
- 3/10East St. John High SchoolGrades: 9-12Distance: 5.6 mi
- $235,0003 bd2 ba1.2k sqft159 Esperance St, Garyville, LA 70051New Construction

- $--2 bd1 ba1.4k sqft330 S Church St, Garyville, LA 70051Sold
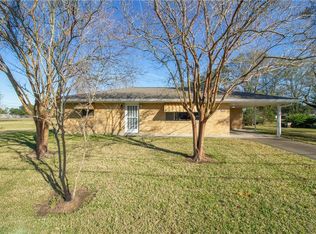
- $183,800-- bd-- ba100 sqft256 S Church St, Garyville, LA 70051Off Market
- $163,200-- bd-- ba100 sqft256 S Church St, Garyville, LA 70051Off Market
- $10,000-- bd-- ba-- sqft256 S Church St, Garyville, LA 70051Off Market
- $178,500-- bd-- ba100 sqft244 Miano St, Garyville, LA 70051Off Market
- $141,500-- bd-- ba100 sqft322 S Church St, Garyville, LA 70051Off Market
- $254,100-- bd-- ba2.2k sqft232 Miano St, Garyville, LA 70051Off Market
Similar homes
- $235,0003 bd2 ba1.2k sqft159 Esperance St, Garyville, LA 70051New Construction
 MLS ID #2569546, C J Edler, Compass Destrehan. GSREIN
 - $255,0003 bd2 ba1.7k sqft212 Daisy St, Garyville, LA 70051For Sale
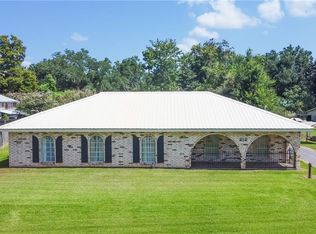 MLS ID #2568620, Lisa Braud, NOLA Living Realty. GSREIN
 - $225,0003 bd2 ba1.2k sqft150 Timbermill Loop, Garyville, LA 70051For Sale
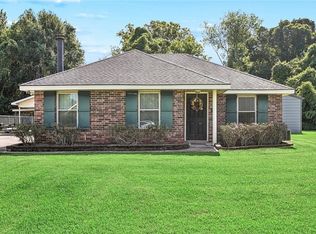 MLS ID #2568997, Alison Andrews, Realty One Group Immobilia. GSREIN
 - $230,0003 bd1 ba1.9k sqft513 S Church St, Garyville, LA 70051For Sale

 MLS ID #2025013191, David Landry, David Landry Real Estate, LLC. ROAM MLS
 - $190,0003 bd2 ba1.2k sqft154 Historic West St, Garyville, LA 70051For SaleMLS ID #2566903, Gregory Gathers, Atlas Real Estate Company, LLC. GSREIN
- $139,9003 bd2 ba1.2k sqft125 Historic West St, Garyville, LA 70051For SaleMLS ID #2554948, Joli' Burrell, Jolí Burrell Real Estate. GSREIN
- $139,9003 bd2 ba1k sqft100 Historic West St, Garyville, LA 70051For SaleMLS ID #2553636, Joli' Burrell, Jolí Burrell Real Estate. GSREIN
- $--3 bd2 ba1k sqft1540 Delta Rd, La Place, LA 70068AuctionAuction.com 2
- $230,0003 bd2 ba1.7k sqft59 Shearwater Dr, La Place, LA 70068For SaleMLS ID #2569302, Chantel Tetreault, 1 Percent Lists United. GSREIN
- $142,5003 bd2 ba1.7k sqft113 Historic West St, Garyville, LA 70051For SaleMLS ID #2555195, Joli' Burrell, Jolí Burrell Real Estate. GSREIN
- $--3 bd2 ba1.3k sqft160 Azalea Dr, La Place, LA 70068AuctionAuction.com 2
- $--3 bd2 ba984 sqft115 Acosta Dr, Reserve, LA 70084AuctionAuction.com 2
- $234,9003 bd2 ba1.6k sqft142 Terrio Dr, Reserve, LA 70084For SaleMLS ID #2568835, Umisis Paz, NOLA Living Realty. GSREIN
- $165,0003 bd1 ba1k sqft149 N Church St, Garyville, LA 70051For SaleMLS ID #2543566, Keith Bordelon, MB Realty & Appraisals. GSREIN
- $215,0003 bd2 ba1.4k sqft1151 N Airline Ave, Gonzales, LA 70052For SaleMLS ID #2026012732, Dalton Adams, Century 21 Investment Realty. ROAM MLS
- $235,0003 bd2 ba1.4k sqft616 Fairway Dr, La Place, LA 70068For SaleMLS ID #2568316, Melissa Friloux, Upmarket Realty L.L.C.. GSREIN
- $--3 bd2 ba1.6k sqft2415 Amy Dr, La Place, LA 70068AuctionAuction.com 2
- $210,0003 bd2 ba1.5k sqft716 Lasalle Dr, La Place, LA 70068For SaleMLS ID #2568981, Jared English, Congress Realty, Inc.. GSREIN
- $234,9873 bd2 ba1.2k sqft1720 E Frisco Dr, La Place, LA 70068For SaleMLS ID #2567199, Richard Lieberman, The Home Company. GSREIN
- $235,0003 bd2 ba1.3k sqft348 E 26th St, Reserve, LA 70084For SaleMLS ID #2560552, Nicole Flot, Universal Care Realty. GSREIN
