Welcome to 154 Historic West St. in the heart of historic Garyville! This 3-bedroom, 2-bath home offers a great opportunity for homeowners or investors looking to add their personal touch. Major updates include carpet less flooring, a roof that's less than 5 years old and a water heater that's less than 3 years old, providing added value and peace of mind. The home features a functional floor plan with plenty of potential. While the A/C system needs repair and the interior could benefit from some cosmetic updates, this property is a great chance to build equity and customize the space to your style. Conveniently located at River Road (LA-44), with easy access to Reserve, LaPlace, and I-10. Don't miss the opportunity to make this home your own!
Active
$190,000
154 Historic West St, Garyville, LA 70051
3beds
1,290sqft
:
Get pre-qualified$1,260/mo
Single Family Residence
Built in 2007
7,700 Square Feet Lot
$182,000 Zestimate®
$147/sqft
$-- HOA
What's special
Functional floor planCarpetless flooring
- 23 days |
- 85 |
- 5 |
Zillow last checked:
Listing updated:
Listed by:
Gregory Gathers 226-276-5659,
Atlas Real Estate Company, LLC 504-399-4663
Source: GSREIN,MLS#: 2566903
Facts & features
Interior
Bedrooms & bathrooms
- Bedrooms: 3
- Bathrooms: 2
- Full bathrooms: 2
Primary bedroom
- Description: Flooring: Laminate,Simulated Wood
- Level: Lower
- Dimensions: 16x14
Bedroom
- Description: Flooring: Laminate,Simulated Wood
- Level: Lower
- Dimensions: 10x12
Bedroom
- Description: Flooring: Laminate,Simulated Wood
- Level: Lower
- Dimensions: 10x12
Primary bathroom
- Description: Flooring: Tile
- Level: Lower
- Dimensions: 20x14
Bathroom
- Description: Flooring: Tile
- Level: Lower
- Dimensions: 8x10
Kitchen
- Description: Flooring: Tile
- Level: Lower
- Dimensions: 12x14
Living room
- Description: Flooring: Tile
- Level: Lower
- Dimensions: 14x14
Heating
- Central
Cooling
- Central Air, 1 Unit
Appliances
- Included: Dishwasher, Oven, Range
- Laundry: Washer Hookup, Dryer Hookup
Features
- Ceiling Fan(s), Granite Counters, Vaulted Ceiling(s)
- Has fireplace: Yes
- Fireplace features: Wood Burning
Interior area
- Total structure area: 1,980
- Total interior livable area: 1,290 sqft
Property
Parking
- Total spaces: 2
- Parking features: Two Spaces, Garage Door Opener
- Has garage: Yes
Features
- Levels: One
- Stories: 1
- Patio & porch: Porch
- Exterior features: Porch
Lot
- Size: 7,700 Square Feet
- Dimensions: 7700 sqft
- Features: 1 to 5 Acres, City Lot
Details
- Parcel number: 0600094700
- Special conditions: None
Construction
Type & style
- Home type: SingleFamily
- Architectural style: Other
- Property subtype: Single Family Residence
Materials
- Brick
- Foundation: Slab
- Roof: Shingle
Condition
- Average Condition
- Year built: 2007
Utilities & green energy
- Sewer: Public Sewer
- Water: Public
Community & HOA
Community
- Security: Security System, Smoke Detector(s)
- Subdivision: River Glen
HOA
- Has HOA: No
Location
- Region: Garyville
Financial & listing details
- Price per square foot: $147/sqft
- Tax assessed value: $110,000
- Annual tax amount: $1,374
- Date on market: 7/9/2026

Greg Gathers
(225) 276-5659
By pressing Contact Agent, you agree that the real estate professional identified above may call/text you about your search, which may involve use of automated means and pre-recorded/artificial voices. You don't need to consent as a condition of buying any property, goods, or services. Message/data rates may apply. You also agree to our Terms of Use. Zillow does not endorse any real estate professionals. We may share information about your recent and future site activity with your agent to help them understand what you're looking for in a home.
Estimated market value
$182,000
$173,000 - $191,000
$1,393/mo
Price history
| Date | Event | Price |
|---|---|---|
| 7/9/2026 | Listed for sale | $190,000$147/sqft |
Source:  GSREIN #2566903 Report a problem GSREIN #2566903 Report a problem | ||
| 3/24/2021 | Listing removed | -- |
Source: Owner Report a problem | ||
| 9/8/2019 | Listing removed | $1,300$1/sqft |
Source: Owner Report a problem | ||
| 7/11/2019 | Listed for rent | $1,300$1/sqft |
Source: Owner Report a problem | ||
| 8/10/2018 | Listing removed | $1,300$1/sqft |
Source: Owner Report a problem | ||
| 7/9/2018 | Listed for rent | $1,300+8.3%$1/sqft |
Source: Owner Report a problem | ||
| 10/8/2017 | Listing removed | $1,200$1/sqft |
Source: Owner Report a problem | ||
| 9/8/2017 | Listed for rent | $1,200$1/sqft |
Source: Owner Report a problem | ||
| 2/23/2007 | Sold | -- |
Source: Agent Provided Report a problem | ||
Public tax history
| Year | Property taxes | Tax assessment |
|---|---|---|
| 2025 | $1,374 +0.1% | $11,000 |
| 2024 | $1,373 +1.6% | $11,000 +1.9% |
| 2023 | $1,352 | $10,800 |
| 2022 | $1,352 +3.3% | $10,800 +4.3% |
| 2021 | $1,308 +7.9% | $10,350 -4.2% |
| 2020 | $1,212 -10.7% | $10,800 |
| 2019 | $1,357 | $10,800 |
| 2018 | $1,357 +0.8% | $10,800 |
| 2017 | $1,346 | $10,800 |
| 2016 | $1,346 +6% | $10,800 |
| 2014 | $1,270 +0% | $10,800 |
| 2013 | $1,270 +227.3% | $10,800 |
| 2012 | $388 -69.5% | $10,800 |
| 2011 | $1,270 | $10,800 |
| 2010 | $1,270 | $10,800 |
Find assessor info on the county website
Monthly payment
Est. payment
Payment breakdown
Explore the cost of this home by adjusting the details. Changes won't be saved.Climate risks
Neighborhood: 70051
Nearby schools
GreatSchools rating
- 6/10Garyville/Mt. Airy Math & Science Magnet SchoolGrades: PK-8Distance: 0.6 mi
- 3/10East St. John High SchoolGrades: 9-12Distance: 5.5 mi
Schools provided by the listing agent
- Elementary: Garyville Mag
- Middle: Garyville Mag
- High: East St. John
Source: GSREIN. This data may not be complete. We recommend contacting the local school district to confirm school assignments for this home.
- $179,100-- bd-- ba1.6k sqft150 Historic West St, Garyville, LA 70051Off Market
- $205,0003 bd2 ba1.3k sqft158 Historic West St, Garyville, LA 70051Off Market

- $163,500-- bd-- ba1.3k sqft183 Historic Main St, Garyville, LA 70051Off Market
- $169,500-- bd-- ba2.5k sqft144 Historic West St, Garyville, LA 70051Off Market
- $175,200-- bd-- ba1.8k sqft179 Historic Main St, Garyville, LA 70051Off Market
- $159,400-- bd-- ba1.4k sqft187 Historic Main St, Garyville, LA 70051Off Market
- $205,800-- bd-- ba2.1k sqft164 Historic West St, Garyville, LA 70051Off Market
- $167,000-- bd-- ba1.4k sqft157 Historic West St, Garyville, LA 70051Off Market
Similar homes
- $139,9003 bd2 ba1.2k sqft125 Historic West St, Garyville, LA 70051For Sale
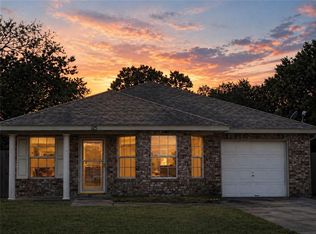
 MLS ID #2554948, Joli' Burrell, Jolí Burrell Real Estate. GSREIN
 - $139,9003 bd2 ba1k sqft100 Historic West St, Garyville, LA 70051For Sale
 MLS ID #2553636, Joli' Burrell, Jolí Burrell Real Estate. GSREIN
 - $255,0003 bd2 ba1.7k sqft212 Daisy St, Garyville, LA 70051For Sale
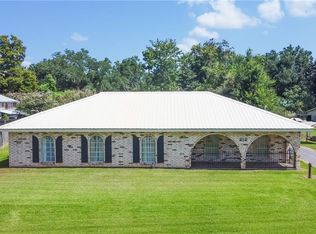 MLS ID #2568620, Lisa Braud, NOLA Living Realty. GSREIN
 - $165,0003 bd1 ba1k sqft149 N Church St, Garyville, LA 70051For Sale
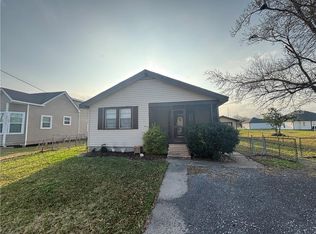 MLS ID #2543566, Keith Bordelon, MB Realty & Appraisals. GSREIN
 - $175,0003 bd2 ba1.1k sqft2004 Cartier Dr, La Place, LA 70068For SaleMLS ID #2569904, Ashely Holmes, Service 1st Real Estate. GSREIN
- $215,0003 bd2 ba1.4k sqft1151 N Airline Ave, Gonzales, LA 70052For Sale
 MLS ID #2026012732, Dalton Adams, Century 21 Investment Realty. ROAM MLS
 - $185,0004 bd2 ba1.7k sqft644 Magnolia Ave, La Place, LA 70068For SaleMLS ID #2563543, KaNeedra Fultz, KELLER WILLIAMS REALTY 455-0100. GSREIN
- $--3 bd2 ba1.8k sqft106 Oak Shadow Ct, La Place, LA 70068AuctionXome
- $188,0003 bd2 ba1.2k sqft119 E 26th St, Reserve, LA 70084For SaleMLS ID #2529292, Barbara Braud, Welcome Home NOLA, LLC. GSREIN
- $189,9993 bd2 ba1.2k sqft613 Camelia Ave, La Place, LA 70068For SaleMLS ID #2544147, Michelle Roy, Michelle Roy. GSREIN
- $169,0004 bd1 ba1.6k sqft258 Central Ave, Reserve, LA 70084For SaleMLS ID #2558461, Candis Hills, Second Nature Realty, LLC. GSREIN
- $165,0003 bd2 ba1.4k sqft647 N Airline Ave, Gramercy, LA 70052For SaleMLS ID #2026009820, Timothy Houk, Keller Williams Realty Red Stick Partners. ROAM MLS
- $164,9003 bd2 ba1.1k sqft1960 Rebecca Ln, La Place, LA 70068For SaleMLS ID #2568975, Jared English, Congress Realty, Inc.. GSREIN
- $165,0004 bd3 ba1.7k sqft1800 W Frisco Dr, La Place, LA 70068For SaleMLS ID #2569851, David Ernst, Keller Williams Realty New Orleans. GSREIN
- $210,0003 bd2 ba1.5k sqft716 Lasalle Dr, La Place, LA 70068For SaleMLS ID #2568981, Jared English, Congress Realty, Inc.. GSREIN
- $210,0003 bd2 ba1.3k sqft11 Kerney Ct, La Place, LA 70068For SaleMLS ID #2552691, Cindy Ng, Appletree Realty, LLC. GSREIN
- $179,0003 bd2 ba1.4k sqft3016 Concordia Dr, La Place, LA 70068For SaleMLS ID #2563706, Luis Ramos, Gulf South International, REALTORS, LLC. GSREIN
- $190,0003 bd2 ba1.8k sqft656 Magnolia Ave, La Place, LA 70068For SaleMLS ID #2025019999, Ms Gwen Dorsey, Keller Williams Realty-First Choice. ROAM MLS
- $179,9003 bd2 ba1.4k sqft2213 Yorktowne Dr, La Place, LA 70068For SaleMLS ID #2566173, Berlinda Bias, Banner One Realty, LLC. GSREIN
- $234,9003 bd2 ba1.6k sqft142 Terrio Dr, Reserve, LA 70084For SaleMLS ID #2568835, Umisis Paz, NOLA Living Realty. GSREIN
