LIKE NEW, Occupied Less Than 6 Months, Built in 2025. This stunning custom-built 3-beds, 2-baths home offers modern style and luxury living with NO HOA. Conveniently located just minutes from shopping, dining, and New Orleans, this home features an open-concept layout with a custom entertainment wall and recessed electric fireplace. The beautiful kitchen includes custom cabinets and granite countertops. NO CARPET, waterproof vinyl flooring throughout. The spacious primary suite features a spa-like bathroom with a freestanding soaking tub, separate shower, LED mirror, large walk in closet and private toilet area . This home also features window alarms, a double car garage and fenced in yard. With sleek exterior lighting and upgrades throughout, this move-in-ready home combines comfort, style, and convenience. Located in an X-Flood Zone! Schedule your private showing today! Possible Bond for Deed.
Active under contract
$235,000
348 E 26th St, Reserve, LA 70084
3beds
1,307sqft
Single Family Residence
Built in 2025
6,510 Square Feet Lot
$232,200 Zestimate®
$180/sqft
$-- HOA
What's special
Double car garageFenced in yardSeparate showerCustom cabinetsGranite countertopsSleek exterior lightingWaterproof vinyl flooring throughout
- 135 days
- 13
- 0
Zillow last checked:
Listing updated:
Listed by:
Nicole Flot 504-312-1941,
Universal Care Realty 844-504-7653
Source: GSREIN,MLS#: 2560552
Facts & features
Interior
Bedrooms & bathrooms
- Bedrooms: 3
- Bathrooms: 2
- Full bathrooms: 2
Primary bedroom
- Description: Flooring: Vinyl
- Level: Lower
- Dimensions: 16 X 13
Bedroom
- Description: Flooring: Vinyl
- Level: Lower
- Dimensions: 11 X 9
Bedroom
- Description: Flooring: Vinyl
- Level: Lower
- Dimensions: 14 X 11
Den
- Description: Flooring: Vinyl
- Level: Lower
- Dimensions: 16.5 X 12
Dining room
- Description: Flooring: Vinyl
- Level: Lower
- Dimensions: 10 X 4
Heating
- Central
Cooling
- Central Air, 1 Unit
Appliances
- Included: Microwave, Oven, Range
- Laundry: Washer Hookup, Dryer Hookup
Features
- Attic, Tray Ceiling(s), Ceiling Fan(s), Granite Counters, Pull Down Attic Stairs
- Attic: Pull Down Stairs
- Has fireplace: Yes
- Fireplace features: Other
Interior area
- Total structure area: 1,689
- Total interior livable area: 1,307 sqft
Property
Parking
- Total spaces: 3
- Parking features: Garage, Off Street, Three or more Spaces, Garage Door Opener
- Has garage: Yes
Features
- Levels: One
- Stories: 1
- Exterior features: Fence
- Pool features: None
Lot
- Size: 6,510 Square Feet
- Dimensions: 70 x 93
- Features: City Lot, Rectangular Lot
Details
- Parcel number: 0500036600
- Special conditions: None
Construction
Type & style
- Home type: SingleFamily
- Architectural style: Traditional
- Property subtype: Single Family Residence
Materials
- Brick
- Foundation: Slab
- Roof: Asphalt,Shingle
Condition
- Excellent
- Year built: 2025
Utilities & green energy
- Sewer: Public Sewer
- Water: Public
Community & HOA
Community
- Security: Security System
HOA
- Has HOA: No
Location
- Region: Reserve
Financial & listing details
- Price per square foot: $180/sqft
- Tax assessed value: $15,000
- Annual tax amount: $188
- Date on market: 5/30/2026
Estimated market value
$232,200
$221,000 - $244,000
$1,960/mo
Price history
| Date | Event | Price |
|---|---|---|
| 8/20/2026 | Pending sale | $235,000$180/sqft |
Source: RAA #NO2560552 Report a problem | ||
| 8/20/2026 | Contingent | $235,000$180/sqft |
Source:  GSREIN #2560552 Report a problem GSREIN #2560552 Report a problem | ||
| 5/30/2026 | Listed for sale | $235,000$180/sqft |
Source: GSREIN #2560552 Report a problem | ||
| 8/18/2025 | Sold | -- |
Source: GSREIN #2490590 Report a problem | ||
| 8/6/2025 | Contingent | $235,000$180/sqft |
Source: GSREIN #2490590 Report a problem | ||
| 6/21/2025 | Listed for sale | $235,000-1.7%$180/sqft |
Source: GSREIN #2490590 Report a problem | ||
| 6/4/2025 | Listing removed | $239,000$183/sqft |
Source: GSREIN #2490590 Report a problem | ||
| 3/26/2025 | Price change | $239,000-4.4%$183/sqft |
Source: GSREIN #2490590 Report a problem | ||
| 3/10/2025 | Listed for sale | $250,000+3.3%$191/sqft |
Source: GSREIN #2490590 Report a problem | ||
| 2/20/2025 | Listing removed | $242,000$185/sqft |
Source: GSREIN #2476200 Report a problem | ||
| 11/18/2024 | Listed for sale | $242,000$185/sqft |
Source: GSREIN #2476200 Report a problem | ||
Public tax history
| Year | Property taxes | Tax assessment |
|---|---|---|
| 2025 | $188 +0.1% | $1,500 |
| 2024 | $187 +49.7% | $1,500 +50% |
| 2023 | $125 | $1,000 |
| 2022 | $125 -1% | $1,000 |
| 2021 | $126 +12.6% | $1,000 |
| 2020 | $112 -10.7% | $1,000 |
| 2019 | $126 | $1,000 |
| 2018 | $126 +0.8% | $1,000 |
| 2017 | $125 | $1,000 |
| 2016 | $125 +6% | $1,000 |
| 2014 | $118 +0% | $1,000 |
| 2013 | $118 | $1,000 |
| 2012 | $118 0% | $1,000 |
| 2011 | $118 | $1,000 |
| 2010 | $118 | $1,000 |
Find assessor info on the county website
Monthly payment
Est. payment
Payment breakdown
Explore the cost of this home by adjusting the details. Changes won't be saved.Climate risks
Neighborhood: 70084
Similar homes
- $209,0004 bd2 ba1.3k sqft147 Ram Aly, Reserve, LA 70084For Sale
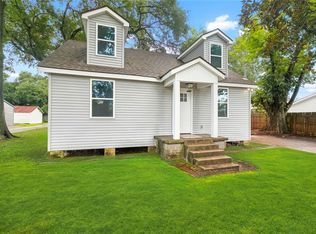
 MLS ID #2576275, Chantel Tetreault, 1 Percent Lists United. GSREIN
 - $185,0003 bd2 ba1.2k sqft119 E 26th St, Reserve, LA 70084For Sale
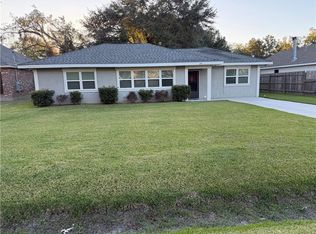 MLS ID #2529292, Barbara Braud, Welcome Home NOLA, LLC. GSREIN
 - $239,0003 bd2 ba1.6k sqft114 Portrush Dr, La Place, LA 70068For Sale
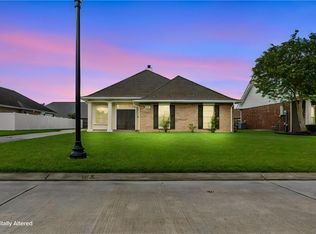 MLS ID #2575532, Kristen Martinez, eXp Realty, LLC. GSREIN
 - $165,0003 bd2 ba1.1k sqft136 Star Terrace Dr, Reserve, LA 70084For Sale
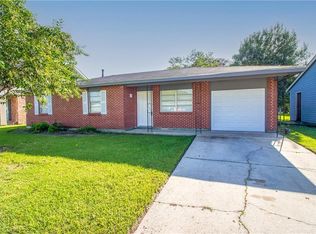 MLS ID #2577746, Ched Edler, Compass Destrehan. GSREIN
 - $250,0002 bd2 ba1.7k sqft764 W 5th St, La Place, LA 70068For SaleMLS ID #2576385, Ched Edler, Compass Destrehan. GSREIN
- $150,0003 bd2 ba1.4k sqft446 Homewood Pl, Reserve, LA 70084For SaleMLS ID #2562019, Louis Williams, Keller Williams Realty Services. GSREIN
- $245,0003 bd2 ba1.7k sqft732 Gardenia St, La Place, LA 70068For SaleMLS ID #2576933, Tess Diggs, KELLER WILLIAMS REALTY 455-0100. GSREIN
- $229,9003 bd2 ba1.7k sqft212 Daisy St, Garyville, LA 70051For SaleMLS ID #2568620, Lisa Braud, NOLA Living Realty. GSREIN
- $215,0003 bd2 ba1.4k sqft1309 Madewood Rd, La Place, LA 70068For SaleMLS ID #2562406, Tessa Dempster, 1 Percent Lists United. GSREIN
- $249,0003 bd2 ba1.2k sqft512 Magnolia Ave, La Place, LA 70068New ConstructionMLS ID #2560888, Fran Meyers, Compass Covington (LATT27). GSREIN
- $248,0003 bd2 ba1.8k sqft101 Oak Knoll Ct, La Place, LA 70068For Sale
 MLS ID #2026015332, Joy Johnson, Keller Williams Realty-First Choice. ROAM MLS
 - $230,0003 bd2 ba1.7k sqft2039 Golfview Dr, La Place, LA 70068For SaleMLS ID #2550441, Shanisha Fletcher, The Sage Firm. GSREIN
- $212,5003 bd2 ba1.5k sqft2504 English Colony Dr, La Place, LA 70068For SaleMLS ID #2573723, Sheila Bramlett, Best Rate Realty, LLC. GSREIN
- $229,0003 bd2 ba1.3k sqft21 Holy Cross Pl, Kenner, LA 70065For SaleMLS ID #2580835, Linda Nguyen, ARMSTRONG REALTY. GSREIN
- $239,9003 bd2 ba1.5k sqft22 Pampas Dr, La Place, LA 70068For SaleMLS ID #2536610, Keitisha Young, Realty One Group Immobilia. GSREIN
- $225,0003 bd2 ba1.6k sqft38 Cane Dr, La Place, LA 70068For SaleMLS ID #2566868, Dawn Warren, Premiere Choice Realty, LLC. GSREIN
- $259,9004 bd2 ba1.2k sqft3652 E Loyola Dr, Kenner, LA 70065For SaleMLS ID #2569014, David Melendez, NOLA Living Realty. GSREIN
- $265,0003 bd2 ba1.2k sqft344 W Louisiana State Dr, Kenner, LA 70065For SaleMLS ID #2580736, Gerald Rubio, United Real Estate Partners LLC. GSREIN
- $277,4993 bd2 ba1.5k sqft135 Antoine Ln, Luling, LA 70070New ConstructionMLS ID #2578212, Amy Barrios, Compass Destrehan. GSREIN
- $215,0004 bd2 ba1.5k sqft1200 Bellevue Dr, La Place, LA 70068For SaleMLS ID #2560394, Ched Edler, Compass Destrehan. GSREIN
