Check out this MOVE IN READY 3 bed 1.5 bath in the heart of West Irondequoit! Newly updated kitchen with high end cabinets, built-in shelves, granite counter tops and stainless steel appliances. Refinished hardwood floors giving the old school charm. Familyroom has lots of natural light, built-ins and wood burning fireplace. Bonus room right off the back of the house for an office/study or gym. Upstairs has 3 large bedrooms and a tastefully updated full bath. HUGE full walkup attic with full electric great for storage or finish for more living space! Finished basement with a half bathroom adding another 300sqft (included in sqftage) perfect for a play room or another office. To die for backyard that has a 6ft high privacy fence perfect for gatherings. SO many updates including vinyl windows, upgraded electric panel, High efficiency furnace and ac 2025, Water tank 2025 and so much more. Walking distance to restaurants, shopping and school across the street! This is an absolute must see. Open house Thursday 4-6pm, Open house Sunday 12-2pm. Offers due Monday 10/26 at 11am.
Pending
$249,900
155 Hoover Rd, Rochester, NY 14617
3beds
1,874sqft
Single Family Residence
Built in 1938
7,405 Square Feet Lot
$-- Zestimate®
$133/sqft
$-- HOA
What's special
Wood burning fireplaceStainless steel appliancesBuilt-in shelvesHigh end cabinetsNewly updated kitchenRefinished hardwood floorsTo die for backyard
- 13 days
- 1,751
- 179
Zillow last checked:
Listing updated:
Listed by:
Blue Arrow Real Estate 585-398-7770,
Angelo J. Prestigiacomo 585-509-2645
Source: NYSAMLSs,MLS#: R1723906 Originating MLS: Rochester
Facts & features
Interior
Bedrooms & bathrooms
- Bedrooms: 3
- Bathrooms: 2
- Full bathrooms: 1
- 1/2 bathrooms: 1
Bedroom 1
- Level: Second
Bedroom 2
- Level: Second
Bedroom 3
- Level: Second
Heating
- Gas, Forced Air
Cooling
- Central Air
Appliances
- Included: Dryer, Dishwasher, Free-Standing Range, Gas Water Heater, Oven, Refrigerator, Washer
- Laundry: In Basement
Features
- Den, Eat-in Kitchen, Granite Counters, Solid Surface Counters, Natural Woodwork
- Flooring: Hardwood, Varies
- Windows: Thermal Windows
- Basement: Full,Partially Finished
- Number of fireplaces: 1
Interior area
- Total structure area: 1,874
- Total interior livable area: 1,874 sqft
Property
Parking
- Total spaces: 1
- Parking features: Attached, Garage, Garage Door Opener
- Attached garage spaces: 1
Features
- Levels: Two
- Stories: 2
- Exterior features: Blacktop Driveway, Fully Fenced
- Fencing: Full
Lot
- Size: 7,405 Square Feet
- Dimensions: 50 x 144
- Features: Rectangular, Rectangular Lot, Residential Lot, Wooded
Details
- Parcel number: 2634000761100003006000
- Special conditions: Standard
Construction
Type & style
- Home type: SingleFamily
- Architectural style: Colonial,Two Story
- Property subtype: Single Family Residence
Materials
- Stucco, Vinyl Siding, Copper Plumbing
- Foundation: Block
- Roof: Asphalt
Condition
- Resale
- Year built: 1938
Utilities & green energy
- Electric: Circuit Breakers
- Sewer: Connected
- Water: Connected, Public
- Utilities for property: Cable Available, Electricity Connected, High Speed Internet Available, Sewer Connected, Water Connected
Community & HOA
Community
- Subdivision: Rudman Farms
Location
- Region: Rochester
Financial & listing details
- Price per square foot: $133/sqft
- Tax assessed value: $207,000
- Annual tax amount: $8,042
- Date on market: 10/21/2026
- Cumulative days on market: 14 days
- Listing terms: Cash,Conventional,FHA,VA Loan
Estimated market value
Not available
Estimated sales range
Not available
$2,646/mo
Price history
| Date | Event | Price |
|---|---|---|
| 10/27/2026 | Pending sale | $249,900$133/sqft |
Source:  NYSAMLSs #R1723906 Report a problem | ||
| 10/21/2026 | Listed for sale | $249,900+77.2%$133/sqft |
Source: NYSAMLSs #R1723906 Report a problem | ||
| 7/15/2016 | Sold | $141,000+17.6%$75/sqft |
Source: NYSAMLSs #R302235 Report a problem | ||
| 4/8/2005 | Sold | $119,900$64/sqft |
Source: Public Record Report a problem | ||
Public tax history
| Year | Property taxes | Tax assessment |
|---|---|---|
| 2025 | -- | $207,000 |
| 2024 | -- | $207,000 |
| 2023 | -- | $207,000 +54.5% |
| 2022 | -- | $134,000 |
| 2021 | -- | $134,000 |
| 2020 | -- | $134,000 |
| 2018 | -- | $134,000 +10.7% |
| 2017 | $3,589 | $121,000 |
| 2016 | -- | $121,000 |
| 2015 | -- | $121,000 |
| 2014 | -- | $121,000 |
| 2013 | -- | $121,000 |
| 2012 | -- | $121,000 |
| 2011 | -- | $121,000 |
| 2010 | -- | $121,000 |
| 2009 | -- | $121,000 +4% |
| 2007 | -- | $116,300 |
| 2006 | -- | $116,300 |
| 2005 | -- | $116,300 |
| 2004 | -- | $116,300 +21% |
| 2003 | -- | $96,100 |
| 2002 | -- | $96,100 |
| 2001 | -- | $96,100 |
| 2000 | -- | $96,100 |
Find assessor info on the county website
Monthly payment
Climate risks
Neighborhood: 14617
Nearby schools
Schools provided by the listing agent
- District: West Irondequoit
Source: NYSAMLSs. This data may not be complete. We recommend contacting the local school district to confirm school assignments for this home.
Similar homes
- $249,9004 bd3 ba1.9k sqft171 Burwell Rd, Rochester, NY 14617For Sale
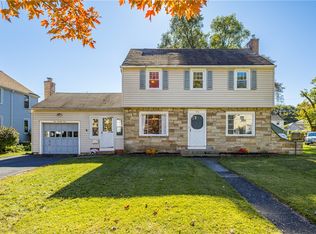
 MLS ID #R1723357, Stephen E. Wrobbel, Listing by: Howard Hanna. NYSAMLSs
- $239,9003 bd1 ba1.8k sqft124 Parkside Cres, Rochester, NY 14617For Sale
 MLS ID #R1719167, Daniel P. Cappa Jr., Listing by: Howard Hanna. NYSAMLSs
- $274,9004 bd2 ba1.5k sqft32 Yorktown Dr, Rochester, NY 14616For Sale
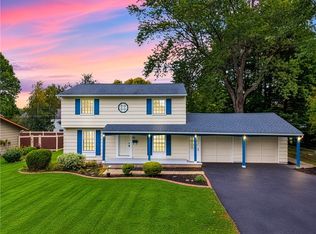 MLS ID #R1725842, Robert Piazza Palotto, Listing by: High Falls Sotheby's International Realty. NYSAMLSs
- $294,9004 bd2 ba1.7k sqft153 Rawlinson Rd, Rochester, NY 14617For Sale
 MLS ID #R1723944, Kristen Smegelsky, Listing by: Tru Agent Real Estate. NYSAMLSs
- $279,9003 bd2 ba1.5k sqft3284 Culver Rd, Rochester, NY 14622For SaleMLS ID #R1722669, Hollis A. Creek, Listing by: Howard Hanna. NYSAMLSs
- $274,9003 bd2 ba1.3k sqft539 Washington Ave, Rochester, NY 14617For SaleMLS ID #R1718635, James Robert Blaine, Listing by: Howard Hanna. NYSAMLSs
- $249,9003 bd2 ba1.7k sqft523 English Rd, Rochester, NY 14616For SaleMLS ID #R1720860, John W. Wallace, Listing by: Berkshire Hathaway HomeServices Discover Real Estate. NYSAMLSs
- $199,9003 bd3 ba1.2k sqft310 Winona Blvd, Rochester, NY 14617For SaleMLS ID #R1721300, Susan Glenz, Listing by: Keller Williams Realty Gateway. NYSAMLSs
- $297,5003 bd2 ba1.2k sqft8 Hillview Dr, Rochester, NY 14622For SaleMLS ID #R1725689, G. Harlan Furbush, Listing by: Keller Williams Realty Greater Rochester. NYSAMLSs
- $250,0003 bd2 ba1.3k sqft92 Highland Ave, Rochester, NY 14620For SaleMLS ID #R1725899, Andrew J. Hopfinger, Listing by: Red Barn Properties. NYSAMLSs
- $230,0003 bd2 ba1.2k sqft869 Whitlock Rd, Rochester, NY 14609For SaleMLS ID #R1723507, Leilani Wilson-Luciano, Listing by: Howard Hanna. NYSAMLSs
- $200,0003 bd2 ba1.5k sqft98 Glendale Park, Rochester, NY 14613For SaleMLS ID #R1726895, Amber R McGuckin, Listing by: RE/MAX Realty Group. NYSAMLSs
- $240,0003 bd2 ba2k sqft122 Harvest Dr, Rochester, NY 14626For SaleMLS ID #R1713148, Kimberly Paulene Hogue, Listing by: Redfin Real Estate. NYSAMLSs
- $279,0004 bd2 ba1.8k sqft551 Spencer Rd, Rochester, NY 14609For SaleMLS ID #R1724098, Amie Freling, Listing by: RE/MAX Plus. NYSAMLSs
- $249,9004 bd2 ba2k sqft1088 Long Pond Rd, Rochester, NY 14626For SaleMLS ID #R1719579, Lorraine K. Kane, Listing by: Keller Williams Realty Greater Rochester. NYSAMLSs
- $194,9003 bd1 ba1k sqft327 Ridgedale Cir, Rochester, NY 14616For SaleMLS ID #R1725953, Stephen Siciliano, Listing by: Keller Williams Realty Greater Rochester. NYSAMLSs
- $219,9003 bd1 ba1.4k sqft99 Morncrest Dr, Rochester, NY 14624For SaleMLS ID #R1724777, Mark Smith, Listing by: Cornerstone Realty Associates. NYSAMLSs
- $199,9003 bd2 ba1.2k sqft56 Northlane Dr, Rochester, NY 14621For SaleMLS ID #R1724965, Ashley M. Zeiner, Listing by: RE/MAX Plus. NYSAMLSs
- $199,9004 bd3 ba1.7k sqft63 Belmont St, Rochester, NY 14620For SaleMLS ID #R1726641, Richard W. Sarkis, Listing by: Howard Hanna. NYSAMLSs
- $299,0003 bd2 ba1.8k sqft46 Astronaut Dr, Rochester, NY 14609For SaleMLS ID #R1724076, Georgianna Toth, Listing by: RE/MAX Plus. NYSAMLSs
