Skip main navigation
Off market
  • Price Unknown

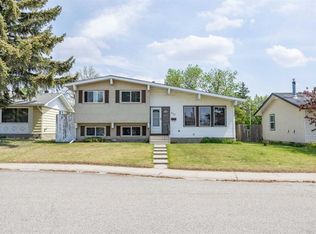
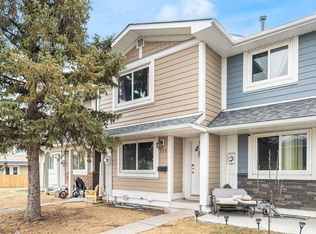
    155 Manora Hl NE, Calgary, AB T2A 4R8

    5beds
    1,085sqft
    Single Family Residence
    Built in 1974
    5,227.2 Square Feet Lot
    $-- Zestimate®
    C$--/sqft
    C$2,290 Estimated rent

    Home value

    Not available

    Estimated sales range

    Not available

    Not available

    Loading
    Loading...

    Owner options

    List your home for rent

    C$2,290/mo

    Rent Zestimate®

    Find your next renter with Zillow Rental Manager. Plus, with online applications, you can quickly screen prospective tenants – for free.

    Learn more

    C$2,290/mo

    Rent Zestimate®

    Refinance and save

    Refinancing to a lower rate could help reduce your monthly payments and save thousands over the life of the loan.

    See today's rates

    Explore your selling options

    Work with a Zillow partner agent

    Leverage their expertise and Zillow's premium Showcase listings to get your home seen by more buyers.

    Get started

    List with your own agent

    Get your home in front of millions of buyers by listing it on Zillow.

    Learn how to do it

    Sell it yourself

    Take full control of how buyers see your home on Zillow by listing For Sale by Owner (FSBO).

    List your home

    What's special

    Sleek new kitchenStainless steel appliancesGorgeous dark blue cabinetsQuartz countertopsTons of natural lightOpen concept layoutDining area

    Beautifully Renovated Bi-Level, Open Concept, 5 Bedrooms, 2 Full Bathrooms, 2 Kitchens, 2 Laundry Areas, and Separate Entrances. The main floor features a sleek new kitchen with stainless steel appliances, gorgeous dark blue cabinets (soft close) and quartz countertops. Tons of natural light flows through the open concept layout with a spacious living room and dining area. This level includes 3 large bedrooms and the 4 pce. bathroom has been updated with quartz countertops and new flooring. The separate laundry area and storage for this family is accessed from the front stairs to the lower level. The fully finished illegal suite in the lower level has a private separate entrance, a must for a suite! This kitchen includes a stove, microwave hood fan, built in dishwasher and a new stainless refrigerator. The cozy living room, eating area and kitchen make up in this bright open area. Also on this level is a huge 4th bedroom and 5th bedroom. The renovated 3 pce. bathroom boasts a large tiled shower and tile flooring. The separate laundry area for this family is in the furnace room. The large quiet backyard offers an upper deck, a lower patio, and fire pit, great for getting together with family and friends. This property also comes with a large detached garage, 22X24 and potential RV parking. With 2078 sq.ft. of development, this home is perfect for growing families, multi-generational living, or generating rental income. Some of the updates include, new cabinets, new stainless appliances, quartz counter tops, knockdown ceiling, light fixtures, new flooring, new paint, etc. Situated on a quite street, great access to Stoney Trail, Trans Canada Highway and Deerfoot Trail, close to schools, shopping and only steps away from a pretty playground.

    This property is off market, which means it's not currently listed for sale or rent on Zillow. This may be different from what's available on other websites or public sources.

    Zillow last checked:

    Source: Century 21 Canada,MLS®#: A2215202MLS Logo

    Facts & features

    Interior

    Bedrooms & bathrooms
    • Bedrooms: 5
    • Bathrooms: 2
    • Full bathrooms: 2
    Heating
    • Has Heating (Unspecified Type)
    Features
    • Basement: yes
    • Has fireplace: Yes
    Interior area
    • Total structure area: 1,085
    • Total interior livable area: 1,085 sqft

    Property

    Parking
    • Parking features: DOUBLE GARAGE DETACHED
    • Has garage: Yes
    Lot
    • Size: 5,227 sqft

    Construction

    Type & style
    • Home type: SingleFamily
    • Property subtype: Single Family Residence
    Condition
    • Year built: 1974

    Community & neighborhood

    Location
    • Region: Calgary

    Price history

    Price history is unavailable.

    Public tax history

    Tax history is unavailable.

    Neighborhood: Malborough Park

    Nearby schools

    GreatSchools rating

    No schools nearby

    We couldn't find any schools near this home.