Adorable and beautifully maintained, this move-in-ready home is full of updates and charm! Enjoy peace of mind with a new roof installed in 2024, along with new flooring in the living room and den. The spacious den features a stunning wood-burning fireplace, creating the perfect cozy gathering space for family and friends.
Additional updates include all-new Window World windows with a transferable warranty, offering energy efficiency and added value for the new owner.
Step outside to a large backyard with endless possibilities—entertaining, backyard games, water slides, cookouts, or simply relaxing. Whether you're hosting family gatherings or enjoying a quiet evening at home, this property offers the perfect blend of comfort and functionality.
Don't miss your opportunity to make this charming home your own—schedule your showing today!
Pending
$140,000
155 Palm Springs Dr, Slidell, LA 70458
3beds
1,420sqft
Single Family Residence
Built in 1970
9,583 Square Feet Lot
$138,500 Zestimate®
$99/sqft
$-- HOA
What's special
Large backyardSpacious denStunning wood-burning fireplace
- 73 days
- 13
- 2
Likely to sell faster than
Zillow last checked:
Listing updated:
Listed by:
Kelly Kellum 985-707-6351,
Compass Slidell 985-641-1000
Source: GSREIN,MLS#: 2569585
Facts & features
Interior
Bedrooms & bathrooms
- Bedrooms: 3
- Bathrooms: 2
- Full bathrooms: 2
Primary bedroom
- Description: Flooring: Carpet
- Level: Lower
- Dimensions: 11.3x12.3
Bedroom
- Description: Flooring: Laminate,Simulated Wood
- Level: Lower
- Dimensions: 12.5x10.2
Bedroom
- Description: Flooring: Carpet
- Level: Lower
- Dimensions: 11.3x11.5
Den
- Description: Flooring: Laminate,Simulated Wood
- Level: Lower
- Dimensions: 14x13
Dining room
- Description: Flooring: Tile
- Level: Lower
- Dimensions: 12.5x10
Kitchen
- Description: Flooring: Tile
- Level: Lower
- Dimensions: 12x10.8
Living room
- Description: Flooring: Laminate,Simulated Wood
- Level: Lower
- Dimensions: 18x10
Heating
- Central
Cooling
- Central Air, 1 Unit
Appliances
- Included: Dishwasher, Microwave, Oven, Range
- Laundry: Washer Hookup, Dryer Hookup
Features
- Pantry
- Has fireplace: Yes
- Fireplace features: Wood Burning
Interior area
- Total structure area: 1,420
- Total interior livable area: 1,420 sqft
Property
Parking
- Parking features: Driveway
- Has uncovered spaces: Yes
Features
- Levels: One
- Stories: 1
- Patio & porch: Concrete
- Exterior features: Fence
- Pool features: None
Lot
- Size: 9,583 Square Feet
- Dimensions: 160 x 60
- Features: City Lot, Rectangular Lot
Details
- Parcel number: 87157
- Special conditions: None
Construction
Type & style
- Home type: SingleFamily
- Architectural style: Traditional
- Property subtype: Single Family Residence
Materials
- Brick, Vinyl Siding
- Foundation: Slab
- Roof: Shingle
Condition
- Very Good Condition
- Year built: 1970
Utilities & green energy
- Sewer: Public Sewer
- Water: Public
Community & HOA
Community
- Subdivision: Lakeshore Village
HOA
- Has HOA: No
Location
- Region: Slidell
Financial & listing details
- Price per square foot: $99/sqft
- Tax assessed value: $114,021
- Annual tax amount: $757
- Date on market: 7/27/2026
Estimated market value
$138,500
$132,000 - $145,000
$1,756/mo
Price history
| Date | Event | Price |
|---|---|---|
| 7/29/2026 | Pending sale | $140,000$99/sqft |
Source:  GSREIN #2569585 Report a problem GSREIN #2569585 Report a problem | ||
| 7/27/2026 | Listed for sale | $140,000$99/sqft |
Source: GSREIN #2569585 Report a problem | ||
| 9/11/2006 | Sold | -- |
Source: Agent Provided Report a problem | ||
Public tax history
| Year | Property taxes | Tax assessment |
|---|---|---|
| 2025 | $757 -8.7% | $11,402 |
| 2024 | $829 +227% | $11,402 +49.7% |
| 2023 | $254 0% | $7,615 |
| 2022 | $254 +360.1% | $7,615 |
| 2021 | $55 +0.1% | $7,615 |
| 2020 | $55 -24.7% | $7,615 -1.6% |
| 2019 | $73 -0.2% | $7,735 |
| 2018 | $73 -94.7% | $7,735 |
| 2017 | $1,380 +380.7% | $7,735 |
| 2016 | $287 | $7,735 |
| 2015 | $287 +15.2% | $7,735 -10.8% |
| 2014 | $249 -43.4% | $8,674 |
| 2013 | $441 +88.9% | $8,674 +19.6% |
| 2011 | $233 -3.1% | $7,251 |
| 2010 | $241 | $7,251 |
Find assessor info on the county website
Monthly payment
Est. payment
Payment breakdown
Explore the cost of this home by adjusting the details. Changes won't be saved.Climate risks
Neighborhood: 70458


Similar homes
- $130,0003 bd2 ba1.1k sqft3727 Meadowdale Dr, Slidell, LA 70458For Sale
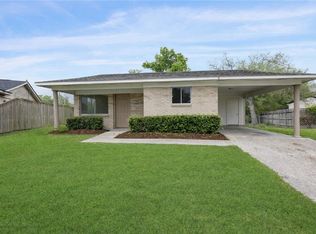
 MLS ID #2579464, Darlene Gurievsky, Berkshire Hathaway HomeServices Preferred, REALTOR. GSREIN
 - $169,9003 bd2 ba1.8k sqft3827 Croydon St, Slidell, LA 70458For Sale
 MLS ID #2578781, Kristy Franatovich, ABEK Real Estate. GSREIN
 - $176,5003 bd2 ba1.3k sqft4022 Parkbrook Dr, Slidell, LA 70458For Sale
 MLS ID #2575576, Jennifer Chiasson, NextHome Innovative Realty. GSREIN
 - $135,0003 bd2 ba1k sqft825 Oak St, Slidell, LA 70458For Sale
 MLS ID #2570140, Janice O'Berry, Engel & Volkers Slidell - Mandeville. GSREIN
 - $145,0002 bd1 ba1.3k sqft3144 Carey St, Slidell, LA 70458For SaleMLS ID #2561391, Laura Toney, Keller Williams Realty Services. GSREIN
- $150,0004 bd2 ba1.6k sqft2006 7th St, Slidell, LA 70458For SaleMLS ID #2539170, Skylar Edwards, Dream Home Realty, LLC. GSREIN
- $173,9003 bd2 ba1.5k sqft453 Hickory Dr, Slidell, LA 70458For SaleMLS ID #2555842, Sarah Renken, Southern Magnolia Realty LLC. GSREIN
- $165,0003 bd2 ba1.2k sqft37600 Rio St, Slidell, LA 70458For SaleMLS ID #2566191, Brittany English, Mirambell Realty. GSREIN
- $160,0002 bd2 ba1.1k sqft37540 Gayoso St, Slidell, LA 70458For SaleMLS ID #2570242, Brooke Loescher Torres, Weichert, Realtors- Loescher Properties. GSREIN
- $184,5004 bd2 ba1.2k sqft3735 Myrtle St, Slidell, LA 70458For SaleMLS ID #2572855, Amanda Miller, Amanda Miller Realty, LLC. GSREIN
- $149,0003 bd1 ba955 sqft403 9th St, Slidell, LA 70458For SaleMLS ID #2570003, Candice Calamari, Calamari Realty. GSREIN
- $182,0003 bd2 ba1.5k sqft412 Markham Dr, Slidell, LA 70458For SaleMLS ID #2562124, Joanna Arnold, Keller Williams Realty Red Stick Partners. GSREIN
- $124,9003 bd1 ba1.4k sqft1145 S Pine St, Slidell, LA 70460For SaleMLS ID #2578399, Kristy Franatovich, ABEK Real Estate. GSREIN
- $175,0003 bd2 ba1.3k sqft3279 Rama St, Slidell, LA 70458For SaleMLS ID #2559327, Jeffery Puckett, Compass Slidell. GSREIN
- $169,9003 bd2 ba1.4k sqft3696 City Dr, Slidell, LA 70458For SaleMLS ID #2563568, Meshelle Koch, Engel & Volkers Slidell - Mandeville. GSREIN
- $172,0003 bd2 ba1.3k sqft37600 Desoto St, Slidell, LA 70458For SaleMLS ID #2566564, Alicia Lagarde, ALC REALTY. GSREIN
- $119,9003 bd2 ba1.4k sqft505 W Howze Beach Rd, Slidell, LA 70458For SaleMLS ID #2576873, Lindsay Bezet, LPT Realty, LLC.. GSREIN
- $175,0003 bd2 ba952 sqft2074 6th St, Slidell, LA 70458For SaleMLS ID #2569211, Sherrie Ybarzabal, Keller Williams Realty Services. GSREIN
- $175,0004 bd2 ba1.2k sqft2015 6th St, Slidell, LA 70458For SaleMLS ID #2574380, Elizabeth Marcello, Watermark Realty, LLC. GSREIN
- $125,0002 bd2 ba1.1k sqft521 Spartan Dr APT 10207, Slidell, LA 70458For SaleMLS ID #2579349, Monica Koeppel, Compass Covington (LATT27). GSREIN
