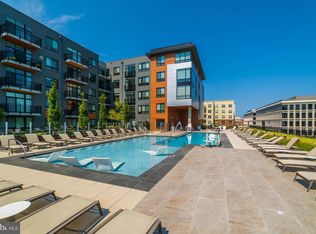
Rarely available 1-bedroom, 1-bath penthouse residence in the sought-after One National Harbor Condominium, offering elevated living with soaring ceilings and a bright, open layout. Freshly painted throughout with Sherwin-Williams paint, featuring updated lighting, and brand-new carpet and padding, this move-in-ready home is ready for its next owner. Enjoy amazing panoramic views from the top level, including the Washington Monument, MGM National Harbor, and the Potomac River, creating a truly spectacular backdrop. The residence conveys with a premium garage parking space and a large private storage unit, both conveniently located on Level C1 for added convenience and value. Residents enjoy an amenity-rich lifestyle with concierge service, a fitness center, residents' lounge, and a rooftop pool and observatory deck offering sweeping water and city views. Ideally located with convenient access to major commuter routes, including Washington, DC, and Old Town Alexandria, as well as National Harbor's exceptional dining, shopping, and entertainment, this penthouse presents a rare opportunity to own one of the community's most desirable residences. A rare offering combining penthouse-level living, iconic views, and premium parking with storage in a fully amenitized building.
For sale
Price cut: $4.1K (7/14)
$384,900
155 Potomac Psge #Penthouse 14, Oxon Hill, MD 20745
1beds
691sqft
:
Get pre-qualified$3,391/mo
Condominium
Built in 2008
-- sqft lot
$-- Zestimate®
$557/sqft
$733/mo HOA
What's special
Soaring ceilingsBright open layoutIconic viewsUpdated lightingBrand-new carpet and padding
- 101 days |
- 179 |
- 8 |
Zillow last checked:
Listing updated:
Listed by:
Laina Lee 301-257-6433,
McWilliams/Ballard Inc. 703-535-5550,
Co-Listing Agent: Brenda C Moreno 202-297-7610,
McWilliams/Ballard Inc.
Source: Bright MLS,MLS#: MDPG2198916
Facts & features
Interior
Bedrooms & bathrooms
- Bedrooms: 1
- Bathrooms: 1
- Full bathrooms: 1
- Main level bathrooms: 1
- Main level bedrooms: 1
Rooms
- Room types: Living Room, Primary Bedroom, Kitchen, Foyer, Primary Bathroom
Primary bedroom
- Level: Main
Primary bathroom
- Level: Main
Foyer
- Level: Main
Kitchen
- Level: Main
Living room
- Level: Main
Heating
- Central, Forced Air, Electric
Cooling
- Central Air, Electric
Appliances
- Included: Microwave, Oven/Range - Electric, Refrigerator, Dishwasher, Disposal, Dryer, Self Cleaning Oven, Washer/Dryer Stacked, Electric Water Heater
- Laundry: Washer In Unit, Dryer In Unit, In Unit
Features
- Flat, Open Floorplan, Primary Bath(s), Bathroom - Tub Shower, Upgraded Countertops, Walk-In Closet(s), High Ceilings
- Flooring: Tile/Brick, Other, Carpet, Wood
- Windows: Double Pane Windows, Window Treatments
- Has basement: No
- Has fireplace: No
Interior area
- Total structure area: 691
- Total interior livable area: 691 sqft
- Finished area above ground: 691
- Finished area below ground: 0
Property
Parking
- Total spaces: 1
- Parking features: Garage Faces Side, Garage Door Opener, Inside Entrance, Underground, Limited Common Elements, Lighted, Secured, Garage
- Garage spaces: 1
Accessibility
- Accessibility features: Accessible Elevator Installed
Features
- Levels: One
- Stories: 1
- Pool features: Community
- Has view: Yes
- View description: Water, Panoramic, Trees/Woods
- Has water view: Yes
- Water view: Water
Lot
- Features: Urban
Details
- Additional structures: Above Grade, Below Grade
- Parcel number: 17123978046
- Zoning: MXT
- Zoning description: Mixed-Use
- Special conditions: Standard
Construction
Type & style
- Home type: Condo
- Architectural style: Transitional
- Property subtype: Condominium
- Attached to another structure: Yes
Materials
- Concrete
- Foundation: Concrete Perimeter
Condition
- Excellent
- New construction: No
- Year built: 2008
Details
- Builder model: PENTHOUSE ONE BED ONE BATH
- Builder name: NH-L RESIDENTIAL
Utilities & green energy
- Sewer: Public Sewer
- Water: Public
- Utilities for property: Cable Available, Electricity Available, Sewer Available, Underground Utilities, Water Available
Community & HOA
Community
- Features: Pool
- Security: Desk in Lobby, Exterior Cameras, Monitored, Resident Manager, Fire Sprinkler System, Main Entrance Lock, Smoke Detector(s)
- Condo and coop fee: $733 monthly
- Subdivision: National Harbor
HOA
- Has HOA: No
- Amenities included: Concierge, Elevator(s), Security, Pool, Fitness Center, Party Room
- Services included: Maintenance Structure, Maintenance Grounds, Management, Insurance, Reserve Funds, Sewer, Snow Removal, Trash, Water, Common Area Maintenance, Parking Fee, Pool(s)
- HOA name: One National Harbor Condo
Location
- Region: Oxon Hill
Financial & listing details
- Price per square foot: $557/sqft
- Tax assessed value: $305,600
- Annual tax amount: $4,375
- Date on market: 4/15/2026
- Listing agreement: Exclusive Right To Sell
- Listing terms: Conventional,FHA,VA Loan
- Ownership: Condominium
Estimated market value
Not available
Estimated sales range
Not available
Not available
Price history
| Date | Event | Price |
|---|---|---|
| 7/14/2026 | Price change | $384,900-1.1%$557/sqft |
Source:  Bright MLS #MDPG2198916 Report a problem Bright MLS #MDPG2198916 Report a problem | ||
| 5/28/2026 | Price change | $389,000-2.5%$563/sqft |
Source: Bright MLS #MDPG2198916 Report a problem | ||
| 4/15/2026 | Listed for sale | $399,000+22.8%$577/sqft |
Source: Bright MLS #MDPG2198916 Report a problem | ||
| 4/5/2023 | Sold | $325,000-13.4%$470/sqft |
Source: Public Record Report a problem | ||
| 5/26/2022 | Sold | $375,234$543/sqft |
Source: Public Record Report a problem | ||
| 7/1/2014 | Listing removed | $1,900$3/sqft |
Source: Exit Choice Realty #PG8387421 Report a problem | ||
| 6/26/2014 | Listed for rent | $1,900$3/sqft |
Source: Exit Choice Realty #PG8387421 Report a problem | ||
| 5/5/2009 | Sold | $375,234$543/sqft |
Source: Public Record Report a problem | ||
Public tax history
| Year | Property taxes | Tax assessment |
|---|---|---|
| 2025 | $4,397 +39.6% | $294,400 +4% |
| 2024 | $3,149 | $283,200 |
| 2023 | $3,149 | $283,200 |
| 2022 | $3,149 -11.5% | $283,200 -11.5% |
| 2021 | $3,558 | $320,000 |
| 2020 | $3,558 -27.4% | $320,000 -3% |
| 2019 | $4,904 | $330,000 |
| 2018 | $4,904 +10% | $330,000 +10% |
| 2017 | $4,458 +30.1% | $300,000 +11.1% |
| 2016 | $3,427 | $270,000 +12.5% |
| 2015 | $3,427 | $240,000 |
| 2014 | $3,427 | $240,000 |
| 2013 | -- | $240,000 |
| 2012 | -- | $240,000 +0.2% |
| 2011 | -- | $239,467 +0.2% |
| 2010 | -- | $238,933 +0.2% |
| 2009 | -- | $238,400 |
Find assessor info on the county website
Monthly payment
Est. payment
Payment breakdown
Explore the cost of this home by adjusting the details. Changes won't be saved.Climate risks
Neighborhood: National Harbor
Nearby schools
GreatSchools rating
- 5/10Fort Foote Elementary SchoolGrades: PK-5Distance: 0.8 mi
- 2/10Oxon Hill Middle SchoolGrades: 6-8Distance: 1.6 mi
- 4/10Oxon Hill High SchoolGrades: 9-12Distance: 1.4 mi
Schools provided by the listing agent
- District: Prince George's County Public Schools
Source: Bright MLS. This data may not be complete. We recommend contacting the local school district to confirm school assignments for this home.
- $424,0001 bd1 ba972 sqft155 Potomac Psge UNIT 913, Oxon Hill, MD 20745Sold

- $300,0001 bd1 ba626 sqft155 Potomac Psge UNIT 406, Oxon Hill, MD 20745Sold

- $---- bd-- ba-- sqft28 Waterfront St, National Harbor, MD 20745Off Market
- $25,000-- bd-- ba-- sqft28 Waterfront St, Oxon Hill, MD 20745Off Market
- $--1 bd1 ba-- sqft137 Fleet St #776F18CCB, Oxon Hill, MD 20745Off Market
- $--2 bd2 ba-- sqft137 Fleet St #F320A52C6, Oxon Hill, MD 20745Off Market
- $299,9001 bd1 ba691 sqft155 Potomac Psge UNIT 334, Oxon Hill, MD 20745Off Market
- $313,1201 bd1 ba915 sqft155 Potomac Psge UNIT 424, Oxon Hill, MD 20745Sold
A local agent can set up tours, give advice and negotiate with sellers.
Similar homes
- $365,0001 bd1 ba737 sqftThe Haven Condom, National Harbor, MD 20745For Sale
 MLS ID #MDPG2208816, Stephanie CARTER, KW Metro Center. Bright MLS
 - $374,9001 bd1 ba800 sqft155 Potomac Psge Unit 232, Oxon Hill, MD 20745For Sale By Owner
- $410,0002 bd2 ba994 sqftOne National Harbor Condo, Oxon Hill, MD 20745For Sale
 MLS ID #MDPG2187112, Leah Molina, Samson Properties. Bright MLS
 - $435,0002 bd2 ba940 sqftThe Haven Condom, Oxon Hill, MD 20745For Sale
 MLS ID #MDPG2207068, Donyiel Rountree, Keller Williams Realty Centre. Bright MLS
 - $425,0002 bd2 ba938 sqftThe Haven, National Harbor, MD 20745For SaleMLS ID #MDPG2188720, Bob Gauger, EXP Realty, LLC. Bright MLS
- $400,0001 bd1 ba636 sqft350 G St SW APT N320, Washington, DC 20024For SaleMLS ID #DCDC2272316, Jose Barreto Matos, Spring Hill Real Estate, LLC.. Bright MLS
- $394,9001 bd1 ba867 sqftMidtown Alexandria Station Condo, Alexandria, VA 22302For SaleMLS ID #VAFX2327384, Jeff Cann, Corcoran McEnearney. Bright MLS
- $375,0001 bd1 ba790 sqftOld City 1, Washington, DC 20003For SaleMLS ID #DCDC2271270, Mark McNeill, Long & Foster Real Estate, Inc.. Bright MLS
- $375,0001 bd1 ba790 sqft70 N 205th, Washington, DC 20003For SaleMLS ID #DCDC2271270, Mark McNeill. Long & Foster Broker Feed
- $384,5801 bd1 ba613 sqftOld City 2, Washington, DC 20009For SaleMLS ID #DCDC2256676, Jiman Khosravan, First Decision Realty LLC. Bright MLS
- $400,0001 bd1 ba935 sqft1200 Crystal Dr APT 1311, Arlington, VA 22202For SaleMLS ID #VAAR2073788, Norm Odeneal, KW Metro Center. Bright MLS
- $549,9002 bd2 ba870 sqftCarlyle Towers, Alexandria, VA 22314For SaleMLS ID #VAAX2064266, Chris Wood, EXP Realty, LLC. Bright MLS
- $395,0001 bd1 ba949 sqftR. L. A. Sw, Washington, DC 20024For SaleMLS ID #DCDC2263030, Daniel Llerena, RLAH @properties. Bright MLS
- $420,0001 bd1 ba661 sqftR. L. A. Sw, Washington, DC 20009For SaleMLS ID #DCDC2246060, EJ Lee, NBI Realty, LLC. Bright MLS
- $350,0001 bd1 ba620 sqftR. L. A. Sw, Washington, DC 20024For SaleMLS ID #DCDC2267108, Tristan Alleyne, Engel & Volkers Washington, DC. Bright MLS
- $399,0001 bd1 ba593 sqftWestview At Ballston Metro, Arlington, VA 22201For SaleMLS ID #VAAR2076474, Nicky McDonnell, Compass. Bright MLS
- $369,9001 bd1 ba626 sqft7111 Woodmont Ave APT 712, Bethesda, MD 20815For SaleMLS ID #MDMC2244878, Alex Burrell-Hodges, Cottage Street Realty LLC. Bright MLS
- $349,0001 bd1 ba894 sqft1101 3rd St SW APT 713, Washington, DC 20024For SaleMLS ID #DCDC2270980, Boris Miric, Fathom Realty DC, LLC. Bright MLS
- $379,9001 bd1 ba696 sqftCapitol Hill Tower, Washington, DC 20003For SaleMLS ID #DCDC2250172, Chris Coppola, Compass. Bright MLS
- $415,0001 bd1 ba658 sqftOld City 2, Washington, DC 20001For SaleMLS ID #DCDC2259122, Ms. Kristin M Francis, EXP Realty, LLC. Bright MLS
