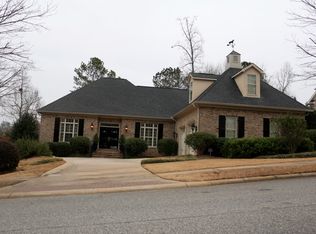
Welcome to 155 Providence Boulevard, a beautiful classic brick home with timeless charm and a relaxed, resort-like feel. From the moment you walk in, this home feels warm, inviting, and made to be enjoyed. The kitchen has high quality appliances and opens to comfortable living spaces that are perfect for everything from quiet evenings at home to gathering with friends and family. Upstairs, the media room offers the perfect place to unwind. But the outdoor living is what really makes this home special! The heated porch with a full outdoor kitchen overlooks the beautiful pool, creating a space you'll want to enjoy year-round. Whether it's a summer afternoon by the pool, dinner with friends, or a cozy night at home, this is the kind of house that makes everyday living feel like a getaway.
Active
$798,000
155 Providence Blvd, Macon, GA 31210
5beds
5,430sqft
Single Family Residence
Built in 2004
0.38 Acres Lot
$770,800 Zestimate®
$147/sqft
$53/mo HOA
What's special
Beautiful poolHigh quality appliancesClassic brick homeComfortable living spaces
- 6 days
- 704
- 43
Likely to sell faster than
Zillow last checked:
Listing updated:
Listed by:
Joanna Jones 478-731-1302,
Sheridan Solomon & Associates
Source: GAMLS,MLS#: 10890108
Facts & features
Interior
Bedrooms & bathrooms
- Bedrooms: 5
- Bathrooms: 6
- Full bathrooms: 4
- 1/2 bathrooms: 2
- Main level bathrooms: 2
- Main level bedrooms: 2
Rooms
- Room types: Bonus Room, Family Room, Foyer, Keeping Room, Media Room, Office
Dining room
- Features: Separate Room
Kitchen
- Features: Kitchen Island, Solid Surface Counters, Walk-in Pantry
Heating
- Central, Natural Gas
Cooling
- Central Air
Appliances
- Included: Dishwasher, Disposal, Refrigerator
- Laundry: Other
Features
- Beamed Ceilings, Bookcases, Double Vanity, High Ceilings, Master On Main Level, Walk-In Closet(s)
- Flooring: Hardwood, Other, Tile
- Basement: None
- Number of fireplaces: 1
Interior area
- Total structure area: 5,430
- Total interior livable area: 5,430 sqft
- Finished area above ground: 5,430
- Finished area below ground: 0
Property
Parking
- Parking features: Attached, Garage
- Has attached garage: Yes
Features
- Levels: Two
- Stories: 2
- Patio & porch: Patio, Porch
- Has private pool: Yes
- Pool features: In Ground
- Fencing: Back Yard,Fenced
Lot
- Size: 0.38 Acres
- Features: Other
Details
- Parcel number: J0030291
Construction
Type & style
- Home type: SingleFamily
- Architectural style: Traditional
- Property subtype: Single Family Residence
Materials
- Brick
- Foundation: Block
- Roof: Composition
Condition
- Resale
- New construction: No
- Year built: 2004
Utilities & green energy
- Sewer: Public Sewer
- Water: Public
- Utilities for property: Cable Available, Electricity Available, Natural Gas Available, Phone Available, Sewer Available, Water Available
Community & HOA
Community
- Features: Clubhouse, Playground, Pool, Sidewalks, Street Lights, Tennis Court(s)
- Subdivision: Providence
HOA
- Has HOA: Yes
- Services included: Other
- HOA fee: $640 annually
Location
- Region: Macon
Financial & listing details
- Price per square foot: $147/sqft
- Tax assessed value: $865,249
- Annual tax amount: $8,015
- Date on market: 11/13/2026
- Listing agreement: Exclusive Right To Sell
- Electric utility on property: Yes
Estimated market value
$770,800
$732,000 - $809,000
$4,703/mo
Price history
| Date | Event | Price |
|---|---|---|
| 11/12/2026 | Listed for sale | $798,000$147/sqft |
Source:  MGMLS #186617 Report a problem | ||
Public tax history
| Year | Property taxes | Tax assessment |
|---|---|---|
| 2026 | -- | $346,100 +4.7% |
| 2025 | $7,845 -1.3% | $330,529 |
| 2024 | $7,950 +14.6% | $330,529 +10.8% |
| 2023 | $6,938 -22.5% | $298,197 +12.2% |
| 2022 | $8,958 -1.5% | $265,742 +7.9% |
| 2021 | $9,095 +2.6% | $246,341 +4.7% |
| 2020 | $8,860 -0.8% | $235,218 |
| 2019 | $8,934 +12.4% | $235,218 +7.4% |
| 2018 | $7,945 -38.4% | $219,046 -4.2% |
| 2017 | $12,892 +3.5% | $228,673 |
| 2016 | $12,458 +8.3% | $228,673 |
| 2015 | $11,504 -5.8% | $228,673 -10.7% |
| 2014 | $12,211 | $255,961 |
| 2013 | -- | -- |
| 2012 | -- | -- |
| 2011 | -- | -- |
| 2010 | -- | -- |
| 2009 | $6,884 -10.6% | $607,202 +8.1% |
| 2008 | $7,702 -2.9% | $561,800 |
| 2007 | $7,930 +7.6% | $561,800 +150% |
| 2006 | $7,368 +7.1% | $224,720 |
| 2005 | $6,877 | $224,720 +830.1% |
| 2004 | -- | $24,160 |
| 2003 | -- | $24,160 |
Find assessor info on the county website
Monthly payment
Est. payment
Payment breakdown
Explore the cost of this home by adjusting the details. Changes won't be saved.Climate risks
Neighborhood: 31210
Nearby schools
Schools provided by the listing agent
- Elementary: Springdale
- Middle: Robert E Howard
- High: Howard
Source: GAMLS. This data may not be complete. We recommend contacting the local school district to confirm school assignments for this home.

Similar homes
- $665,0005 bd4 ba3.8k sqft207 Westchester Dr, Macon, GA 31210Active

 MLS ID #10891728, Joanna Jones, Sheridan Solomon & Associates. GAMLS
- $800,0005 bd5 ba5.4k sqft103 Howard Oaks Dr, Macon, GA 31210For Sale
 MLS ID #185219, Kason Wilkes, Rivoli Realty. MGMLS
- $569,0005 bd5 ba3.1k sqft139 Westchester Dr, Macon, GA 31210ActiveMLS ID #10893140, Alex Vento, Connie R. Ham Middle GA Realty. GAMLS
- $599,9904 bd4 ba3.5k sqft100 Palmer Dr, Macon, GA 31210For Sale
 MLS ID #186699, Lance Longgrear, Rivoli Realty. MGMLS
- $475,0004 bd5 ba4.2k sqft150 Rivoli Downs Dr, Macon, GA 31210ActiveMLS ID #10892663, Delaney Burke, Fickling & Company Inc.. GAMLS
- $898,0005 bd5 ba4.8k sqft309 Heydon Ct, Macon, GA 31210ActiveMLS ID #10800175, Joanna Jones, Sheridan Solomon & Associates. GAMLS
- $975,0004 bd5 ba4.4k sqft106 Lee Ln, Macon, GA 31210ActiveMLS ID #10882371, Kelly Wood, Kelly Wood Realty. GAMLS
- $855,0004 bd4 ba5.1k sqft171 Churchill Dr, Juliette, GA 31046ActiveMLS ID #10880942, Christine Smith, Connie R. Ham Middle GA Realty. GAMLS
- $949,0005 bd6 ba4.4k sqft133 Lagrange Pl, Macon, GA 31210ActiveMLS ID #10803444, Kimbrough Donner, Fickling & Company Inc.. GAMLS
- $624,0004 bd4 ba3.4k sqft120 Westchester Dr, Macon, GA 31210ActiveMLS ID #10847013, Robert A Greenway, Fickling & Company Inc.. GAMLS
- $595,0003 bd4 ba2.8k sqft107 Hawks Nest Dr, Macon, GA 31210ActiveMLS ID #10888928, Harriet Swann, Sheridan Solomon & Associates. GAMLS
- $439,9004 bd3 ba3.1k sqft217 Providence Blvd, Macon, GA 31210ActiveMLS ID #10879014, Parker Moore, Rivoli Realty. GAMLS
- $699,9904 bd4 ba3.9k sqft25 Jennings Ln, Macon, GA 31210ActiveMLS ID #10829631, Lance Longgrear, Rivoli Realty. GAMLS
- $710,0004 bd4 ba4.1k sqft720 Latrobe Way, Macon, GA 31220ActiveMLS ID #10892128, Yanni Uriah, Trelora Realty, Inc.. GAMLS
- $535,0004 bd4 ba3.7k sqft871 Tufthunter, Macon, GA 31210ActiveMLS ID #10844453, Barbara Ledbetter, Southern Classic Realtors. GAMLS
- $584,0006 bd5 ba5k sqft134 Broadleaf Dr, Macon, GA 31210ActiveMLS ID #10756154, Joanna Jones, Sheridan Solomon & Associates. GAMLS
- $495,0004 bd4 ba3.8k sqft560 Wesleyan Dr, Macon, GA 31210For SaleMLS ID #186601, Anna Roberts, Rivoli Realty. MGMLS
- $610,0004 bd4 ba3.6k sqft203 Westchester Dr, Macon, GA 31210ActiveMLS ID #10697076, Albert Bryant, eXp Realty. GAMLS
- $650,0003 bd3 ba3.3k sqft281 Wesleyan View Dr, Macon, GA 31210ActiveMLS ID #10882173, Elizabeth Mixon, Fickling & Company Inc.. GAMLS
- $589,0004 bd4 ba3.6k sqft100 S Haven Ct, Macon, GA 31210ActiveMLS ID #10654767, Gaylyn Cole, Fickling & Company Inc.. GAMLS
