Exceptional Space, Timeless Elegance & Southern Living in Desirable Bolingbroke! Set on 3.59 acres in the sought-after Bolingbroke area of Monroe County, this 5,152 heated square foot home offers 4 bedrooms, 3.5 bathrooms, and generous living space, storage, and amenities designed for both everyday comfort and entertaining. A grand foyer welcomes you inside and sets the tone for the spacious interior. A private study with custom built-in bookcases makes an ideal work-from-home space, while the formal dining room has plenty of room for large gatherings. The chef-inspired kitchen features double ovens, a separate cooktop, granite countertops, a center island, a pantry, an inviting eat-in breakfast area, and a wet bar. The main-level laundry room even includes a laundry chute for added convenience. The family room is a true showstopper, with soaring 20-foot ceilings, plenty of natural light, and a cozy fireplace for cool evenings. The main-level primary suite is a relaxing retreat with separate closets, a double vanity, a soaking tub, new standing shower, and a private water closet. Upstairs are three additional bedrooms, a dedicated office, and a spacious loft with a custom built-in desk and an oversized linen closet. Two bedrooms share a Jack-and-Jill bath, and the third has convenient access to another full bath. Numerous closets and multiple attic access points keep everything organized. A flexible bonus room above the three-car garage could serve as a rec room, hobby space, home gym, or extra living area. Outside, a covered back porch, a separate patio, and an in-ground swimming pool make an inviting setting for entertaining or simply enjoying the peaceful surroundings. A detached storage building or workshop adds even more possibilities. With generous living spaces, thoughtful details, ample storage, and room to enjoy the outdoors, this home is a wonderful opportunity to live spaciously on acreage in one of Monroe County's most desirable areas.
Active
$855,000
171 Churchill Dr, Juliette, GA 31046
4beds
5,152sqft
Single Family Residence
Built in 2004
3.59 Acres Lot
$820,700 Zestimate®
$166/sqft
$17/mo HOA
What's special
Cozy fireplaceNew standing showerPlenty of natural lightCenter islandSeparate patioDedicated officeGenerous living spaces
- 18 days
- 658
- 37
Zillow last checked:
Listing updated:
Listed by:
Christine Smith 478-394-4481,
Connie R. Ham Middle GA Realty
Source: GAMLS,MLS#: 10880942
Facts & features
Interior
Bedrooms & bathrooms
- Bedrooms: 4
- Bathrooms: 4
- Full bathrooms: 3
- 1/2 bathrooms: 1
- Main level bathrooms: 1
- Main level bedrooms: 1
Rooms
- Room types: Bonus Room, Family Room, Foyer, Laundry, Loft, Media Room, Office
Dining room
- Features: Separate Room
Kitchen
- Features: Breakfast Area, Pantry, Walk-in Pantry
Heating
- Central, Electric
Cooling
- Ceiling Fan(s), Central Air, Electric
Appliances
- Included: Cooktop, Dishwasher, Double Oven, Electric Water Heater, Microwave, Oven, Refrigerator, Stainless Steel Appliance(s)
- Laundry: Other
Features
- Bookcases, Double Vanity, High Ceilings, Master On Main Level, Separate Shower, Soaking Tub, Tile Bath, Walk-In Closet(s), Wet Bar
- Flooring: Carpet, Hardwood, Tile
- Windows: Double Pane Windows
- Basement: None
- Attic: Pull Down Stairs
- Number of fireplaces: 1
- Fireplace features: Family Room
Interior area
- Total structure area: 5,152
- Total interior livable area: 5,152 sqft
- Finished area above ground: 5,152
- Finished area below ground: 0
Video & virtual tour
Property
Parking
- Total spaces: 13
- Parking features: Assigned, Garage, Garage Door Opener
- Has garage: Yes
Features
- Levels: Two
- Stories: 2
- Patio & porch: Patio, Porch
- Has private pool: Yes
- Pool features: In Ground
Lot
- Size: 3.59 Acres
- Features: Level
- Residential vegetation: Cleared, Partially Wooded
Details
- Additional structures: Workshop
- Parcel number: 108 103
- Special conditions: Covenants/Restrictions
Construction
Type & style
- Home type: SingleFamily
- Architectural style: Traditional
- Property subtype: Single Family Residence
Materials
- Brick, Stucco
- Foundation: Block
- Roof: Composition
Condition
- Updated/Remodeled
- New construction: No
- Year built: 2004
Utilities & green energy
- Electric: 220 Volts
- Sewer: Septic Tank
- Water: Public
- Utilities for property: Cable Available, Electricity Available, High Speed Internet, Water Available
Community & HOA
Community
- Features: Street Lights
- Security: Security System, Smoke Detector(s)
- Subdivision: Bolingbroke Downs
HOA
- Has HOA: Yes
- Services included: Maintenance Structure, Other
- HOA fee: $200 annually
Location
- Region: Juliette
Financial & listing details
- Price per square foot: $166/sqft
- Tax assessed value: $501,900
- Annual tax amount: $5,313
- Date on market: 10/29/2026
- Cumulative days on market: 18 days
- Listing agreement: Exclusive Right To Sell
- Listing terms: Cash,Conventional,FHA,VA Loan
- Electric utility on property: Yes
Estimated market value
$820,700
$780,000 - $862,000
$4,309/mo
Price history
| Date | Event | Price |
|---|---|---|
| 10/29/2026 | Listed for sale | $855,000+1268%$166/sqft |
Source:  GAMLS #10880942 Report a problem | ||
| 5/1/2003 | Sold | $62,500$12/sqft |
Source: Agent Provided Report a problem | ||
Public tax history
| Year | Property taxes | Tax assessment |
|---|---|---|
| 2025 | $5,313 +4.2% | $200,760 |
| 2024 | $5,099 +11.7% | $200,760 +15.5% |
| 2023 | $4,564 +4.2% | $173,760 |
| 2022 | $4,379 -3.4% | $173,760 |
| 2021 | $4,534 -3.2% | $173,760 |
| 2020 | $4,685 -0.3% | $173,760 |
| 2019 | $4,699 -0.1% | $173,760 |
| 2018 | $4,702 +5.2% | $173,760 |
| 2017 | $4,470 | $173,760 |
| 2016 | $4,470 | $173,760 |
| 2015 | $4,470 +5.5% | $173,760 |
| 2014 | $4,238 | $173,760 |
| 2013 | -- | -- |
| 2012 | -- | -- |
| 2011 | -- | -- |
| 2010 | -- | -- |
| 2009 | -- | $193,640 |
| 2008 | -- | $193,640 +36.2% |
| 2007 | -- | $142,136 |
| 2006 | -- | $142,136 |
| 2005 | -- | $142,136 +633.2% |
| 2004 | -- | $19,386 |
| 2003 | -- | $19,386 +35% |
| 2002 | -- | $14,360 |
Find assessor info on the county website
Monthly payment
Est. payment
Payment breakdown
Explore the cost of this home by adjusting the details. Changes won't be saved.Climate risks
Neighborhood: 31046
Nearby schools
Schools provided by the listing agent
- Elementary: Scott
- Middle: Monroe
- High: Mary Persons
Source: GAMLS. This data may not be complete. We recommend contacting the local school district to confirm school assignments for this home.


Similar homes
- $798,0005 bd6 ba5.4k sqft155 Providence Blvd, Macon, GA 31210Active
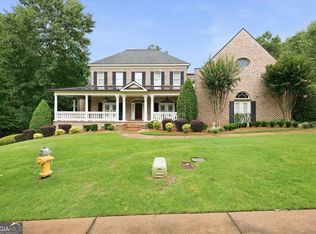
 MLS ID #10890108, Joanna Jones, Sheridan Solomon & Associates. GAMLS
- $975,0004 bd5 ba4.4k sqft106 Lee Ln, Macon, GA 31210Active
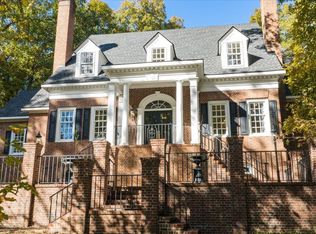 MLS ID #10882371, Kelly Wood, Kelly Wood Realty. GAMLS
- $800,0005 bd5 ba5.4k sqft103 Howard Oaks Dr, Macon, GA 31210For Sale
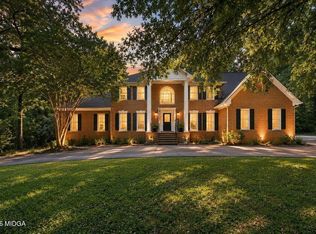
 MLS ID #185219, Kason Wilkes, Rivoli Realty. MGMLS
- $898,0005 bd5 ba4.8k sqft309 Heydon Ct, Macon, GA 31210Active
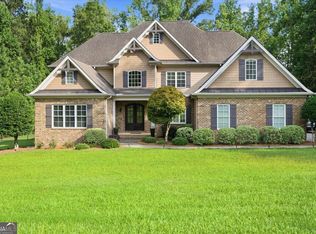 MLS ID #10800175, Joanna Jones, Sheridan Solomon & Associates. GAMLS
- $595,0003 bd4 ba2.8k sqft107 Hawks Nest Dr, Macon, GA 31210ActiveMLS ID #10888928, Harriet Swann, Sheridan Solomon & Associates. GAMLS
- $949,0005 bd6 ba4.4k sqft133 Lagrange Pl, Macon, GA 31210ActiveMLS ID #10803444, Kimbrough Donner, Fickling & Company Inc.. GAMLS
- $750,0004 bd4 ba2.6k sqft210 Loraine Forest Dr, Macon, GA 31210ActiveMLS ID #10830693, Linda Fuller, RE/MAX Cutting Edge Realty. GAMLS
- $699,9904 bd4 ba3.9k sqft25 Jennings Ln, Macon, GA 31210ActiveMLS ID #10829631, Lance Longgrear, Rivoli Realty. GAMLS
- $895,0004 bd4 ba2.8k sqft10540 Estes Rd, Macon, GA 31210ActiveMLS ID #10869366, Steven T Koleno, Beycome Brokerage Realty LLC. GAMLS
- $495,0004 bd4 ba3.8k sqft560 Wesleyan Dr, Macon, GA 31210For SaleMLS ID #186601, Anna Roberts, Rivoli Realty. MGMLS
- $995,0004 bd4 ba4.3k sqft4978 Wellington Dr, Macon, GA 31210ActiveMLS ID #10840535, Joanna Jones, Sheridan Solomon & Associates. GAMLS
- $639,0004 bd4 ba3.4k sqft120 Westchester Dr, Macon, GA 31210ActiveMLS ID #10847013, Robert A Greenway, Fickling & Company Inc.. GAMLS
- $730,0004 bd3 ba2.5k sqft2311 Wesleyan Dr, Macon, GA 31210ActiveMLS ID #10812588, Michael Walker, Sheridan Solomon & Associates. GAMLS
- $948,0004 bd4 ba3.9k sqft102 Merion Park, Macon, GA 31210ActiveMLS ID #10799803, Joanna Jones, Sheridan Solomon & Associates. GAMLS
- $799,0004 bd4 ba3.3k sqft149 Island View Dr, Lizella, GA 31052ActiveMLS ID #10829513, Angela Sarrell, Fickling & Company Inc.. GAMLS
- $635,0004 bd5 ba3.4k sqft80 Wadley Station Ln, Macon, GA 31210ActiveMLS ID #10791418, Cecilia Robinson, Keller Williams Realty Middle GA. GAMLS
- $874,9006 bd6 ba6.4k sqft222 Newton Dr, Forsyth, GA 31029ActiveMLS ID #10815496, Todd Ussery, Acorn Real Estate. GAMLS
- $1,200,0004 bd3 ba4.2k sqft7560 Whittle Rd, Macon, GA 31220For SaleMLS ID #186245, Valli Berg, Sheridan, Solomon & Associates. MGMLS
- $825,0003 bd4 ba3.7k sqft1106 Saint Andrews Dr, Macon, GA 31210ActiveMLS ID #10739469, Cole Christie, Connie R. Ham Middle GA Realty. GAMLS
- $989,9005 bd5 ba4.7k sqft377 Old Club Rd S, Macon, GA 31210ActiveMLS ID #10855241, Kimbrough Donner, Fickling & Company Inc.. GAMLS
