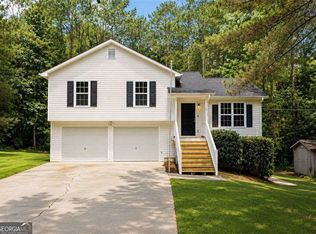
Meticulously manicured both inside and out, this beautifully updated ranch home on a spacious half acre lot is truly move in ready with no detail overlooked. From the moment you arrive, the charming rocking chair front porch spanning the entire width of the home welcomes you in, while the extended driveway provides ample parking for all. Step inside to discover sleek LVP flooring flowing throughout the inviting great room, creating the perfect space to cozy up by the fireplace for movie nights or relaxing evenings at home. The fully renovated kitchen is a true chef’s dream, featuring brand new cabinetry, stunning granite countertops, a farmhouse sink, and stainless steel appliances. Just off the kitchen, the eat-in dining area offers the perfect setting for everyday meals, entertaining guests, or hosting game nights. The thoughtfully designed layout also includes a spacious combination laundry room and mudroom complete with new cabinetry for additional storage and convenience. Retreat to the private primary suite featuring a walk-in closet and ensuite bath, while two additional bedrooms and a secondary bath are situated on the opposite side of the home, offering added privacy and functionality. Fresh interior paint and brand new carpet throughout make this home feel bright, inviting and completely turnkey. Step outside onto the new deck and take in the peaceful surroundings of the private fenced backyard. Whether you're hosting backyard BBQs, roasting marshmallows around the firepit, enjoying your morning coffee, or unwinding with a good book, the wooded perimeter creates a secluded and serene atmosphere you’ll love coming home to. A storage shed provides extra space for tools and outdoor equipment, while added gutter guards and return vent filters offer even more convenience and peace of mind. With a roof only 6 years old and an HVAC system just 9 years old, major updates have already been taken care of for added confidence and comfort. Best of all, no HOA! Opportunities like this are rare. A home this updated, on this much land, at this price point is almost unheard of. All that’s missing is you!
Active under contract
$250,000
155 Ravenwood Ln, Rockmart, GA 30153
3beds
1,118sqft
:
Get pre-qualified$1,538/mo
Single Family Residence, Residential
Built in 2001
0.46 Acres Lot
$246,900 Zestimate®
$224/sqft
$-- HOA
What's special
New deckFully renovated kitchenStainless steel appliancesBrand new cabinetrySpacious half acre lotStunning granite countertopsFarmhouse sink
- 65 days |
- 511 |
- 51 |
Likely to sell faster than
Zillow last checked:
Listing updated:
Listed by:
Cristi Palmer,
Atlanta Communities 404-642-1387
Source: FMLS GA,MLS#: 7773288
Facts & features
Interior
Bedrooms & bathrooms
- Bedrooms: 3
- Bathrooms: 2
- Full bathrooms: 2
- Main level bathrooms: 2
- Main level bedrooms: 3
Rooms
- Room types: Laundry
Primary bedroom
- Features: Master on Main, Roommate Floor Plan
- Level: Master on Main, Roommate Floor Plan
Bedroom
- Features: Master on Main, Roommate Floor Plan
Primary bathroom
- Features: Separate Tub/Shower
Dining room
- Features: Open Concept
Kitchen
- Features: Cabinets White, Eat-in Kitchen, Pantry, Stone Counters, View to Family Room, Solid Surface Counters
Heating
- Electric
Cooling
- Electric, Central Air, Ceiling Fan(s)
Appliances
- Included: Dishwasher, Electric Oven, Electric Range, Electric Water Heater, Refrigerator
- Laundry: In Kitchen, Laundry Room, Main Level
Features
- Crown Molding, High Speed Internet, Walk-In Closet(s)
- Flooring: Carpet, Luxury Vinyl, Tile
- Windows: Insulated Windows
- Basement: Crawl Space
- Number of fireplaces: 1
- Fireplace features: Great Room, Electric
- Common walls with other units/homes: No Common Walls
Interior area
- Total structure area: 1,118
- Total interior livable area: 1,118 sqft
- Finished area above ground: 1,118
- Finished area below ground: 0
Video & virtual tour
Property
Parking
- Total spaces: 3
- Parking features: Driveway, Kitchen Level, Level Driveway
- Has uncovered spaces: Yes
Accessibility
- Accessibility features: None
Features
- Levels: One
- Stories: 1
- Patio & porch: Deck, Covered, Front Porch
- Exterior features: Lighting, Private Yard, Rain Gutters, Rear Stairs, Storage
- Pool features: None
- Spa features: None
- Fencing: Back Yard,Fenced,Privacy,Wood,Chain Link
- Has view: Yes
- View description: Neighborhood, Trees/Woods
- Waterfront features: None
- Body of water: None
Lot
- Size: 0.46 Acres
- Dimensions: 108x184x110x182
- Features: Back Yard, Cleared, Front Yard, Landscaped, Level, Rectangular Lot
Details
- Additional structures: Shed(s)
- Parcel number: 048286
- Other equipment: None
- Horse amenities: None
Construction
Type & style
- Home type: SingleFamily
- Architectural style: Ranch
- Property subtype: Single Family Residence, Residential
Materials
- Vinyl Siding
- Foundation: Block
- Roof: Composition
Condition
- Resale
- New construction: No
- Year built: 2001
Utilities & green energy
- Electric: 110 Volts, 220 Volts
- Sewer: Septic Tank
- Water: Public
- Utilities for property: Cable Available, Electricity Available, Phone Available, Water Available
Green energy
- Energy efficient items: None
- Energy generation: None
Community & HOA
Community
- Features: Near Schools, Near Shopping, Street Lights
- Security: Smoke Detector(s)
- Subdivision: Ravenwood
HOA
- Has HOA: No
Location
- Region: Rockmart
Financial & listing details
- Price per square foot: $224/sqft
- Tax assessed value: $245,480
- Annual tax amount: $2,443
- Date on market: 5/19/2026
- Cumulative days on market: 57 days
- Listing terms: Cash,Conventional,FHA,VA Loan
- Electric utility on property: Yes
- Road surface type: Paved
Estimated market value
$246,900
$235,000 - $259,000
$1,784/mo
Price history
| Date | Event | Price |
|---|---|---|
| 5/19/2026 | Listed for sale | $250,000+141.8%$224/sqft |
Source:  GAMLS #10767550 Report a problem GAMLS #10767550 Report a problem | ||
| 11/3/2017 | Sold | $103,400+17.9%$92/sqft |
Source:  FMLS GA #5917641 Report a problem FMLS GA #5917641 Report a problem | ||
| 12/20/2007 | Sold | $87,700+23.7%$78/sqft |
Source: Public Record Report a problem | ||
| 8/1/2007 | Sold | $70,875-21.4%$63/sqft |
Source: Public Record Report a problem | ||
| 10/10/2001 | Sold | $90,200$81/sqft |
Source: Public Record Report a problem | ||
Public tax history
| Year | Property taxes | Tax assessment |
|---|---|---|
| 2025 | $2,443 +12.7% | $98,192 +15.1% |
| 2024 | $2,167 +1.7% | $85,320 +4.4% |
| 2023 | $2,130 -0.1% | $81,720 +11.3% |
| 2022 | $2,134 +23.1% | $73,420 +25.8% |
| 2021 | $1,733 +7.3% | $58,364 +8.9% |
| 2020 | $1,615 +27.8% | $53,616 +28.6% |
| 2018 | $1,264 +21.6% | $41,684 +21.3% |
| 2017 | $1,039 | $34,372 |
Find assessor info on the county website
Monthly payment
Est. payment
Payment breakdown
Explore the cost of this home by adjusting the details. Changes won't be saved.Climate risks
Neighborhood: 30153
Nearby schools
GreatSchools rating
- 6/10Sara M. Ragsdale Elementary SchoolGrades: PK-5Distance: 0.8 mi
- 5/10Carl Scoggins Sr. Middle SchoolGrades: 6-8Distance: 5.5 mi
- 5/10Paulding County High SchoolGrades: 9-12Distance: 9.5 mi
Schools provided by the listing agent
- Elementary: Sara M. Ragsdale
- Middle: Carl Scoggins Sr.
- High: Paulding County
Source: FMLS GA. This data may not be complete. We recommend contacting the local school district to confirm school assignments for this home.
- $242,2003 bd2 ba1.1k sqft131 Ravenwood Ln, Rockmart, GA 30153Off Market
- $242,9003 bd2 ba1.1k sqft177 Ravenwood Ln, Rockmart, GA 30153Off Market
- $1,8003 bd2 ba1.1k sqft111 Ravenwood Ln, Rockmart, GA 30153For Rent

- $236,4003 bd2 ba1.1k sqft96 Buckeye Dr, Rockmart, GA 30153Off Market
- $245,9003 bd2 ba1.1k sqft199 Ravenwood Ln, Rockmart, GA 30153Off Market
- $257,4003 bd2 ba1.1k sqft48 Buckeye Dr, Rockmart, GA 30153Off Market
- $266,8003 bd2 ba1.1k sqft48 Buckeye Dr, Rockmart, GA 30153Off Market
- $240,0003 bd2 ba1.6k sqft128 Ravenwood Ln, Rockmart, GA 30153For Sale
A local agent can set up tours, give advice and negotiate with sellers.
Similar homes
- $235,0003 bd2 ba1.1k sqft260 Wallace Way, Rockmart, GA 30153For Sale

 MLS ID #7772521, GREGORY GOAD, Real Broker, LLC.. FMLS GA
 - $239,0003 bd2 ba1.1k sqft43 Cody Cv, Rockmart, GA 30153For Sale
 MLS ID #7777757, The Archer Group, EXP Realty, LLC.. FMLS GA
 - $264,9003 bd2 ba1.1k sqft9 Southern Trace Xing, Rockmart, GA 30153Active
 MLS ID #10801855, Shelley Morriss, Virtual Properties Realty.com. GAMLS
 - $237,2153 bd2 ba1.1k sqft572 Southern Trace Dr, Rockmart, GA 30153Active
 MLS ID #10781621, Christopher Wallace, Mainstay Brokerage. GAMLS
 - $293,0003 bd2 ba1.3k sqft199 Brookhaven Way, Rockmart, GA 30153For SaleMLS ID #7735602, Alicia Duffey, Realty One Group Edge. FMLS GA
- $249,5003 bd2 ba1k sqft6 Sweetgum Ln, Dallas, GA 30132For SaleMLS ID #7802104, KATHY REYNOLDS, Atlanta Communities. FMLS GA
- $254,0003 bd2 ba1.2k sqft1019 Davis Mill Rd S, Dallas, GA 30157For SaleMLS ID #7793499, Tanya Pickens, Opendoor Brokerage, LLC. FMLS GA
- $299,0003 bd2 ba1.2k sqft205 Jacob Trl, Rockmart, GA 30153For SaleMLS ID #7794123, MARK SPAIN, Mark Spain Real Estate. FMLS GA
- $277,0005 bd2 ba1.6k sqft143 Kyler Way, Dallas, GA 30157For SaleMLS ID #7794208, Bo Mason, Relocal Home Real Estate Services. FMLS GA
- $255,9002 bd2 ba1k sqft414 Wayside Ln, Dallas, GA 30132For SaleMLS ID #7747479, Ryan Witt, Atlanta Communities. FMLS GA
- $252,0003 bd2 ba1.2k sqft3 Crocker Ln, Hiram, GA 30141For SaleMLS ID #7792975, Tanya Pickens, Opendoor Brokerage, LLC. FMLS GA
- $234,9003 bd2 ba1.6k sqft100 Willow Dr, Dallas, GA 30157For SaleMLS ID #7780599, Jessica Harville, Atlanta Communities. FMLS GA
- $250,0003 bd2 ba1.1k sqft79 Cross Creek Ct, Villa Rica, GA 30180ActiveMLS ID #10761799, Mark Spain, Mark Spain Real Estate. GAMLS
- $318,9992 bd2 ba1.4k sqft611 Calloway Dr, Rockmart, GA 30153ActiveMLS ID #10797105, Tiffany Rogers, Atlanta Communities. GAMLS
- $267,0003 bd2 ba1k sqft263 Cedars Glen Cir, Villa Rica, GA 30180For SaleMLS ID #7777727, Sherrie Prater, Hollis Realty, LLC. FMLS GA
- $275,0003 bd2 ba1.5k sqft182 Highland Dr, Hiram, GA 30141For SaleMLS ID #7802124, Christyn Dagbovi, EXP Realty, LLC.. FMLS GA
- $258,0004 bd2 ba1.3k sqft301 Madeline Way, Temple, GA 30179ActiveMLS ID #10791634, Tanya Pickens, Opendoor Brokerage. GAMLS
- $258,0003 bd2 ba1.4k sqft6556 Glenwood Dr, Douglasville, GA 30135ActiveMLS ID #10808676, Mark Spain, Mark Spain Real Estate. GAMLS
- $289,9003 bd2 ba1.1k sqft258 Millertown Rd, Temple, GA 30179ActiveMLS ID #10791818, Chastity Diamond, eXp Realty. GAMLS
- $255,0003 bd2 ba1k sqft163 Pierce Rd, Hiram, GA 30141For SaleMLS ID #7802935, John Mark Woodard, Keller Williams North Atlanta. FMLS GA
