Come see this well laid out home on a nice level lot in a newer neigborhood. Open concept with 3 bedrooms and 2 baths. Large garage too. It is convenient to all amenities. "Purchasers may use any lender they chose to finance the purchase of a property. However, the seller requires that all NON-CASH offers must be pre-qualified by New Rez Home Loan Division prior to offer acceptance. For the free pre-qualification, contact LENDER NAME at PHONE NUMBER or E-MAIL (contained in PREFERED LENDER task). 10% EMD/minimum $5,000. for all CASH deals. Buyer to close with SELLERS TITLE in order to facilitate a quicker close. Seller to pay title insurance ONLY IF seller's attorney conducts closing.
Foreclosed
$217,100
155 Searcy Ln, Clanton, AL 35045
3beds
1,533sqft
Single Family Residence
Built in 2019
0.36 Acres Lot
$217,100 Zestimate®
$142/sqft
$-- HOA
What's special
Large garageNice level lotWell laid out homeOpen concept
- 324 days
- 127
- 11
Zillow last checked:
Listing updated:
Listed by:
Darlene Rice 205-389-3920,
EXIT Royal Realty
Source: GALMLS,MLS#: 21455918
Facts & features
Interior
Bedrooms & bathrooms
- Bedrooms: 3
- Bathrooms: 2
- Full bathrooms: 2
Rooms
- Room types: Bedroom, Bathroom, Kitchen, Living/Dining (ROOM), Master Bathroom, Master Bedroom
Primary bedroom
- Level: First
Bedroom 1
- Level: First
Bedroom 2
- Level: First
Primary bathroom
- Level: First
Bathroom 1
- Level: First
Kitchen
- Features: Kitchen Island
- Level: First
Basement
- Area: 0
Heating
- Central, Electric
Cooling
- Central Air, Electric, Ceiling Fan(s)
Appliances
- Included: Dishwasher, Microwave, Stove-Electric, Electric Water Heater
- Laundry: Electric Dryer Hookup, Washer Hookup, Main Level, Laundry Room, Laundry (ROOM), Yes
Features
- Recessed Lighting, Cathedral/Vaulted, Soaking Tub, Linen Closet, Separate Shower, Tub/Shower Combo, Walk-In Closet(s)
- Flooring: Carpet, Laminate, Tile
- Windows: Double Pane Windows
- Attic: Other,Yes
- Has fireplace: No
Interior area
- Total interior livable area: 1,533 sqft
- Finished area above ground: 1,533
- Finished area below ground: 0
Property
Parking
- Total spaces: 2
- Parking features: Attached, Driveway, Parking (MLVL), Garage Faces Front
- Attached garage spaces: 2
- Has uncovered spaces: Yes
Features
- Levels: One
- Stories: 1
- Patio & porch: Porch
- Pool features: None
- View description: None
- Waterfront features: No
Lot
- Size: 0.36 Acres
Details
- Parcel number: 1107353001002.049
- Special conditions: Real Estate Owned
Construction
Type & style
- Home type: SingleFamily
- Property subtype: Single Family Residence
Materials
- 1 Side Brick, Brick Over Foundation, Vinyl Siding
- Foundation: Slab
Condition
- Year built: 2019
Utilities & green energy
- Water: Public
- Utilities for property: Sewer Connected, Underground Utilities
Community & HOA
Community
- Subdivision: Clanton Estates
Location
- Region: Clanton
Financial & listing details
- Price per square foot: $142/sqft
- Tax assessed value: $224,700
- Annual tax amount: $885
- Price range: $217K - $217.1K
- Date on market: 6/12/2026
Foreclosure details
Estimated market value
$217,100
Estimated sales range
Not available
$1,480/mo
Price history
| Date | Event | Price |
|---|---|---|
| 9/21/2026 | Sold | $217,000+3.4%$142/sqft |
Source:  GALMLS #21455918 Report a problem GALMLS #21455918 Report a problem | ||
| 9/14/2026 | Pending sale | $209,900$137/sqft |
Source: EXIT Realty broker feed #21455918 Report a problem | ||
| 9/10/2026 | Listed for sale | $209,900$137/sqft |
Source: EXIT Realty broker feed #21455918 Report a problem | ||
| 7/8/2026 | Contingent | $209,900$137/sqft |
Source: EXIT Realty broker feed #21455918 Report a problem | ||
| 6/13/2026 | Listed for sale | $209,900+384.3%$137/sqft |
Source: EXIT Realty broker feed #21455918 Report a problem | ||
| 11/20/2025 | Sold | $43,345-73.7%$28/sqft |
Source: Public Record Report a problem | ||
| 6/28/2019 | Sold | $164,900$108/sqft |
Source: GALMLS #840986 Report a problem | ||
Public tax history
| Year | Property taxes | Tax assessment |
|---|---|---|
| 2025 | $885 +7.4% | $22,440 +7% |
| 2024 | $823 +3.7% | $20,980 +3.5% |
| 2023 | $794 +16.4% | $20,280 +17.2% |
| 2022 | $682 +16.5% | $17,310 +13.1% |
| 2021 | $586 | $15,310 |
| 2020 | $586 +1139.6% | $15,310 +1431% |
| 2018 | $47 | $1,000 |
| 2017 | $47 | -- |
| 2016 | $47 | -- |
| 2015 | $47 -15.1% | -- |
| 2013 | $56 | $1,200 |
Find assessor info on the county website
Monthly payment
Climate risks
Neighborhood: 35045
Nearby schools
Schools provided by the listing agent
- Elementary: Clanton
- Middle: Clanton
- High: Chilton County
Source: GALMLS. This data may not be complete. We recommend contacting the local school district to confirm school assignments for this home.
Similar homes
- $249,9004 bd2 ba1.6k sqftCentral Access, Clanton, AL 35045For Sale
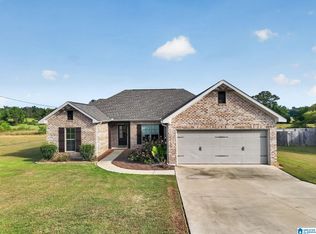
 MLS ID #21467126, Hunter Staggs, eXp Realty, LLC Central. GALMLS
 - $--4 bd2 ba1.6k sqft605 10th St N, Clanton, AL 35045Auction
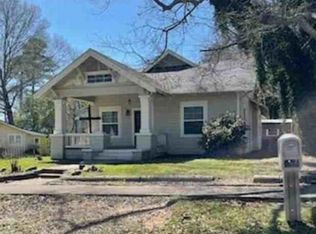 Xome
Xome - $229,9003 bd2 ba1.4k sqft104 Crestview Dr, Clanton, AL 35045For Sale
 MLS ID #590921, Peggy Hall, RealtySouth Chilton REA. MAAR
 - $--4 bd3 ba2.1k sqft1815 4th Ave N, Clanton, AL 35045Auction
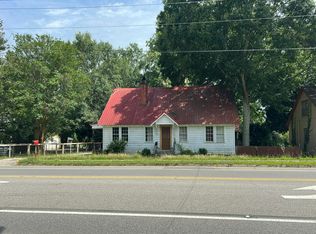 Auction.com 1
 - $220,0003 bd2 ba1.6k sqft142 Park Dr N, Clanton, AL 35045For SaleMLS ID #21464071, Brooke Green, EXIT Royal Realty. GALMLS
- $228,0002 bd2 ba1.2k sqft4555 County Road 633, Clanton, AL 35045For SaleMLS ID #21462014, Chandra Green, RealtySouth - Chilton II. GALMLS
- $199,0003 bd2 ba1.7k sqft2106 4th Ave N, Clanton, AL 35045For SaleMLS ID #1356273, Angie Scarbrough, RealtySouth - Chilton II. GALMLS
- $199,0003 bd2 ba1.3k sqft174 Park Dr N, Clanton, AL 35045For SaleMLS ID #21463307, Marshall Casselman, eXp Realty, LLC Central. GALMLS
- $235,5003 bd2 ba1.6k sqftAtt, Clanton, AL 35045For SaleMLS ID #21435572, Debra Hubbard, RealtySouth - Chilton II. GALMLS
- $274,9003 bd2 ba1.6k sqftAt&t, Clanton, AL 35045For SaleMLS ID #21440509, Jacqueline Adams, AW Realty. GALMLS
- $229,9004 bd2 ba1.4k sqftCeac - Central Access 5g Fiber, Clanton, AL 35045For SaleMLS ID #21464683, Diane Knight, RealtySouth - Chilton II. GALMLS
- $209,9993 bd2 ba1.3k sqft108 Colonial Cir, Clanton, AL 35045For SaleMLS ID #21458820, Holly Deavers, EXIT Royal Realty. GALMLS
- $199,9003 bd1 ba1.1k sqft109 Lilly St, Clanton, AL 35045For SaleMLS ID #21455762, Jason Coker, Keller Williams Realty Vestavia. GALMLS
- $244,9003 bd2 ba1.4k sqftAtt, Clanton, AL 35045New ConstructionMLS ID #21464317, Carrie Easterling, RealtySouth - Chilton II. GALMLS
- $194,9003 bd1 ba1.2k sqft100 Mims Cir, Clanton, AL 35045For SaleMLS ID #21438350, Carrie Easterling, RealtySouth - Chilton II. GALMLS
- $249,9003 bd2 ba2k sqft600 County Road 227, Clanton, AL 35045For SaleMLS ID #21465568, Candace Kromer, EXIT Royal Realty. GALMLS
