Professional photos coming soon Extraordinary ranch house in Northern Bullitt County in highly sought after neighborhood Sunshine Estates located off Zoneton Rd. THis home offer 1992 square feet on top level and another 1294 finished in walkout basement for a grand total of 3286 of luxurious living!! be ready to be mesmerized when you enter through the gorgeous double doors . Hickory hardwood floors on main level give this home a warm cozy ambiance. You will find a high end living room a warm wood burning fireplace, trey ceilings w/crown molding and builder attention to detail everywhere. Kitchen affords a walk-in pantry ,quartz countertops ,soft close cabinets, under counter lighting and a hood above the stove. The dining area is spacious and offers access to backyard and covered Porch. Office on main level has cathedral ceiling, glass pane French doors and could be converted to 4th bedroom on main level . Primary bedroom is large, warm and cozy. Primary bathroom has Bluetooth light and fan with speakers, offers, walk in closet, double sinks, separate tub and glass door shower along with private water closet.2 other large size bedrooms on first floor with a guest bathroom that has tub and shower. laundry room located on main level and has a sink and bench. Shelf and coat rack. as you head to the basement be prepared to be inspired by the open floor plan that includes another room large enough to be a bedroom area, kitchenette with touch faucet and open family room for entertaining. did I mention the safe room/storm shelter located in basement? Walk out the basement door to a patio with 6 person hot tub. Backyard is large and has split rail fencing with gate in front and back. Last but not least enjoy the 3++ car attached garages which have epoxy floors, ample shelving hot and cold water spicket and utility sink and has an interior walkaway connecting the 2 garages with room to work or store a boat and/ or classic cars. Only 5 years old and originally built by the builder to be there residence this home has detail to craft a ship, extra features that you don't see typically. Located on a cul de sac and the views from the covered front porch are serene and majestic. This home is a stunner.
For sale
$675,000
155 Sunbeam Ct, Shepherdsville, KY 40165
4beds
3,286sqft
Single Family Residence
Built in 2021
0.75 Acres Lot
$657,600 Zestimate®
$205/sqft
$-- HOA
What's special
Warm wood burning fireplaceWarm cozy ambiancePrivate water closetGorgeous double doorsBuilder attention to detailSoft close cabinetsQuartz countertops
- 1 day
- 238
- 31
Likely to sell faster than
Zillow last checked:
Listing updated:
Listed by:
Shane Chapman 502-387-1240,
Bob Hayes Realty Company
Source: Metro Search Inc. LLC DBA Apex MLS,MLS#: 1732424
Facts & features
Interior
Bedrooms & bathrooms
- Bedrooms: 4
- Bathrooms: 3
- Full bathrooms: 3
Primary bedroom
- Level: First
Bedroom
- Level: First
Bedroom
- Level: First
Bedroom
- Level: First
Primary bathroom
- Level: First
Full bathroom
- Level: First
Full bathroom
- Level: Basement
Dining area
- Level: First
Family room
- Level: Basement
Kitchen
- Level: First
Laundry
- Level: First
Living room
- Level: First
Office
- Level: Basement
Other
- Level: Basement
Heating
- Forced Air, Natural Gas
Features
- Basement: Finished,Walkout Finished
- Number of fireplaces: 1
Interior area
- Total structure area: 1,992
- Total interior livable area: 3,286 sqft
- Finished area above ground: 1,992
- Finished area below ground: 1,294
Property
Parking
- Total spaces: 3
- Parking features: Attached, Entry Front
- Attached garage spaces: 3
Features
- Stories: 1
- Fencing: Split Rail,Full
Lot
- Size: 0.75 Acres
- Features: Cul-De-Sac, Sidewalk, Level
Details
- Parcel number: 062C0002011
Construction
Type & style
- Home type: SingleFamily
- Architectural style: Ranch
- Property subtype: Single Family Residence
Materials
- Brick
- Foundation: Crawl Space
- Roof: Shingle
Condition
- Year built: 2021
Utilities & green energy
- Sewer: Public Sewer
- Water: Public
- Utilities for property: Electricity Connected, Natural Gas Connected
Community & HOA
Community
- Subdivision: Sunshine Estates
HOA
- Has HOA: No
Location
- Region: Shepherdsville
Financial & listing details
- Price per square foot: $205/sqft
- Tax assessed value: $607,500
- Annual tax amount: $6,949
- Date on market: 10/21/2026
- Electric utility on property: Yes
Estimated market value
$657,600
$625,000 - $690,000
$2,151/mo
Price history
| Date | Event | Price |
|---|---|---|
| 10/21/2026 | Listed for sale | $675,000$205/sqft |
Source:  Metro Search Inc. LLC DBA Apex MLS #1732424 Report a problem | ||
Public tax history
| Year | Property taxes | Tax assessment |
|---|---|---|
| 2025 | $6,949 +59.5% | $607,500 +61.4% |
| 2024 | $4,358 +0.7% | $376,500 |
| 2023 | $4,328 +708% | $376,500 +709.7% |
| 2022 | $536 +415.8% | $46,500 +416.7% |
| 2021 | $104 | $9,000 |
| 2020 | -- | $9,000 |
| 2019 | $102 -2% | $9,000 |
| 2018 | $104 +8.5% | $9,000 |
| 2017 | $96 | $9,000 |
| 2016 | $96 | $9,000 |
| 2015 | $96 +7.4% | $9,000 |
| 2014 | $89 | $9,000 |
| 2011 | -- | $9,000 |
| 2010 | -- | $9,000 |
| 2009 | -- | $9,000 |
| 2007 | -- | $9,000 |
| 2006 | -- | $9,000 |
Find assessor info on the county website
Monthly payment
Est. payment
Payment breakdown
Explore the cost of this home by adjusting the details. Changes won't be saved.Climate risks
Neighborhood: 40165
- $508,6004 bd3 ba3.2k sqft125 Sunbeam Ct, Shepherdsville, KY 40165Off Market

- $504,000-- bd-- ba-- sqft177 Sunbeam Ct, Shepherdsville, KY 40165Off Market
- $47,500-- bd-- ba-- sqft177 Sunbeam Ct, Shepherdsville, KY 40165Off Market
- $376,2003 bd2 ba1.4k sqft348 Sunshine Camp Rd, Shepherdsville, KY 40165Off Market
Similar homes
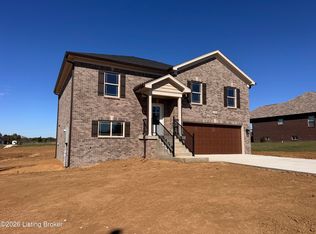
- $499,9004 bd3 ba2k sqftLOT 16 Zoneton Rd, Shepherdsville, KY 40165For Sale
 MLS ID #1732663, Eric Scroggin, RE/MAX Results. Metro Search Inc. LLC DBA Apex MLS
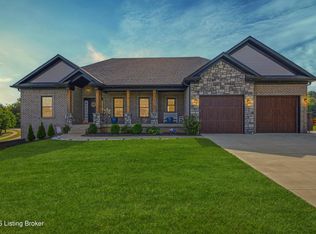
- $562,9003 bd2 ba1.8k sqft125 S Sunshine Dr, Shepherdsville, KY 40165For Sale
 MLS ID #1730857, Eric Scroggin, RE/MAX Results. Metro Search Inc. LLC DBA Apex MLS
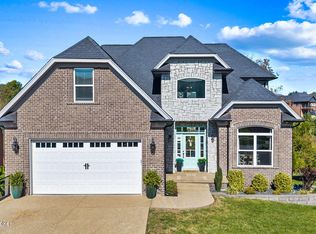
- $497,5005 bd4 ba2.4k sqft309 Grand Oak Blvd, Shepherdsville, KY 40165For Sale
 MLS ID #1732607, Shaun S Wallace, 1 Percent Lists Purple Door. Metro Search Inc. LLC DBA Apex MLS
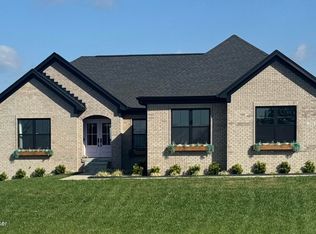
- $699,9003 bd3 ba2.7k sqft6 Cleveland Ct, Shepherdsville, KY 40165For Sale
 MLS ID #1703521, Eric Scroggin, RE/MAX Results. Metro Search Inc. LLC DBA Apex MLS
- $739,9004 bd3 ba3.5k sqft4 Cleveland Ct, Shepherdsville, KY 40165For SaleMLS ID #1702684, Eric Scroggin, RE/MAX Results. Metro Search Inc. LLC DBA Apex MLS
- $345,0003 bd2 ba2.6k sqft408 Hillcreek Rd, Shepherdsville, KY 40165For SaleMLS ID #1732324, Ryan J Main, Homepage Realty. Metro Search Inc. LLC DBA Apex MLS
- $475,0004 bd2 ba2.2k sqft191 Briarway Dr, Mount Washington, KY 40047For SaleMLS ID #1732571, Maranda Bischof, First Saturday Real Estate. Metro Search Inc. LLC DBA Apex MLS
- $582,0003 bd2 ba1.7k sqft3 Cleveland Ct, Shepherdsville, KY 40165For SaleMLS ID #1714869, Eric Scroggin, RE/MAX Results. Metro Search Inc. LLC DBA Apex MLS
- $534,9006 bd4 ba3.7k sqft147 Hardwood Dr, Mount Washington, KY 40047For SaleMLS ID #1731894, Brent Logsdon, Semonin Realtors. Metro Search Inc. LLC DBA Apex MLS
- $569,9004 bd3 ba3.4k sqft130 Burlington Ct, Mount Washington, KY 40047For SaleMLS ID #1730457, Joseph L Gilliland, Signal One Realty. Metro Search Inc. LLC DBA Apex MLS
- $353,9004 bd3 ba2.9k sqft354 Bentwood Dr, Shepherdsville, KY 40165For SaleMLS ID #1730634, Walter Gotay Gongora, New Era Real Estate. Metro Search Inc. LLC DBA Apex MLS
- $390,0003 bd3 ba2.3k sqft104 Red Rock Ct, Shepherdsville, KY 40165For Sale
 MLS ID #26028332, Selina Logue, Christies International Real Estate Bluegrass. Imagine MLS
- $419,0005 bd3 ba2.9k sqft228 Magnolia Dr, Shepherdsville, KY 40165For SaleMLS ID #1731145, Christie Wolfe, First Saturday Real Estate. Metro Search Inc. LLC DBA Apex MLS
- $544,9004 bd3 ba3.8k sqft162 River Falls Dr, Mount Washington, KY 40047For SaleMLS ID #1730452, Heather Irish, simpler.realestate. Metro Search Inc. LLC DBA Apex MLS
- $515,0003 bd2 ba1.9k sqft360 Rockwood Ln, Mount Washington, KY 40047For SaleMLS ID #1728850, Tera Barnes, Aspire Real Estate Group. Metro Search Inc. LLC DBA Apex MLS
- $434,9004 bd2 ba3.7k sqft304 Hidden Falls Dr, Mount Washington, KY 40047For SaleMLS ID #1731752, Sean Riley, DREAM J P Pirtle REALTORS. Metro Search Inc. LLC DBA Apex MLS
- $342,9004 bd3 ba2k sqft8811 Warbler Branch Way, Louisville, KY 40229For SaleMLS ID #1732245, Tarik Hemrekovic, RE/MAX Empire. Metro Search Inc. LLC DBA Apex MLS
- $340,0003 bd2 ba2k sqft607 Christman Ln, Shepherdsville, KY 40165For SaleMLS ID #1730783, Jennifer G Norton, Semonin Realtors. Metro Search Inc. LLC DBA Apex MLS
- $439,9004 bd3 ba2.7k sqft180 Bowman Ct, Mount Washington, KY 40047For SaleMLS ID #1731050, Angela M LaPierre, Schuler Bauer Real Estate Services ERA Powered. Metro Search Inc. LLC DBA Apex MLS
- $485,0004 bd3 ba3.3k sqft147 Williamsburg Ct, Mount Washington, KY 40047For SaleMLS ID #1726462, Donna Thompson, Team Thompson 1 Realty. LLC. Metro Search Inc. LLC DBA Apex MLS
