Best and Final Tuesday 6-2-26.
Nestled on a beautifully landscaped lot backing to a wooded setting, this sought-after Turnberry II model offers the perfect blend of comfort, space, and privacy. Featuring 3 beds and 3 full baths, this well-appointed home boasts an updated kitchen with granite countertops, a center island, and ample cabinetry, making it ideal for both everyday living and entertaining. The inviting living room offers a cozy gas fireplace, creating a warm and welcoming atmosphere. Enjoy peaceful mornings and relaxing evenings in the backyard under the brand-new awning while taking in the tranquil views. With spacious living areas, attractive curb appeal, and many updates throughout, this exceptional home is ready for its next owner to enjoy.
Pending
$535,000
1551 Scholar Place, Toms River, NJ 08755
3beds
2,349sqft
:
Get pre-qualified$3,791/mo
Adult Community
Built in 1995
7,405 Square Feet Lot
$541,700 Zestimate®
$228/sqft
$248/mo HOA
What's special
- 73 days |
- 45 |
- 4 |
Likely to sell faster than
Zillow last checked:
Listing updated:
Listed by:
Sonia Teti 551-358-1973,
Weichert Realtors-Holmdel,
Frances M Egan 908-902-4038,
Weichert Realtors-Holmdel
Source: MoreMLS,MLS#: 22615481
Facts & features
Interior
Bedrooms & bathrooms
- Bedrooms: 3
- Bathrooms: 3
- Full bathrooms: 3
Bedroom
- Area: 130
- Dimensions: 13 x 10
Bedroom
- Area: 130
- Dimensions: 13 x 10
Other
- Area: 273
- Dimensions: 21 x 13
Dining room
- Area: 182
- Dimensions: 14 x 13
Family room
- Area: 221
- Dimensions: 17 x 13
Kitchen
- Area: 143
- Dimensions: 13 x 11
Laundry
- Area: 60
- Dimensions: 6 x 10
Living room
- Area: 208
- Dimensions: 16 x 13
Loft
- Area: 216
- Dimensions: 18 x 12
Heating
- Natural Gas, Forced Air, 2 Zoned Heat
Cooling
- Central Air
Features
- Dec Molding
- Basement: None
- Attic: Attic
- Number of fireplaces: 1
Interior area
- Total structure area: 2,349
- Total interior livable area: 2,349 sqft
Property
Parking
- Total spaces: 2
- Parking features: Driveway
- Attached garage spaces: 2
- Has uncovered spaces: Yes
Features
- Stories: 2
- Pool features: Community
Lot
- Size: 7,405 Square Feet
- Features: Back to Woods
Details
- Parcel number: 0800192470000801
- Zoning description: Planned Residential
Construction
Type & style
- Home type: SingleFamily
- Property subtype: Adult Community
Condition
- New construction: No
- Year built: 1995
Utilities & green energy
- Sewer: Public Sewer
Community & HOA
Community
- Security: Security Guard
- Senior community: Yes
- Subdivision: Grnbriar Wdlnds
HOA
- Has HOA: Yes
- Services included: Trash, Common Area, Lawn Maintenance, Pool
- HOA fee: $248 monthly
Location
- Region: Toms River
Financial & listing details
- Price per square foot: $228/sqft
- Tax assessed value: $365,100
- Annual tax amount: $7,138
- Date on market: 5/29/2026
- Inclusions: Washer, Ceiling Fan(s), Dishwasher, Dryer, Microwave, Stove, Refrigerator, Garbage Disposal, Garage Door Opener, Gas Cooking
- Exclusions: Seller taking dining room chandelier. Will be replaced. Living room drapes. Patio grill
Estimated market value
$541,700
$515,000 - $569,000
$3,565/mo
Price history
| Date | Event | Price |
|---|---|---|
| 6/3/2026 | Pending sale | $535,000$228/sqft |
Source:  MoreMLS #22615481 Report a problem MoreMLS #22615481 Report a problem | ||
| 5/29/2026 | Price change | $535,000+12.7%$228/sqft |
Source: MoreMLS #22615481 Report a problem | ||
| 6/19/2023 | Listed for sale | $474,9000%$202/sqft |
Source: MoreMLS #22311051 Report a problem | ||
| 6/16/2023 | Sold | $475,000+0%$202/sqft |
Source: MoreMLS #22311051 Report a problem | ||
| 5/8/2023 | Contingent | $474,900$202/sqft |
Source: MoreMLS #22311051 Report a problem | ||
| 4/27/2023 | Listed for sale | $474,900+31.9%$202/sqft |
Source: MoreMLS #22311051 Report a problem | ||
| 1/22/2010 | Sold | $360,000-4%$153/sqft |
Source: Public Record Report a problem | ||
| 5/8/2009 | Listing removed | $375,000$160/sqft |
Source: NRT TriStates #20916152 Report a problem | ||
| 4/28/2009 | Listed for sale | $375,000+1.4%$160/sqft |
Source: NRT TriStates #20916152 Report a problem | ||
| 8/6/2007 | Sold | $370,000+59.2%$158/sqft |
Source: Public Record Report a problem | ||
| 2/7/1995 | Sold | $232,387$99/sqft |
Source: Public Record Report a problem | ||
Public tax history
| Year | Property taxes | Tax assessment |
|---|---|---|
| 2023 | $5,840 -1% | $365,100 |
| 2022 | $5,900 | $365,100 |
| 2021 | $5,900 -6.6% | $365,100 +48.3% |
| 2020 | $6,318 +1.1% | $246,200 -10.8% |
| 2019 | $6,252 +0.7% | $276,100 |
| 2018 | $6,208 +2.5% | $276,100 |
| 2017 | $6,056 +3.9% | $276,100 |
| 2016 | $5,830 +5.4% | $276,100 |
| 2015 | $5,529 +3.1% | $276,100 |
| 2014 | $5,363 +18.8% | $276,100 |
| 2013 | $4,515 -2.3% | $276,100 -7.9% |
| 2012 | $4,622 +0.5% | $299,900 -7.6% |
| 2011 | $4,600 +1.3% | $324,600 |
| 2010 | $4,539 +70.6% | $324,600 -8.5% |
| 2009 | $2,661 +5% | $354,900 +79.4% |
| 2008 | $2,535 +1.4% | $197,800 |
| 2007 | $2,501 +11.8% | $197,800 |
| 2006 | $2,237 | $197,800 |
| 2004 | -- | $197,800 |
| 2003 | -- | $197,800 |
| 2002 | -- | $197,800 |
| 2001 | -- | $197,800 |
Find assessor info on the county website
Monthly payment
Est. payment
Payment breakdown
Explore the cost of this home by adjusting the details. Changes won't be saved.Climate risks
Neighborhood: 08755
Nearby schools
GreatSchools rating
- 6/10North Dover Elementary SchoolGrades: PK-5Distance: 0.8 mi
- 5/10Toms River Intermediate NorthGrades: 6-8Distance: 2.6 mi
- 3/10Toms River High - North High SchoolGrades: 9-12Distance: 3.2 mi
- $416,5002 bd2 ba1.6k sqft1555 Scholar Pl, Toms River, NJ 08755Off Market

- $505,0003 bd3 ba2.3k sqft1539 Scholar Pl, Toms River, NJ 08755Sold

- $560,0003 bd3 ba2.3k sqft1559 Scholar Pl, Toms River, NJ 08755Off Market
- $434,5002 bd2 ba1.8k sqft1527 Scholar Pl, Toms River, NJ 08755Off Market
- $597,6003 bd3 ba2.2k sqft1548 Scholar Pl, Toms River, NJ 08755Off Market
- $410,4002 bd2 ba1.7k sqft1544 Scholar Pl, Toms River, NJ 08755Off Market
- $387,7002 bd2 ba1.5k sqft1552 Scholar Pl, Toms River, NJ 08755Off Market
- $434,0002 bd2 ba1.7k sqft1563 Scholar Pl, Toms River, NJ 08755Off Market
A local agent can set up tours, give advice and negotiate with sellers.
A local lender can help you make sure your offer is ready when you are.
Similar homes
- $530,0003 bd3 ba2.1k sqft1698 Buttonwood Avenue, Toms River, NJ 08755For Sale
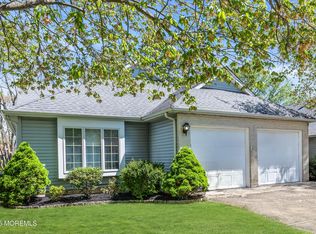
 MLS ID #22612153, Jacquelyn Guevara, RE/MAX Revolution. MoreMLS
 - $369,0002 bd2 ba1.4k sqft1941 Quimby Court, Toms River, NJ 08755For Sale
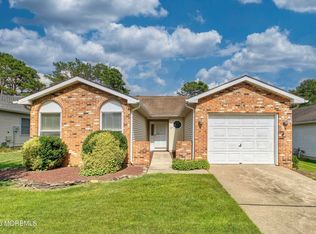 MLS ID #22622828, Louise Giovinazzo, C21/ Solid Gold Realty. MoreMLS
 - $414,9002 bd2 ba1.8k sqft2187 Agincourt Road, Toms River, NJ 08755For Sale
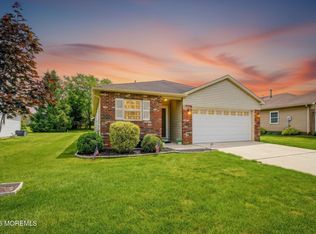 MLS ID #22608066, Christopher McDowell, Keller Williams Shore Properties. MoreMLS
 - $585,0003 bd3 ba1.9k sqft903 Mississippi Street #1403, Toms River, NJ 08755For Sale
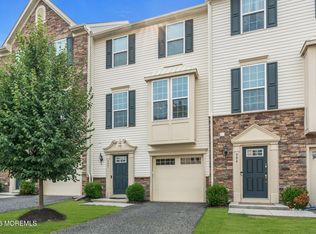 MLS ID #22623324, Amy Hommel, Serhant New Jersey LLC. MoreMLS
 - $539,9993 bd3 ba1.7k sqft130 2nd Avenue, Toms River, NJ 08757For SaleMLS ID #22617122, Diana Vazquez, Keller Williams Realty Monmouth/Ocean. MoreMLS
- $605,0003 bd3 ba2.4k sqft14 Tuscany Circle, Manchester, NJ 08759For SaleMLS ID #22623542, Gina Scodella, RE/MAX Revolution. MoreMLS
- $495,0002 bd2 ba1.5k sqft30 Autumn Rise Lane, Lakewood, NJ 08701For SaleMLS ID #22620293, Emilie M Puzio, D'Amico & McConnell Realtors. MoreMLS
- $579,0003 bd2 ba1.9k sqft633 Spray Avenue, Beachwood, NJ 08722For SaleMLS ID #22623520, Vincent Prestinari, Crossroads Realty, Inc.. MoreMLS
- $539,9002 bd2 ba1.9k sqft20 Donatello Drive, Manchester, NJ 08759For SaleMLS ID #22619190, Gina Scodella, RE/MAX Revolution. MoreMLS
- $510,0003 bd2 ba1.2k sqft1432 Mizzen Avenue, Beachwood, NJ 08722For SaleMLS ID #22623590, Jeffrey Kagan, Berkshire Hathaway HomeServices Fox & Roach - Manalapan. MoreMLS
- $525,0003 bd3 ba2.4k sqft8 Long Bay Road, Jackson, NJ 08527For SaleMLS ID #22623125, Thomas Clancy, Keller Williams Realty West Monmouth. MoreMLS
- $670,0004 bd3 ba1.9k sqft437 S Community Drive, Brick, NJ 08723For SaleMLS ID #22624054, Eva Ling, Weichert Realtors-Freehold. MoreMLS
- $520,0002 bd2 ba1.9k sqft99 Eleanor Road, Manchester, NJ 08759For SaleMLS ID #22617407, Heather Pierson, Burke&Manna Real Estate Agency. MoreMLS
- $625,0003 bd2 ba1.5k sqft421 Leanora Street, Brick, NJ 08723For SaleMLS ID #22624183, Brendan Tighe, Paradise Real Estate Group. MoreMLS
- $550,0003 bd3 ba1.5k sqft70 Sloop Creek Road, Bayville, NJ 08721For SaleMLS ID #22623628, Teresa Herschenfeld, O'Brien Realty, LLC. MoreMLS
- $656,0003 bd3 ba2.6k sqft124 Eleanor Road, Manchester, NJ 08759For SaleMLS ID #22623250, Linda A Miotto, Crossroads Realty, Inc.. MoreMLS
- $599,0003 bd3 ba1.8k sqft639 Reed Road, Jackson, NJ 08527For SaleMLS ID #22623939, Toby Nagar, Velocity Realty. MoreMLS
- $600,0002 bd2 ba1.9k sqft45 Verona Drive, Manchester, NJ 08759For SaleMLS ID #22622870, Marcel Diaz, Realty One Group Open Door. MoreMLS
- $469,0002 bd2 ba1.8k sqft12 Medici Drive, Manchester, NJ 08759For SaleMLS ID #22623008, Peter Fressola, Crossroads Realty, Inc.. MoreMLS
- $619,0003 bd3 ba2.4k sqft9 Ignatius Drive, Manchester, NJ 08759For SaleMLS ID #22617089, Gina Scodella, RE/MAX Revolution. MoreMLS
