Tucked along the banks of Broad Cove River, this three-bedroom retreat proves that peaceful, nature-wrapped living can still sit just ten minutes from the city. If you have been dreaming of trading traffic noise for the gentle sound of moving water, consider this your invitation. The setting is genuinely special. The property backs directly onto the river, and through a canopy of mature trees you catch glimpses of the ocean beyond. Evenings out on the balcony become something of a ritual here, whether you are watching the light shift over the water or simply enjoying the quiet that comes with a truly private lot. Inside, the home offers three comfortable bedrooms and two bathrooms, built with a quality and care that shows. The layout feels warm and unhurried, the kind of space that suits both busy weeknights and lazy Sunday mornings. Location-minded buyers will appreciate the details. A short stroll down the road leads you to the beach and marina, so paddling, walking, and salt-air afternoons are always within reach. Best of all, the exterior demands very little upkeep, leaving your weekends free for the things that actually matter. This is a rare blend of privacy, natural beauty, and everyday convenience, all wrapped into one welcoming package near the water's edge. Nature really is at its best here, and it is waiting just outside your door. Come experience the river, the view, and the calm for yourself. Book your private viewing today.
For sale
C$399,900
1551 Thorburn Road, St. Philip's, NL A1M1M6
3beds
2,040sqft
Single Family Residence
Built in 2006
-- sqft lot
$-- Zestimate®
C$196/sqft
C$-- HOA
What's special
Three-bedroom retreatCanopy of mature treesTruly private lotThree comfortable bedroomsTwo bathrooms
- 19 days |
- 243 |
- 7 |
Zillow last checked:
Listing updated:
Listed by:
Craig Walker,
RE/MAX Realty Specialists
Source: Newfoundland and Labrador AR,MLS®#: 1300190
Facts & features
Interior
Bedrooms & bathrooms
- Bedrooms: 3
- Bathrooms: 2
- Full bathrooms: 2
Bedroom
- Level: Main
- Area: 140.7 Square Feet
- Dimensions: 10.5x13.4
Bedroom
- Level: Basement
- Area: 119.18 Square Feet
- Dimensions: 10.1x11.8
Other
- Level: Main
- Area: 241.02 Square Feet
- Dimensions: 11.7x20.6
Eating area
- Level: Main
- Area: 99.36 Square Feet
- Dimensions: 10.8x9.2
Kitchen
- Level: Main
- Area: 119.88 Square Feet
- Dimensions: 11.1x10.8
Living room
- Level: Main
- Area: 167.61 Square Feet
- Dimensions: 11.1x15.1
Other
- Level: Basement
- Area: 128.62 Square Feet
- Dimensions: 10.9x11.8
Recreation room
- Level: Basement
- Area: 315.84 Square Feet
- Dimensions: 28.2x11.2
Utility room
- Level: Basement
- Area: 91.56 Square Feet
- Dimensions: 10.9x8.4
Heating
- Electric
Cooling
- Electric
Features
- Flooring: Mixed
Interior area
- Total structure area: 2,040
- Total interior livable area: 2,040 sqft
Property
Parking
- Parking features: None
- Has uncovered spaces: Yes
Features
- Levels: Split Entry
- Patio & porch: Balcony(s) and Patio(s), Patio(s) and Deck(s)
- Has view: Yes
- Water view: Year Round Road Access
- On waterfront: Yes
- Waterfront features: Waterfront Property
Lot
- Dimensions: 62 x 89 x 110 x 73
- Features: Hillside, Private
Details
- Zoning description: res
- Other equipment: Air Exchanger
Construction
Type & style
- Home type: SingleFamily
- Property subtype: Single Family Residence
Materials
- Vinyl Siding
- Foundation: Concrete
- Roof: Shingle - Asphalt
Condition
- Year built: 2006
Utilities & green energy
- Sewer: Public Sewer
- Water: Public
- Utilities for property: Cable Connected, Electricity Connected, High Speed Internet, Phone Connected
Community & HOA
Location
- Region: Portugal Cove Saint Philips
Financial & listing details
- Price per square foot: C$196/sqft
- Annual tax amount: C$2,390
- Date on market: 7/9/2026
Craig Walker
Craig Walker
(709) 690-0660
By pressing Contact Agent, you agree that the real estate professional identified above may call/text you about your search, which may involve use of automated means and pre-recorded/artificial voices. You don't need to consent as a condition of buying any property, goods, or services. Message/data rates may apply. You also agree to our Terms of Use. Zillow does not endorse any real estate professionals. We may share information about your recent and future site activity with your agent to help them understand what you're looking for in a home.
Price history
Price history is unavailable.
Public tax history
Tax history is unavailable.
Climate risks
Neighborhood: A1M
Nearby schools
GreatSchools rating
No schools nearby
We couldn't find any schools near this home.
Schools provided by the listing agent
- District: East Extern
Source: Newfoundland and Labrador AR. This data may not be complete. We recommend contacting the local school district to confirm school assignments for this home.
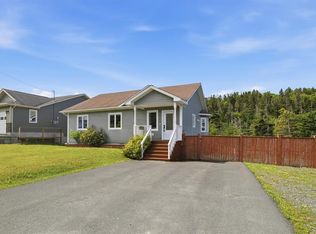
- C$425,0004 bd2 ba2.4k sqft1569 Thorburn Rd, Portugal Cove Saint Philip'S, NL A1M1M6For Sale
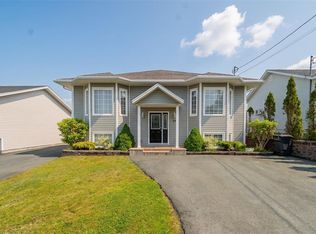
- C$625,0004 bd3 ba2.7k sqft29 School Rd, Portugal Cove Saint Philip'S, NL A1M1J8For Sale
- C$529,9003 bd2 ba2.7k sqft1463 Thorburn Rd, Portugal Cove Saint Philip'S, NL A1M1J6Pending

- C$649,9003 bd3 ba2.2k sqft18 Sunset Way, Portugal Cove Saint Philip'S, NL A1M0G9Pending
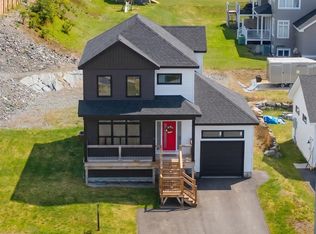
- C$275,00014 bd4 ba6.4k sqft89 B Dogberry Hill Rd, Portugal Cove Saint Philip'S, NL A1M1B6For Sale
- C$189,9003.7 Acres121B Tuckers Hill Rd, Portugal Cove Saint Philip'S, NL A1M1N2Pending
- C$1,145,0005 bd4 ba6.7k sqft162 Tuckers Hill Rd, Portugal Cove Saint Philip'S, NL A1M1N3For Sale
- C$719,9004 bd4 ba3.9k sqft651 Old Broad Cove Rd, Portugal Cove Saint Philip'S, NL A1M2A4Pending
Similar homes
- C$389,9003 bd2 ba2.2k sqft54 Lawlors Road, Paradise, NL A1L3N9For Sale
 MLS ID #1300804, Sherrie Hollahan, Keller Williams Platinum Realty. Newfoundland and Labrador AR
 - C$384,9003 bd2 ba1.7k sqft177 St. Thomas Line, Paradise, NL A1L2R4For Sale
 MLS ID #1300705, Rodger Gollop, Hanlon Realty. Newfoundland and Labrador AR
 - C$389,0004 bd3 ba2.3k sqft16 Tyrell Drive, Paradise, NL A1L3J2For Sale
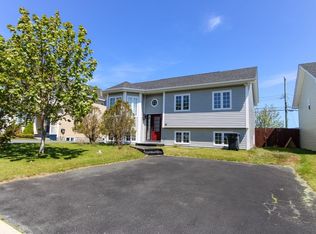 MLS ID #1299064, Tom Clift, Keller Williams Platinum Realty. Newfoundland and Labrador AR
 - C$399,0005 bd3 ba2.2k sqft24 Peter's Place, Torbay, NL A1K1G3For Sale
 MLS ID #1301018, Winnie Lei, RE/MAX Realty Specialists. Newfoundland and Labrador AR
 - C$379,9003 bd2 ba2.4k sqft133 Smallwood Drive, Mount Pearl, NL A1N1B5For SaleMLS ID #1299175, Justin Penney, 3% Realty East Coast. Newfoundland and Labrador AR
- C$459,9004 bd4 ba2.1k sqft48 Fred W Brown Drive, Paradise, NL A1L0W1For SaleMLS ID #1300864, Peter Kavanagh, RE/MAX Infinity Realty Inc. - Sheraton Hotel. Newfoundland and Labrador AR
- C$389,9003 bd3 ba2.2k sqft63 Monkstown Road, St. John's, NL A1C3T6For SaleMLS ID #1300747, Robert Decker, RE/MAX Infinity Realty Inc. - Sheraton Hotel. Newfoundland and Labrador AR
- C$445,0005 bd3 ba2k sqft134 St. Thomas Line, Paradise, NL A1L2R1For SaleMLS ID #1300721, Amanda Roberts, 3% Realty East Coast. Newfoundland and Labrador AR
- C$449,9004 bd3 ba2.2k sqft51 Finlaystone Drive, Mount Pearl, NL A1N0E2For SaleMLS ID #1301068, Wally Lane, 4 Percent Real Estate Professionals Inc.. Newfoundland and Labrador AR
- C$369,9003 bd3 ba2k sqft5 Pattison Street, Paradise, NL A1L2A6For SaleMLS ID #1299985, Gregory Pike, RE/MAX Realty Specialists. Newfoundland and Labrador AR
- C$449,9004 bd3 ba2.8k sqft10 Seascape Drive, Paradise, NL A1L0E9For SaleMLS ID #1300213, Jeremy Cummings, RE/MAX Realty Specialists. Newfoundland and Labrador AR
- C$454,9004 bd3 ba2.4k sqft185 Elizabeth Drive, Paradise, NL A1L0L8For SaleMLS ID #1300587, Brock Roul, 3% Realty East Coast. Newfoundland and Labrador AR
- C$349,9003 bd4 ba2.3k sqft3 Dorseys Lane, St. Johns, NL A1G1J5For SaleMLS ID #1300648, Josh Stokes, Keller Williams Platinum Realty. Newfoundland and Labrador AR
- C$349,9004 bd2 ba2.1k sqft44 Kerry Avenue, Conception Bay South, NL A1X7H6For SaleMLS ID #1300858, Candice Mayo, 3% Realty East Coast. Newfoundland and Labrador AR
- C$479,9003 bd3 ba2.1k sqft46 Glebe Road, Conception Bay South, NL A1X2J2For SaleMLS ID #1301064, Charlene Whittle, Martek Morgan Finch Incorporated. Newfoundland and Labrador AR
- C$389,9003 bd2 ba1.4k sqft714 Empire Avenue, St. John's, NL A1E1X2For SaleMLS ID #1299626, Cynthia Thornton, RE/MAX Realty Specialists. Newfoundland and Labrador AR
- C$337,9003 bd2 ba1.7k sqft146 Smallwood Drive, Mount Pearl, NL A1N5B3For SaleMLS ID #1300809, Donald Pacholka, RE/MAX Infinity Realty Inc. - Sheraton Hotel. Newfoundland and Labrador AR
- C$425,0005 bd5 ba1.7k sqft192 Elizabeth Avenue, St. John's, NL A1B1T1For SaleMLS ID #1300755, Martin Byrne, BlueKey Realty Inc.. Newfoundland and Labrador AR
- C$369,9004 bd2 ba2.2k sqft57 Cabot Road, Conception Bay South, NL A1W4C5For SaleMLS ID #1300849, Mark Fagan, Century 21 Seller`s Choice Inc.. Newfoundland and Labrador AR
- C$399,9002 bd2 ba2.9k sqft5 CEDAR Drive, St. John`s, NL A1A4X4For SaleMLS ID #1300137, Ruby Manuel, Royal LePage Atlantic Homestead. Newfoundland and Labrador AR
