Welcome to 1553 Montclair Dr in Fort Worth, a charming 2-bedroom, 2-full-bath home offering a spacious and functional layout with plenty of potential to make it your own. The open living and dining areas provide generous space for everyday living and entertaining, featuring wood-look flooring and abundant natural light from multiple windows throughout.
The kitchen offers ample cabinetry and counter space, tile countertops and backsplash, and convenient access to the dining area. Both bedrooms provide comfortable living space, while two full bathrooms add convenience and functionality.
Outside, enjoy a spacious backyard with plenty of room for outdoor entertaining, gardening, pets, or creating your own private retreat. With its established character and inviting spaces, this property is a wonderful opportunity for buyers looking to personalize a home and add their own updates over time.
Conveniently located in an established Fort Worth neighborhood with access to shopping, dining, schools, and major roadways. Bring your ideas and discover the possibilities this home has to offer!
For sale
$259,000
1553 Montclair Dr, Fort Worth, TX 76103
2beds
1,521sqft
Single Family Residence
Built in 1960
10,541 Square Feet Lot
$252,900 Zestimate®
$170/sqft
$-- HOA
What's special
Wood-look flooringSpacious and functional layoutTile countertops and backsplash
- 82 days
- 58
- 7
Zillow last checked:
Listing updated:
Listed by:
Claudia Roddy 0728605 210-379-9207,
Jason Mitchell Real Estate Texas 210-379-9207
Source: NTREIS,MLS#: 21356831
Facts & features
Interior
Bedrooms & bathrooms
- Bedrooms: 2
- Bathrooms: 2
- Full bathrooms: 2
Primary bedroom
- Level: First
- Dimensions: 15 x 11
Bedroom
- Level: First
- Dimensions: 14 x 11
Dining room
- Level: First
- Dimensions: 17 x 15
Living room
- Level: First
- Dimensions: 28 x 19
Heating
- Central, Electric
Cooling
- Central Air, Electric
Appliances
- Included: Dishwasher, Electric Cooktop
- Laundry: Washer Hookup, Dryer Hookup, In Garage
Features
- Decorative/Designer Lighting Fixtures, High Speed Internet, Cable TV
- Flooring: Carpet, Ceramic Tile, Hardwood
- Has basement: No
- Has fireplace: No
Interior area
- Total interior livable area: 1,521 sqft
Video & virtual tour
Property
Parking
- Total spaces: 2
- Parking features: Concrete
- Attached garage spaces: 2
Features
- Levels: One
- Stories: 1
- Pool features: None
Lot
- Size: 10,541 Square Feet
Details
- Parcel number: 02025949
Construction
Type & style
- Home type: SingleFamily
- Architectural style: Traditional,Detached
- Property subtype: Single Family Residence
- Attached to another structure: Yes
Materials
- Brick
Condition
- Year built: 1960
Utilities & green energy
- Sewer: Public Sewer
- Water: Public
- Utilities for property: Electricity Available, Electricity Connected, Sewer Available, Water Available, Cable Available
Community & HOA
Community
- Subdivision: Oakland Park Estates
HOA
- Has HOA: No
Location
- Region: Fort Worth
Financial & listing details
- Price per square foot: $170/sqft
- Tax assessed value: $222,577
- Annual tax amount: $4,872
- Date on market: 8/18/2026
- Cumulative days on market: 83 days
- Listing terms: Cash,Conventional,FHA
Estimated market value
$252,900
$240,000 - $266,000
$1,582/mo
Price history
| Date | Event | Price |
|---|---|---|
| 8/18/2026 | Listed for sale | $259,000+159%$170/sqft |
Source: NTREIS #21356831 Report a problem | ||
| 3/19/2014 | Listing removed | $99,999$66/sqft |
Source: R S Hudson & Company, LLC #12069664 Report a problem | ||
| 1/19/2014 | Price change | $99,999-3.8%$66/sqft |
Source: R S Hudson & Company, LLC #12069664 Report a problem | ||
| 1/2/2014 | Price change | $103,999+49.6%$68/sqft |
Source: R S Hudson & Company, LLC #12069664 Report a problem | ||
| 11/5/2013 | Listed for sale | $69,500$46/sqft |
Source: Propertyware Inc Report a problem | ||
Public tax history
| Year | Property taxes | Tax assessment |
|---|---|---|
| 2025 | $2,971 -14.2% | $222,577 |
| 2024 | $3,462 -28.8% | $222,577 +3.5% |
| 2023 | $4,865 -7% | $215,000 +6.9% |
| 2022 | $5,230 +12.4% | $201,167 +16.2% |
| 2021 | $4,654 +24.3% | $173,151 +26.9% |
| 2020 | $3,744 +2.9% | $136,478 -0.7% |
| 2019 | $3,639 +6.9% | $137,482 +11.1% |
| 2018 | $3,404 +4.7% | $123,744 +6% |
| 2017 | $3,251 +28% | $116,723 +30.2% |
| 2016 | $2,540 +14.3% | $89,674 +14.5% |
| 2015 | $2,222 | $78,300 |
| 2014 | $2,222 | $78,300 +4.8% |
| 2013 | -- | $74,700 |
| 2012 | -- | $74,700 |
| 2011 | -- | $74,700 -0.5% |
| 2010 | -- | $75,100 -6.5% |
| 2009 | -- | $80,300 -3.3% |
| 2008 | -- | $83,000 -10% |
| 2007 | -- | $92,200 |
| 2006 | -- | $92,200 |
| 2005 | -- | $92,200 |
| 2004 | -- | $92,200 +8.3% |
| 2003 | -- | $85,100 +10.1% |
| 2002 | -- | $77,300 +16.2% |
| 2001 | -- | $66,500 +7.8% |
| 2000 | -- | $61,700 |
Find assessor info on the county website
Monthly payment
Est. payment
Payment breakdown
Explore the cost of this home by adjusting the details. Changes won't be saved.Climate risks
Neighborhood: Central Meadowbrook
Nearby schools
Schools provided by the listing agent
- Elementary: Meadowbrook,MG Ellis
- Middle: Meadowbrook,Wedgwood
- High: Eastern Hills
- District: Fort Worth ISD
Source: NTREIS. This data may not be complete. We recommend contacting the local school district to confirm school assignments for this home.



Similar homes
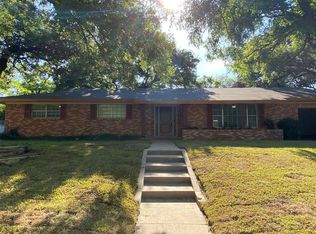
- $259,9002 bd2 ba1.2k sqft1701 Queen St, Fort Worth, TX 76103For Sale
 MLS ID #21375733, Piper Pardue. NTREIS
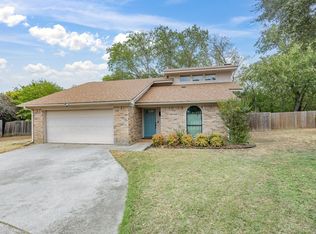
- $287,0003 bd2 ba1.3k sqft2029 Lynnhaven Rd, Fort Worth, TX 76103For Sale
 MLS ID #21352489, Gilda Pioquinto. NTREIS
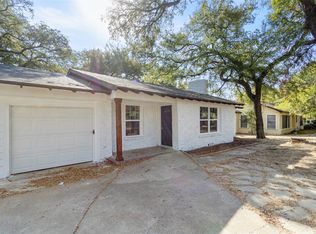
- $225,0002 bd2 ba1.1k sqft501 Catherine St, Fort Worth, TX 76103For Sale
 MLS ID #21414653, Amy Bernard. NTREIS
- $250,0002 bd2 ba1.4k sqft3620 Meadowbrook Dr, Fort Worth, TX 76103For Sale
 MLS ID #21278532, Debbie Hernandez. NTREIS
