Welcome home to this like-new Craftsman-style home in the desirable Moore area, offering convenient access to the interstate, shopping, the airport, and both Greenville and Spartanburg. Featuring approximately 1,874 square feet of thoughtfully designed, one-level living, this beautiful home offers 3 bedrooms, 2 bathrooms, and an inviting open floor plan perfect for everyday living and entertaining. The stunning kitchen features a center island with sink, gas cooktop, and abundant cabinet space, flowing seamlessly into the spacious great room with access to the covered back patio—an ideal spot to relax or enjoy outdoor gatherings. The spacious primary suite offers a tray ceiling and a private bath complete with a double vanity, walk-in shower, and walk-in closet. Two additional bedrooms and a full shared bath provide comfortable accommodations for family or guests. A two-car garage adds convenience and extra storage. Enjoy an exceptional neighborhood lifestyle with amenities including a community pool, outdoor picnic areas, playground, walking trails, and so much more. With its like-new condition, desirable features, and convenient location, this home is one you won't want to miss!
Active
$379,900
1553 Verdigris Ln, Moore, SC 29369
3beds
1,874sqft
Single Family Residence
Built in 2025
6,534 Square Feet Lot
$376,400 Zestimate®
$203/sqft
$44/mo HOA
What's special
Stunning kitchenCenter island with sinkGas cooktopAbundant cabinet space
- 2 days
- 56
- 7
Likely to sell faster than
Zillow last checked:
Listing updated:
Listed by:
Mitzi B Kirsch 864-591-2121,
Century 21 Blackwell & Co
Source: SAR as distributed by MLS GRID,MLS#: 343072
Facts & features
Interior
Bedrooms & bathrooms
- Bedrooms: 3
- Bathrooms: 2
- Full bathrooms: 2
- Main level bathrooms: 2
- Main level bedrooms: 3
Rooms
- Room types: Breakfast Area, Main Fl Master Bedroom, Other/See Remarks
Primary bedroom
- Area: 252
- Dimensions: 14x18
Bedroom 2
- Area: 132
- Dimensions: 12x11
Bedroom 3
- Area: 143
- Dimensions: 13x11
Dining room
- Area: 130
- Dimensions: 13x10
Great room
- Area: 323
- Dimensions: 19x17
Kitchen
- Area: 176
- Dimensions: 11x16
Laundry
- Area: 36
- Dimensions: 6x6
Heating
- Forced Air, Gas - Natural
Cooling
- Central Air, Electricity
Appliances
- Included: Dishwasher, Disposal, Microwave, Gas Range, Gas, Tankless Water Heater
- Laundry: 1st Floor, Electric Dryer Hookup, Walk-In, Washer Hookup
Features
- Ceiling Fan(s), Tray Ceiling(s), Attic Stairs Pulldown, Ceiling - Smooth, Solid Surface Counters, Open Floorplan
- Flooring: Carpet, Ceramic Tile, Luxury Vinyl
- Windows: Insulated Windows, Window Treatments
- Has basement: No
- Attic: Pull Down Stairs,Storage
- Has fireplace: Yes
Interior area
- Total interior livable area: 1,874 sqft
- Finished area above ground: 1,874
- Finished area below ground: 0
Video & virtual tour
Property
Parking
- Total spaces: 2
- Parking features: Attached, 2 Car Attached, Garage Door Opener, Driveway, Garage, Attached Garage
- Attached garage spaces: 2
- Has uncovered spaces: Yes
Features
- Levels: One
- Stories: 1
- Patio & porch: Patio, Porch
- Exterior features: Aluminum/Vinyl Trim
Lot
- Size: 6,534 Square Feet
- Features: Level, Sidewalk
- Topography: Level
Details
- Parcel number: 53700067.86
- Special conditions: None
Construction
Type & style
- Home type: SingleFamily
- Architectural style: Craftsman,Traditional
- Property subtype: Single Family Residence
Materials
- HardiPlank Type
- Foundation: Slab
- Roof: Architectural
Condition
- New construction: No
- Year built: 2025
Utilities & green energy
- Electric: Duke
- Sewer: Public Sewer
- Water: Available
Community & HOA
Community
- Features: Common Areas, Street Lights, Sidewalks
- Security: Smoke Detector(s)
- Subdivision: Linden Park
HOA
- Has HOA: Yes
- Amenities included: Street Lights
- Services included: Common Area
- HOA fee: $525 annually
Location
- Region: Moore
Financial & listing details
- Price per square foot: $203/sqft
- Annual tax amount: $2,136
- Date on market: 10/23/2026
Estimated market value
$376,400
$358,000 - $395,000
$2,308/mo
Price history
| Date | Event | Price |
|---|---|---|
| 10/23/2026 | Listed for sale | $379,900$203/sqft |
Source:  SAR as distributed by MLS GRID #343072 Report a problem | ||
Public tax history
Tax history is unavailable.
Monthly payment
Est. payment
Payment breakdown
Explore the cost of this home by adjusting the details. Changes won't be saved.Climate risks
Neighborhood: 29369
Nearby schools
Schools provided by the listing agent
- Elementary: 5-Reidville
- Middle: 5-Florence Chapel
- High: 5-Byrnes High
Source: SAR as distributed by MLS GRID. This data may not be complete. We recommend contacting the local school district to confirm school assignments for this home.
Similar homes
- from $349,9904 bd2 ba2.7k sqftHudson Plan, Linden Park, Moore, SC 29369New Construction
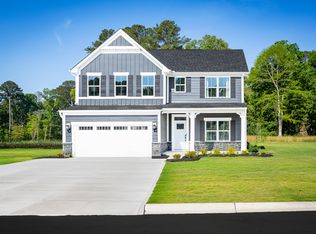 Ryan Homes
- $361,5845 bd3 ba2.5k sqft3254 Cypress Hollow Dr, Moore, SC 29369For Sale
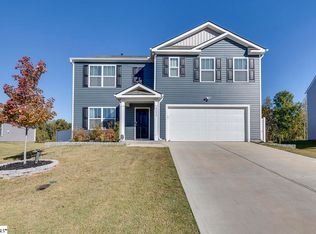 MLS ID #1607457, Maureen West, Keller Williams DRIVE. Greater Greenville AOR
- $385,0003 bd2 ba2.2k sqft502 Scenic Oak Dr, Moore, SC 29369For Sale
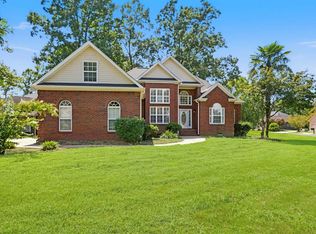 MLS ID #340679, Larisa Malikov, Ponce Realty Group. SAR as distributed by MLS GRID
- $415,5804 bd3 ba2.7k sqft1082 Tyger Branch Dr Lot 151, Moore, SC 29369New Construction
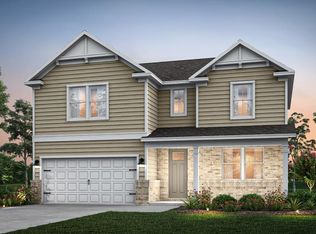 MLS ID #342985, Jaymie Dimbath, Pulte Home Company, LLC. SAR as distributed by MLS GRID
