With significant recent improvements throughout, this home delivers a fresh, move-in ready feel without the wait of new construction. The main home features a thoughtfully designed 2-bedroom layout with a bright, open-concept living space that seamlessly connects the kitchen, dining, and living areas. Clean lines, abundant natural light, and a fresh, contemporary feel make this home truly stand out. Adding to its appeal is a rare fully separate 1-bedroom ADU (Accessory Dwelling Unit), also ideal as a private mother-in-law suite, guest quarters, or income-producing rental. The property offers two full kitchens and laundry areas, providing true independence and convenience for both living spaces. Whether you're looking to offset your mortgage, host extended family, or create flexible living arrangements, this setup delivers what you need. Square footage figures are provided as a courtesy estimate only. Buyer is advised to obtain an independent measurement.
Pending
$460,000
1553 W 900 S, Salt Lake City, UT 84104
2beds
1,452sqft
:
Get pre-qualified$2,704/mo
Single Family Residence
Built in 1932
10,018 Square Feet Lot
$418,800 Zestimate®
$317/sqft
$-- HOA
What's special
Abundant natural lightFresh contemporary feelBright open-concept living spaceClean lines
- 58 days |
- 13 |
- 0 |
Zillow last checked:
Listing updated:
Listed by:
Brockton Olsen 801-821-7560,
Whitewood Inc.
Source: UtahRealEstate.com,MLS#: 2152972
Facts & features
Interior
Bedrooms & bathrooms
- Bedrooms: 2
- Bathrooms: 2
- Full bathrooms: 2
- Main level bedrooms: 2
Rooms
- Room types: Second Kitchen, Updated Kitchen
Heating
- Forced Air, Central
Cooling
- Central Air
Appliances
- Included: Portable Dishwasher, Microwave, Gas Range
Features
- Accessory Apt
- Flooring: Vinyl
- Windows: Blinds
- Basement: None
- Has fireplace: No
Interior area
- Total structure area: 1,452
- Total interior livable area: 1,452 sqft
- Finished area above ground: 1,452
Property
Parking
- Total spaces: 2
- Parking features: Garage
- Garage spaces: 2
Features
- Stories: 1
- Fencing: Full
Lot
- Size: 10,018 Square Feet
- Residential vegetation: Mature Trees
Details
- Parcel number: 1510255004
- Zoning description: Single-Family
Construction
Type & style
- Home type: SingleFamily
- Architectural style: Bungalow/Cottage
- Property subtype: Single Family Residence
Materials
- Asphalt
- Roof: Asphalt
Condition
- Blt./Standing
- New construction: No
- Year built: 1932
- Major remodel year: 2026
Utilities & green energy
- Sewer: Public Sewer, Sewer: Public
- Water: Culinary
- Utilities for property: Natural Gas Connected, Electricity Connected, Sewer Connected, Water Connected
Community & HOA
HOA
- Has HOA: No
Location
- Region: Salt Lake City
Financial & listing details
- Price per square foot: $317/sqft
- Tax assessed value: $232,000
- Annual tax amount: $1,179
- Date on market: 4/23/2026
- Listing terms: Cash,Conventional,Down Payment Assist.,FHA,VA Loan
- Inclusions: Dishwasher: Portable, Microwave, Range
- Acres allowed for irrigation: 0
- Electric utility on property: Yes
Estimated market value
$418,800
$394,000 - $444,000
$1,897/mo
Price history
| Date | Event | Price |
|---|---|---|
| 4/28/2026 | Pending sale | $460,000$317/sqft |
Source:  UtahRealEstate.com #2152972 Report a problem UtahRealEstate.com #2152972 Report a problem | ||
| 4/23/2026 | Listed for sale | $460,000$317/sqft |
Source: UtahRealEstate.com #2152972 Report a problem | ||
| 9/28/2001 | Sold | -- |
Source: Public Record Report a problem | ||
Public tax history
| Year | Property taxes | Tax assessment |
|---|---|---|
| 2025 | $1,179 -0.6% | $127,600 +2.5% |
| 2024 | $1,186 -5% | $124,465 -1.5% |
| 2023 | $1,249 -5.2% | $126,335 +1.1% |
| 2022 | $1,317 +19.3% | $125,015 +31.8% |
| 2021 | $1,104 +33.9% | $94,875 +40.7% |
| 2020 | $824 -5.1% | $67,430 +0.8% |
| 2019 | $869 +7.7% | $66,880 +18.1% |
| 2018 | $807 +6.7% | $56,650 -42.7% |
| 2017 | $756 -2.4% | $98,900 +10.5% |
| 2016 | $775 +4.9% | $89,500 +17.3% |
| 2015 | $738 +11.2% | $76,300 +6.9% |
| 2014 | $664 | $71,400 -20.1% |
| 2013 | -- | $89,400 -6.1% |
| 2012 | -- | $95,200 +0.4% |
| 2011 | -- | $94,800 -0.7% |
| 2010 | -- | $95,500 -1.4% |
| 2009 | -- | $96,900 +8.9% |
| 2008 | $564 | $89,000 +2.4% |
| 2007 | -- | $86,900 +18.1% |
| 2006 | -- | $73,600 +6.7% |
| 2005 | -- | $69,000 -1.6% |
| 2002 | -- | $70,100 -17.3% |
| 2001 | -- | $84,800 +6.5% |
| 2000 | -- | $79,600 |
Find assessor info on the county website
Monthly payment
Est. payment
Payment breakdown
Explore the cost of this home by adjusting the details. Changes won't be saved.Climate risks
Neighborhood: Poplar Grove
Nearby schools
GreatSchools rating
- 3/10Parkview SchoolGrades: PK-6Distance: 0.5 mi
- 7/10Glendale Middle SchoolGrades: 6-8Distance: 1 mi
- 3/10Innovations High SchoolGrades: 9-12Distance: 2.7 mi
Schools provided by the listing agent
- Elementary: Parkview
- Middle: Glendale
- High: East
- District: Salt Lake
Source: UtahRealEstate.com. This data may not be complete. We recommend contacting the local school district to confirm school assignments for this home.
- $330,3001 bd0 ba923 sqft1561 W 900 S, Salt Lake City, UT 84104Off Market
- $449,5004 bd2 ba1.8k sqft1560 W 900 S, Salt Lake City, UT 84104Off Market
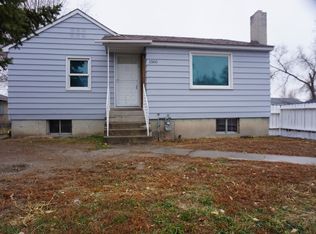
- $3,100435 sqft1560 W 900 S, Salt Lake City, UT 84104Off Market
- $277,8001 bd1 ba889 sqft903 S Montgomery St, Salt Lake City, UT 84104Off Market
- $15,700-- bd-- ba-- sqft1548 W 900 S, Salt Lake City, UT 84104Off Market
- $481,1004 bd2 ba1.5k sqft1568 W 900 S, Salt Lake City, UT 84104Off Market
- $410,6003 bd1 ba1.5k sqft1548 W 900 S, Salt Lake City, UT 84104Off Market
- $372,2002 bd1 ba888 sqft881 S Montgomery St, Salt Lake City, UT 84104Off Market
A local agent can set up tours, give advice and negotiate with sellers.
Similar homes
- $435,0003 bd2 ba989 sqft1614 W Eisenhower Way S, Salt Lake City, UT 84104For Sale
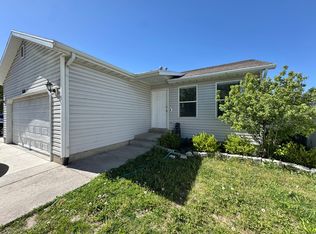
 MLS ID #2159157, Emmanuel Aguirre, Realtypath LLC (Prestige). UtahRealEstate.com
 - $550,0004 bd4 ba1.8k sqft627 S Jake Garn Blvd, Salt Lake City, UT 84104For Sale
 MLS ID #2173712, Haydee Lara, Realtypath LLC. UtahRealEstate.com
 - $464,9992 bd2 ba1.4k sqft4606 W 3855 S, West Valley City, UT 84120For Sale
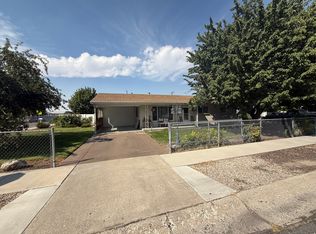 MLS ID #2177494, Carlos Xavier Tovar, Realtypath LLC (Advantage). UtahRealEstate.com
 - $505,0003 bd2 ba1.6k sqft1158 W Lafayette Dr N, Salt Lake City, UT 84116For Sale
 MLS ID #2167189, Whitney Hepworth, Four Winds Realty LLC. UtahRealEstate.com
 - $520,0003 bd3 ba1.3k sqft143 E Hampton Ave, Salt Lake City, UT 84111For SaleMLS ID #2164670, Shawn Monsen, Real Broker, LLC. UtahRealEstate.com
- $419,9002 bd1 ba1k sqft551 E Elm Ave, Salt Lake City, UT 84106For SaleMLS ID #2161500, Robert McDonald, XA Realty Group, LLC. UtahRealEstate.com
- $550,0004 bd2 ba1.6k sqft4662 S Rainbow Dr, Murray, UT 84107For SaleMLS ID #2176495, Shon Hudson, X FACTOR REAL ESTATE, LLC. UtahRealEstate.com
- $379,0002 bd1 ba1.1k sqft1150 S Major St E, Salt Lake City, UT 84111For SaleMLS ID #2171006, Steven M Ruelas, Utah's Wise Choice Real Estate. UtahRealEstate.com
- $387,3002 bd1 ba760 sqft506 N 1000 W #W, Salt Lake City, UT 84116For SaleMLS ID #2144805, Sani Malicevic, MS2 & Associates LLC. UtahRealEstate.com
- $519,9003 bd1 ba1.2k sqft242 E Downington Ave, Salt Lake City, UT 84115For SaleMLS ID #2161142, Jerome F Bennett, Realty Experts Inc. UtahRealEstate.com
- $489,0004 bd2 ba2k sqft4162 S 4800 W, West Valley City, UT 84120For SaleMLS ID #2171445, Robert A. Skinner, Division 7 Real Estate. UtahRealEstate.com
- $539,9993 bd3 ba1.5k sqft821 W 800 S #104, Salt Lake City, UT 84104For SaleMLS ID #2174591, Omid Malek, Conrad Cruz Real Estate Services, LLC. UtahRealEstate.com
- $539,9993 bd3 ba1.5k sqft821 W 800 S #103, Salt Lake City, UT 84104For SaleMLS ID #2174590, Omid Malek, Conrad Cruz Real Estate Services, LLC. UtahRealEstate.com
- $544,5004 bd2 ba1.6k sqft829 E 2700 S, Salt Lake City, UT 84106For SaleMLS ID #2140639, Raul Campos, Real Estate Essentials. UtahRealEstate.com
- $459,9004 bd2 ba1.6k sqft3381 S 7615 W, Magna, UT 84044For SaleMLS ID #2168232, David Revill, BLUEROOF REAL ESTATE COMPANY. UtahRealEstate.com
- $475,0005 bd2 ba1.9k sqft4996 S 4015 W, Salt Lake City, UT 84129For SaleMLS ID #2169131, Kyler Story, Century 21 Everest. UtahRealEstate.com
- $435,0002 bd2 ba990 sqft123 E 2nd Ave N #714, Salt Lake City, UT 84103For SaleMLS ID #2168547, Bob Greene, UtahRealEstate.Net. UtahRealEstate.com
- $524,0003 bd2 ba1.2k sqft771 E Garden Ave S, Salt Lake City, UT 84106For SaleMLS ID #2168477, Hunter Curtis, Utah Real Estate PC. UtahRealEstate.com
- $515,0003 bd1 ba1.4k sqft4682 S Greenvalley Dr, Murray, UT 84107For SaleMLS ID #2175931, James R Witherspoon, Equity Real Estate (Solid). UtahRealEstate.com
- $460,0004 bd2 ba1.7k sqft5971 S 4000 W, Salt Lake City, UT 84129For SaleMLS ID #2167134, Douglas K Orchard, Century 21 Everest. UtahRealEstate.com
