???? A LITTLE COTTAGE CHARM, A WHOLE LOT OF POSSIBILITY! ?
Welcome to 1554 Shaftesbury Dr. in Dayton, Ohio! ?? This cozy home is ready for its next chapter and awaits your personal touch. ??
?? Spacious, partially fenced backyard with room to relax, garden, entertain, or create your own outdoor retreat
?? Newly blacktopped driveway for convenient off-street parking
?? Huge basement and plenty of storage throughout the home
?? Fireplace adds cozy character; however, it is not warranted and should be inspected by the buyer as part of their due diligence
??? Comfortable living spaces with plenty of potential to make each room your own
?? Virtually staged to help you envision the possibilities, this home is a blank canvas ready for your imagination and personal style
??? Great opportunity for buyers looking to add their own updates, finishes, and personal touches over time
?? Convenient Dayton location close to everyday amenities, shopping, dining, parks, and major roadways
Whether you’re looking for a place to call home or an opportunity to bring your vision to life, this property offers charm, space, and plenty of potential. ?
?? Come see this charming opportunity this weekend! ?? Reach out for additional details or to schedule your showing.
For sale
$119,900
1554 Shaftesbury Rd, Dayton, OH 45406
3beds
1,094sqft
Single Family Residence
Built in 1948
5,201 Square Feet Lot
$116,800 Zestimate®
$110/sqft
$-- HOA
What's special
Comfortable living spacesHuge basementSpacious partially fenced backyardFireplace adds cozy character
- 23 days
- 401
- 30
Zillow last checked:
Listing updated:
Listed by:
Alesha Powell (937)848-6255,
Keller Williams Advisors Rlty
Source: DABR MLS,MLS#: 971793 Originating MLS: Dayton Area Board of REALTORS
Facts & features
Interior
Bedrooms & bathrooms
- Bedrooms: 3
- Bathrooms: 1
- Full bathrooms: 1
Heating
- Natural Gas
Cooling
- Central Air
Appliances
- Included: Dryer, Range, Washer, Gas Water Heater
Features
- Wet Bar, Ceiling Fan(s), Laminate Counters, Bar
- Basement: Unfinished
- Has fireplace: Yes
- Fireplace features: Gas
Interior area
- Total structure area: 1,094
- Total interior livable area: 1,094 sqft
Property
Parking
- Total spaces: 1
- Parking features: Garage, One Car Garage
- Garage spaces: 1
Features
- Levels: One and One Half
- Patio & porch: Porch
- Exterior features: Fence, Porch
- Fencing: Partial
- On waterfront: Yes
Lot
- Size: 5,201 Square Feet
- Dimensions: 40 x 130
Details
- Parcel number: R72121120110
- Zoning: Residential
- Zoning description: Residential
Construction
Type & style
- Home type: SingleFamily
- Architectural style: Cape Cod
- Property subtype: Single Family Residence
Materials
- Aluminum Siding, Vinyl Siding
Condition
- Year built: 1948
Utilities & green energy
- Water: Public
- Utilities for property: Natural Gas Available, Water Available
Community & HOA
Community
- Subdivision: City/Dayton Rev
HOA
- Has HOA: No
Location
- Region: Dayton
Financial & listing details
- Price per square foot: $110/sqft
- Tax assessed value: $42,360
- Annual tax amount: $866
- Date on market: 10/23/2026
- Date available: 10/23/2026
- Listing terms: Conventional,Other
Estimated market value
$116,800
$111,000 - $123,000
$1,255/mo
Price history
| Date | Event | Price |
|---|---|---|
| 10/24/2026 | Listed for sale | $119,900$110/sqft |
Source:  DABR MLS #971793 Report a problem | ||
Public tax history
| Year | Property taxes | Tax assessment |
|---|---|---|
| 2025 | $866 -0.2% | $14,830 |
| 2024 | $868 +2.7% | $14,830 |
| 2023 | $846 -22.2% | $14,830 |
| 2022 | $1,087 +0.5% | $14,830 |
| 2021 | $1,081 +0.3% | $14,830 |
| 2020 | $1,078 -13.5% | $14,830 -3.8% |
| 2019 | $1,246 -0.1% | $15,410 |
| 2018 | $1,247 +0.8% | $15,410 |
| 2017 | $1,238 -4.7% | $15,410 |
| 2016 | $1,299 +2.2% | $15,410 |
| 2015 | $1,271 +3.4% | $15,410 |
| 2014 | $1,229 | $15,410 |
Find assessor info on the county website
Monthly payment
Est. payment
Payment breakdown
Explore the cost of this home by adjusting the details. Changes won't be saved.Climate risks
Neighborhood: Cornell Heights
Nearby schools
Schools provided by the listing agent
- District: Dayton
Source: DABR MLS. This data may not be complete. We recommend contacting the local school district to confirm school assignments for this home.
Similar homes
- $115,0003 bd1 ba1k sqft3939 Prescott Ave, Dayton, OH 45406For Sale
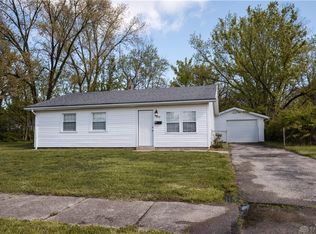
 MLS ID #948131, Christine Zidek, BHHS Professional Realty. DABR MLS
- $--2 bd1 ba1.1k sqft3210 Otterbein Ave, Dayton, OH 45406Auction
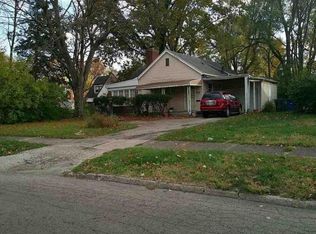 Auction.com 1
- $--2 bd1 ba976 sqft1534 Vancouver Dr, Dayton, OH 45406Auction
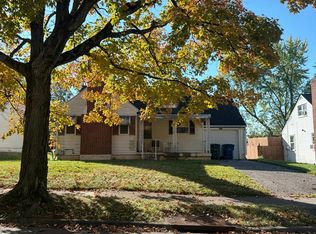 Auction.com 2
- $--2 bd2 ba1k sqft1912 Tennyson Ave, Dayton, OH 45406Auction
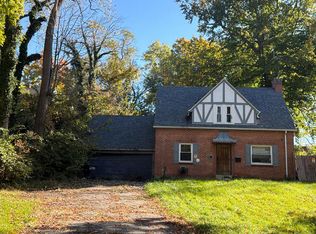 Auction.com 2
- $125,0003 bd1 ba1k sqft1708 Vancouver Dr, Dayton, OH 45406For SaleMLS ID #960784, Miranda K Biedenharn, Comey & Shepherd REALTORS. DABR MLS
- $130,0002 bd1 ba1k sqft3801 Salem Ave, Dayton, OH 45406For SaleMLS ID #972879, Dylan Cassidy, Howard Hanna Real Estate Serv. DABR MLS
- $119,9002 bd1 ba1k sqft3118 Athens Ave, Dayton, OH 45406For SaleMLS ID #970752, Dylan Cassidy, Howard Hanna Real Estate Serv. DABR MLS
- $124,9003 bd1 ba1k sqft4545 Greenwich Village Ave, Dayton, OH 45406For SaleMLS ID #971247, John Michael Stagge, Bridgestream Realty. DABR MLS
- $79,9003 bd1 ba998 sqft1713 Vancouver Dr, Dayton, OH 45406For SaleMLS ID #973082, Ryan Davis, NavX Realty, LLC. DABR MLS
- $134,9003 bd1 ba1.2k sqft1303 Catalpa Dr, Dayton, OH 45406For SaleMLS ID #970139, Stephanie Dobler, Roost Real Estate Co. DABR MLS
- $114,9003 bd2 ba1.5k sqft715 W Fairview Ave, Dayton, OH 45406For SaleMLS ID #970838, M. Isabella Hart, Bella Realty Group. DABR MLS
- $100,0003 bd1 ba936 sqft3932 Necco Ave, Dayton, OH 45406For SaleMLS ID #969410, Sheri Alford, eXp Realty. DABR MLS
- $124,0003 bd1 ba1.3k sqft4324 Owens Dr, Dayton, OH 45406For SaleMLS ID #955676, Tonda M Hoefler, Coldwell Banker Heritage. DABR MLS
- $140,0003 bd2 ba1.4k sqft1606 Benson Dr, Dayton, OH 45406For SaleMLS ID #969775, Justin Fox, Comey & Shepherd REALTORS. DABR MLS
- $89,5003 bd2 ba925 sqft4532 Saint Johns Ave, Dayton, OH 45406For SaleMLS ID #973150, Jason Nassar, Local Roots Realty. DABR MLS
- $115,0003 bd2 ba1.2k sqft2433 Lynn Ave, Dayton, OH 45406For SaleMLS ID #960810, Tim O'Bryant, Irongate Inc.. DABR MLS
- $105,0003 bd1 ba1.1k sqft4121 Edison St, Dayton, OH 45417For SaleMLS ID #971508, Derek Mobley, Keller Williams Community Part. DABR MLS
- $120,0003 bd1 ba1k sqft144 Niagara Ave, Dayton, OH 45405For SaleMLS ID #968823, Candace Johnson, Real of Ohio. DABR MLS
