Enjoy peaceful living with a wonderful open view and plenty of wildlife right outside your door in this inviting Tahoe model in Del Webb at Sierra Canyon. This well-designed home features 2 bedrooms, 2 baths, a comfortable office, and a bright great room with dining area and kitchen. The kitchen offers upgraded cabinetry, granite counters, gas range, pantry, breakfast bar, and convenient pull-out shelving. The great room is a favorite gathering spot with a gas-log fireplace, ceiling fan, and views of the hillside beyond. The primary bedroom has a bay window and ceiling fan, while the primary bath offers dual vanities, shower stall, and walk-in closet. The office features a custom made barn door, ceiling fan, and TV wall mount. Laundry room with custom built-in sink, cabinets and washer/dryer. Step outside to the patio with removable canvas cover and enjoy the private backyard with a small water feature, blueberry bushes, and storage shed. The 2-car garage includes a built-in safe for added convenience. Best of all, the home adjoins undeveloped land, providing an unobstructed view and a natural setting where wildlife is often seen. As part of Del Webb at Sierra Canyon, residents enjoy the many amenities of Aspen Lodge, including an indoor pool, state-of-the-art fitness center, billiards room, library, indoor walking track, spa, tennis and pickleball courts, three fire pits, golf, extensive outdoor walking trails, and an active calendar of social activities designed for the 55+ lifestyle. Call now for an appointment.
Active under contract-show
$570,000
1555 Del Webb Pkwy W, Reno, NV 89523
2beds
1,410sqft
Single Family Residence
Built in 2013
6,534 Square Feet Lot
$560,800 Zestimate®
$404/sqft
$265/mo HOA
What's special
Small water featureComfortable officeConvenient pull-out shelvingStorage shedBlueberry bushesPrivate backyardGas-log fireplace
- 29 days
- 1,202
- 74
Likely to sell faster than
Zillow last checked:
Listing updated:
Listed by:
Sally Small BS.23234 775-742-0424,
Sierra Nevada Properties-Reno
Source: NNRMLS,MLS#: 260012577
Facts & features
Interior
Bedrooms & bathrooms
- Bedrooms: 2
- Bathrooms: 2
- Full bathrooms: 2
Heating
- Forced Air, Natural Gas
Cooling
- Central Air
Appliances
- Included: Dishwasher, Disposal, Dryer, Gas Range, Microwave, Refrigerator, Washer
- Laundry: Cabinets, Laundry Room, Sink
Features
- Breakfast Bar, Ceiling Fan(s), Pantry, Master Downstairs, Walk-In Closet(s)
- Flooring: Carpet, Tile
- Windows: Double Pane Windows
- Number of fireplaces: 1
- Fireplace features: Gas
- Common walls with other units/homes: No Common Walls
Interior area
- Total structure area: 1,410
- Total interior livable area: 1,410 sqft
Video & virtual tour
Property
Parking
- Total spaces: 2
- Parking features: Attached, Garage, Garage Door Opener
- Attached garage spaces: 2
Features
- Levels: One
- Stories: 1
- Patio & porch: Uncovered, Patio
- Exterior features: None
- Spa features: None
- Fencing: Back Yard
- Has view: Yes
- View description: Mountain(s)
Lot
- Size: 6,534 Square Feet
- Features: Level, Sloped Up
Details
- Additional structures: Shed(s)
- Parcel number: 23424108
- Zoning: pd
Construction
Type & style
- Home type: SingleFamily
- Property subtype: Single Family Residence
Materials
- Stucco
- Foundation: Slab
- Roof: Pitched,Tile
Condition
- New construction: No
- Year built: 2013
Utilities & green energy
- Sewer: Public Sewer
- Water: Public
- Utilities for property: Cable Available, Electricity Connected, Internet Available, Natural Gas Connected, Phone Available, Sewer Connected, Water Connected, Cellular Coverage, Water Meter Installed
Community & HOA
Community
- Features: Pickleball Court
- Security: Smoke Detector(s)
- Senior community: Yes
- Subdivision: Sierra Canyon At Somersett Village 10
HOA
- Has HOA: Yes
- Amenities included: Clubhouse, Fitness Center, Golf Course, Pool, Recreation Room, Spa/Hot Tub, Tennis Court(s)
- HOA fee: $151 monthly
- HOA name: Sierra Canyon HOA
- Second HOA fee: $114 monthly
- Second HOA name: Somersett HOA
Location
- Region: Reno
Financial & listing details
- Price per square foot: $404/sqft
- Tax assessed value: $366,852
- Annual tax amount: $3,173
- Date on market: 10/1/2026
- Cumulative days on market: 29 days
- Listing terms: 1031 Exchange,Cash,Conventional,FHA,VA Loan
Estimated market value
$560,800
$533,000 - $589,000
$2,464/mo
Price history
| Date | Event | Price |
|---|---|---|
| 10/24/2026 | Contingent | $570,000$404/sqft |
Source:  NNRMLS #260012577 Report a problem | ||
| 10/1/2026 | Listed for sale | $570,000+163.3%$404/sqft |
Source: NNRMLS #260012577 Report a problem | ||
| 5/24/2013 | Sold | $216,500$154/sqft |
Source: Public Record Report a problem | ||
Public tax history
| Year | Property taxes | Tax assessment |
|---|---|---|
| 2026 | $3,173 +3% | $128,398 +1.4% |
| 2025 | $3,081 +3% | $126,603 +4.8% |
| 2024 | $2,992 +3% | $120,851 -1.2% |
| 2023 | $2,905 +3% | $122,346 +23% |
| 2022 | $2,821 +7.2% | $99,443 +8.9% |
| 2021 | $2,630 -1% | $91,282 -1.2% |
| 2020 | $2,656 +1% | $92,422 |
| 2019 | $2,630 -1% | $92,422 +14.8% |
| 2018 | $2,656 +10.2% | $80,498 +1.7% |
| 2017 | $2,409 | $79,136 +0.6% |
| 2016 | $2,409 | $78,669 +3.7% |
| 2015 | $2,409 +299.2% | $75,836 +3.7% |
| 2014 | $603 -74.1% | $73,103 +13% |
| 2013 | $2,334 | $64,711 +541.8% |
| 2012 | -- | $10,082 +44.4% |
| 2011 | -- | $6,982 -63.1% |
| 2008 | -- | $18,900 |
Find assessor info on the county website
Monthly payment
Est. payment
Payment breakdown
Explore the cost of this home by adjusting the details. Changes won't be saved.Climate risks
Neighborhood: Somersett
Nearby schools
Schools provided by the listing agent
- Elementary: Westergard
- Middle: Billinghurst
- High: McQueen
Source: NNRMLS. This data may not be complete. We recommend contacting the local school district to confirm school assignments for this home.


Similar homes
- $585,0003 bd2 ba1.6k sqft1490 Orchard Park Trl, Reno, NV 89523Active
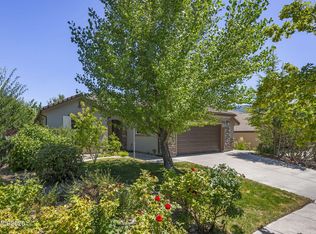
 MLS ID #260009944, Sally Baldecchi, Solid Source Realty. NNRMLS
- $529,9002 bd2 ba1.4k sqft9295 Hidden Park Dr, Reno, NV 89523Active
 MLS ID #260011717, Justin Rossi, Ferrari-Lund Real Estate Reno. NNRMLS
- $539,0002 bd2 ba1.2k sqft1020 Del Webb Pkwy W, Reno, NV 89523Active
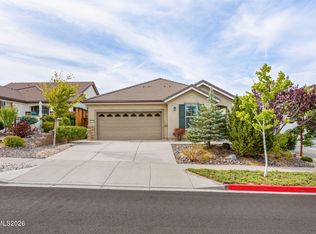 MLS ID #260010999, Terina Metoyer, RE/MAX Professionals-Reno. NNRMLS
- $599,0003 bd2 ba1.4k sqft1095 Tazewell Trl, Reno, NV 89523For Sale
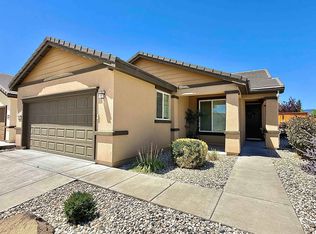
 MLS ID #20261695, Ricki Manahan, Mountain Luxury Properties. TSMLS
- $559,0003 bd2 ba1.3k sqft2593 Bentley Dr, Reno, NV 89523ActiveMLS ID #260013316, David Morris, Chase International-Damonte. NNRMLS
- $635,0003 bd3 ba1.7k sqft2555 Glen Eagles Dr, Reno, NV 89523ActiveMLS ID #260013607, Kate Marsh, NVG Properties LLC. NNRMLS
- $559,9003 bd2 ba1.3k sqft1115 Crosswater Dr, Reno, NV 89523ActiveMLS ID #260011572, Amber Cerfoglio, Ferrari-Lund R.E. Sparks. NNRMLS
- $659,0003 bd2 ba1.9k sqft1615 Heavenly View Trl, Reno, NV 89523ActiveMLS ID #260012166, Ellen Smith, Coldwell Banker Select Reno. NNRMLS
- $589,0003 bd2 ba1.3k sqft1535 Springfield Park Dr, Reno, NV 89523ActiveMLS ID #260011896, Michael Zeno, RE/MAX Professionals-Reno. NNRMLS
- $725,0002 bd2 ba1.8k sqft1400 Centennial Mill Way, Reno, NV 89523ActiveMLS ID #260013211, Sally Baldecchi, Solid Source Realty. NNRMLS
- $630,0004 bd2 ba1.8k sqft1848 Countryside Ave, Reno, NV 89523ActiveMLS ID #260013528, Barbra Tuttle, Fathom Realty. NNRMLS
- $650,0002 bd2 ba2k sqft1260 Wakefield Trl, Reno, NV 89523ActiveMLS ID #260010527, Ellen Smith, Coldwell Banker Select Reno. NNRMLS
- $649,9003 bd2 ba1.7k sqft1143 Callaway Trl, Reno, NV 89523ActiveMLS ID #260007403, Brittany Smith, Real Broker LLC. NNRMLS
- $549,0003 bd3 ba1.8k sqft7695 Pebblestone Way, Reno, NV 89523ActiveMLS ID #260011445, Allison Arevalo, Real Broker LLC. NNRMLS
- $581,0003 bd3 ba1.3k sqft1033 Crown View Dr, Reno, NV 89523ActiveMLS ID #260009877, Michael Wood, RE/MAX Professionals-Reno. NNRMLS
- $599,0003 bd2 ba1.9k sqft3370 Glacier Ct, Reno, NV 89503ActiveMLS ID #260013694, Ryan Borden, Realty One Group Eminence. NNRMLS
- $568,9004 bd3 ba2k sqft1642 Spring Hill Dr, Reno, NV 89523ActiveMLS ID #260004570, Amanda Gunter, Dickson Realty - Caughlin. NNRMLS
- $559,0004 bd3 ba2k sqft7616 Stone Bluff Way, Reno, NV 89523ActiveMLS ID #260006225, Erwin Sigua, Sigua Real Estate LLC. NNRMLS
- $750,0002 bd2 ba1.8k sqft1115 Sugar Creek Trl, Reno, NV 89523ActiveMLS ID #260012997, Karen Degney, Sierra Sotheby's International. NNRMLS
- $544,9003 bd2 ba1.2k sqft5121 Driftstone Ave, Reno, NV 89523ActiveMLS ID #260012447, Gerald Morrissey, Allison James Estates & Homes. NNRMLS
