Welcome to this gorgeous 2 bed, 1 bath Spanish style home in the heart of Faircrest Heights. A large formal entry opens to a spacious living room with a barrel ceiling, gas fireplace, and high-arched picture window that fills the space with natural light. The dining room leads to a remodeled kitchen with granite counters, a stainless Viking professional chef's range, and ample cabinet storage. The primary bedroom opens through classic French doors to a generous backyard with a large tranquil fountain and built-in gas BBQ, creating seamless indoor-outdoor flow for relaxing or entertaining. The 2nd bedroom also opens to its own private patio. The travertine spa-like bathroom with a wood-beamed ceiling and marble counter has a separate jet tub and large shower with extra jets for ultimate relaxation. This home feels warm and inviting, with its wood-framed windows and hardwood, stone, and travertine floors. A 2-car, drywall-finished garage with alley access delivers rare convenience and privacy, offering the space and freedom of a single-family home, making this a compelling alternative to condo living. Ideally situated near shopping, dining, and major transportation routes. Investors take note: Buyer to verify RD2 Zoning presents exciting ADU and Junior ADU potential. Meticulously maintained and to be sold in its present AS-IS condition, this is a rare opportunity for its next fortunate owner.
For sale
$1,289,000
1555 S Crescent Heights Blvd, Los Angeles, CA 90035
2beds
1,487sqft
:
Get pre-qualified$8,059/mo
Residential, Single Family Residence
Built in 1933
4,098 Square Feet Lot
$1,274,600 Zestimate®
$867/sqft
$-- HOA
What's special
- 20 days |
- 1,861 |
- 146 |
Zillow last checked:
Listing updated:
Listed by:
J.J. Wallack DRE # 01445924 310-980-5999,
Keller Williams Beverly Hills 310-432-6400
Source: CLAW,MLS#: 26860319
Facts & features
Interior
Bedrooms & bathrooms
- Bedrooms: 2
- Bathrooms: 1
- Full bathrooms: 1
Rooms
- Room types: Living Room, Entry, Walk-In Closet, Patio Open, Dining Area
Bedroom
- Features: Walk-In Closet(s)
Bathroom
- Features: Shower and Tub, Remodeled
Kitchen
- Features: Bar, Remodeled
Heating
- Central, Natural Gas
Cooling
- Central Air
Appliances
- Included: Convection Oven, Range Hood, Range, Gas Cooking Appliances, Indoor Grill, Range/Oven, Refrigerator, Dryer, Washer, Exhaust Fan, Disposal, Vented Exhaust Fan, Dishwasher, Gas Water Heater
- Laundry: In Garage
Features
- Turnkey, Recessed Lighting, Dining Area
- Flooring: Travertine, Wood, Stone Tile
- Has fireplace: Yes
- Fireplace features: Gas, Living Room
- Common walls with other units/homes: Detached/No Common Walls
Interior area
- Total structure area: 1,487
- Total interior livable area: 1,487 sqft
Property
Parking
- Total spaces: 2
- Parking features: Garage - 2 Car
- Garage spaces: 2
Features
- Levels: One
- Stories: 1
- Patio & porch: Slab, Deck
- Pool features: None
- Has spa: Yes
- Spa features: Bath, Tub With Jets
- Has view: Yes
- View description: Walk Street
Lot
- Size: 4,098 Square Feet
- Dimensions: 41 x 100
- Features: Sidewalks, Curbs, Rectangular Lot
Details
- Additional structures: None
- Parcel number: 5068006017
- Zoning: LARD2
- Special conditions: Standard
Construction
Type & style
- Home type: SingleFamily
- Architectural style: Spanish
- Property subtype: Residential, Single Family Residence
Materials
- Roof: Flat
Condition
- Updated/Remodeled
- Year built: 1933
Utilities & green energy
- Water: Meter on Property
Community & HOA
HOA
- Has HOA: No
Location
- Region: Los Angeles
Financial & listing details
- Price per square foot: $867/sqft
- Tax assessed value: $1,254,600
- Annual tax amount: $15,062
- Date on market: 7/16/2026
- Road surface type: Paved, Alley Paved
Estimated market value
$1,274,600
$1.21M - $1.34M
$3,965/mo
Price history
| Date | Event | Price |
|---|---|---|
| 7/16/2026 | Listed for sale | $1,289,000+4.8%$867/sqft |
Source:  CLAW #26860319 Report a problem CLAW #26860319 Report a problem | ||
| 11/16/2023 | Sold | $1,230,000+10.3%$827/sqft |
Source: Public Record Report a problem | ||
| 10/14/2023 | Pending sale | $1,115,000$750/sqft |
Source: CLAW #23-276249 Report a problem | ||
| 10/5/2023 | Listed for sale | $1,115,000+230.9%$750/sqft |
Source: CLAW #23-276249 Report a problem | ||
| 3/24/2021 | Listing removed | -- |
Source: Owner Report a problem | ||
| 12/19/2013 | Listing removed | $1,150$1/sqft |
Source: Owner Report a problem | ||
| 10/21/2013 | Listed for rent | $1,150$1/sqft |
Source: Owner Report a problem | ||
| 8/24/2001 | Sold | $337,000$227/sqft |
Source: Public Record Report a problem | ||
Public tax history
| Year | Property taxes | Tax assessment |
|---|---|---|
| 2025 | $15,062 +1.1% | $1,254,600 +2% |
| 2024 | $14,896 +139.6% | $1,230,000 +142.9% |
| 2023 | $6,217 +4.8% | $506,339 +2% |
| 2022 | $5,931 +1.4% | $496,412 +2% |
| 2021 | $5,852 -1% | $486,679 +1% |
| 2020 | $5,909 | $481,690 +2% |
| 2019 | $5,909 +4.8% | $472,246 +2% |
| 2018 | $5,636 | $462,987 +2% |
| 2017 | $5,636 +2.2% | $453,910 +2% |
| 2016 | $5,515 +2.4% | $445,010 +1.5% |
| 2015 | $5,384 +1.1% | $438,327 +2% |
| 2014 | $5,328 | $429,742 +2.5% |
| 2012 | -- | $419,414 +2% |
| 2011 | -- | $411,191 +0.8% |
| 2010 | -- | $408,119 -0.2% |
| 2009 | -- | $409,090 +2% |
| 2008 | -- | $401,069 +2% |
| 2007 | -- | $393,206 +2% |
| 2006 | -- | $385,497 |
| 2005 | -- | $385,497 +2.9% |
| 2004 | -- | $374,645 +9% |
| 2003 | -- | $343,740 +2% |
| 2002 | -- | $337,000 +906.9% |
| 2000 | -- | $33,470 |
Find assessor info on the county website
Monthly payment
Est. payment
Payment breakdown
Explore the cost of this home by adjusting the details. Changes won't be saved.Climate risks
Neighborhood: Pico-Robertson
Nearby schools
GreatSchools rating
- 6/10Crescent Heights Boulevard Elementary SchoolGrades: K-5Distance: 0.1 mi
- 6/10Daniel Webster Middle SchoolGrades: 6-8Distance: 3.8 mi
- 6/10Alexander Hamilton Senior High SchoolGrades: 9-12Distance: 1.5 mi
Schools provided by the listing agent
- District: Los Angeles Unified
Source: CLAW. This data may not be complete. We recommend contacting the local school district to confirm school assignments for this home.
- $1,229,7002 bd2 ba1.2k sqft1551 S Crescent Heights Blvd, Los Angeles, CA 90035Off Market
- $1,219,7002 bd3 ba1.2k sqft1559 S Crescent Heights Blvd, Los Angeles, CA 90035Off Market
- $1,187,7002 bd1 ba1.3k sqft1563 S Crescent Heights Blvd, Los Angeles, CA 90035Off Market
- $1,330,0004 bd2 ba2.8k sqft6064 Horner St, Los Angeles, CA 90035Sold
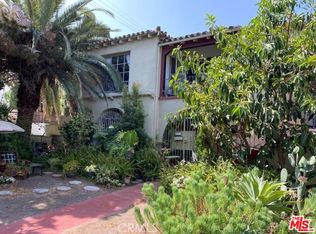
- $1,100,0002 bd1 ba1.2k sqft1569 S Crescent Heights Blvd, Los Angeles, CA 90035Sold
- $1,555,8006 bd4 ba3.9k sqft6068 Horner St, Los Angeles, CA 90035Off Market
- $--2 bd2 ba2k sqft1519 S Crescent Heights Blvd APT 2, Los Angeles, CA 90035Off Market
- $1,550,000-- bd-- ba2.7k sqft6065 Pickford St, Los Angeles, CA 90035Sold
A local agent can set up tours, give advice and negotiate with sellers.
Similar homes
- $1,525,0003 bd2 ba1.6k sqft1502 S Crescent Heights Blvd, Los Angeles, CA 90035For Sale
 MLS ID #26836757, Laura Anderson DRE # 01881029, Keller Williams Larchmont. CLAW
 - $1,199,0004 bd2 ba1.4k sqft1817 S Genesee Ave, Los Angeles, CA 90019For Sale
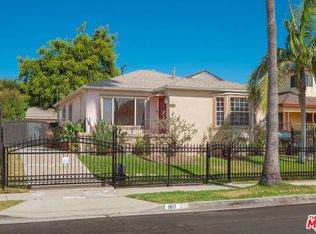 MLS ID #26868875, Chase Campen DRE # 01323112, Compass. CLAW
 - $1,149,0002 bd2 ba1.5k sqft1135 Rexford Dr APT 302, Los Angeles, CA 90035For Sale
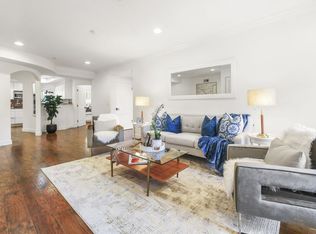 MLS ID #26867899, Shiva Mehrdad DRE # 01279649, Forward One. CLAW
 - $1,339,0002 bd1 ba1.1k sqft8908 Gibson St, Los Angeles, CA 90034For Sale
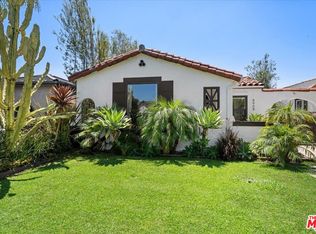 MLS ID #26865077, Charles Culbert DRE # 01966744, Nourmand & Associates-BH. CLAW
 - $1,289,0004 bd3 ba2.1k sqft2407 S Orange Dr, Los Angeles, CA 90016For SaleMLS ID #PW26162814, Julia Rogel, eXp Realty of California Inc. CRMLS
- $1,518,9003 bd2 ba1.6k sqft1441 S Spaulding Ave, Los Angeles, CA 90019For SaleMLS ID #26867077, Christopher Gibson DRE # 01933093, Quick Lane Realty. CLAW
- $1,295,0002 bd2 ba1.3k sqft1226 Smithwood Dr APT 4, Los Angeles, CA 90035For SaleMLS ID #26861129, John Kostrey DRE # 01729039, Nourmand & Associates-HW. CLAW
- $1,450,0003 bd2 ba1.4k sqft1657 S Fairfax Ave, Los Angeles, CA 90019For SaleMLS ID #IV26145286, EDUARDO FRANCO, ALTICORE REALTY. CRMLS
- $1,299,9003 bd2 ba1.2k sqft8954 Kramerwood Pl, Los Angeles, CA 90034For SaleMLS ID #26845937, Dan May DRE # 01069168, KW Westside Estates. CLAW
- $1,418,9002 bd1 ba1.3k sqft1435 S Spaulding Ave, Los Angeles, CA 90019For SaleMLS ID #26856599, Christopher Gibson DRE # 01933093, Quick Lane Realty. CLAW
- $1,399,0003 bd3 ba1.4k sqft1514 S Bedford St, Los Angeles, CA 90035For SaleMLS ID #26845467, David Berg DRE # 01481236, Compass. CLAW
- $799,0002 bd3 ba1.1k sqft1536 S Hi Point St #103, Los Angeles, CA 90035For SaleMLS ID #SR26157334, Vonsale Jackson, Jason Mitchell Real Estate CA. CRMLS
- $1,189,0003 bd2 ba1.4k sqft1917 S Marvin Ave, Los Angeles, CA 90016For SaleMLS ID #26859557, Jane Lee DRE # 01992166, Highland Premiere Real Estate. CLAW
- $1,595,0004 bd3 ba1.9k sqft9056 Airdrome St, Los Angeles, CA 90035For SaleMLS ID #SR26169146, Ray Akbari, The Agency. CRMLS
- $1,200,0003 bd2 ba1.5k sqft8866 Alcott St #Penthouse 4, Los Angeles, CA 90035For SaleMLS ID #26842445, Josephine Amin DRE # 02062607, The Agency. CLAW
- $874,0002 bd2 ba1.3k sqft1240 S Corning St APT 303, Los Angeles, CA 90035For SaleMLS ID #26859895, Jane Wang Garzona DRE # 01939641, Keller Williams Sierra Madre. CLAW
- $1,899,9504 bd3 ba2.1k sqft8522 Alcott St, Los Angeles, CA 90035For SaleMLS ID #PF26147609, Tom Park, Berkshire Hathaway Home Serv.. CRMLS
- $1,150,0002 bd2 ba1.1k sqft8708 Cadillac Ave, Los Angeles, CA 90034For SaleMLS ID #26839997, Walter Castillo DRE # 01141632, Coldwell Banker Realty. CLAW
- $1,075,0002 bd2 ba1.7k sqft828 S Bedford St APT 202, Los Angeles, CA 90035For SaleMLS ID #26861527, Hosh Maha DRE # 02131447, EstateX inc.. CLAW
- $1,550,0003 bd2 ba1.4k sqft1524 S Fairfax Ave, Los Angeles, CA 90019For SaleMLS ID #26838521, Doron Baruch DRE # 01902157, Christie's International Real Estate SoCal. CLAW
Local buyer's agents are ready to help
