Custom Stucco Home with Aspen Accents in Desirable Buena Vista Neighborhood. Discover this beautifully crafted custom home nestled in one of Buena Vista’s most sought-after neighborhoods. With its charming stucco exterior and Aspen wood accents, this residence combines timeless mountain style with modern comfort. Inside, you’ll find 4 spacious bedrooms and 3 baths, an inviting open floor plan, and thoughtful details throughout. The gas fireplace creates warmth and ambiance, while vaulted ceilings and built-in bookshelves add character. Designed with accessibility in mind, this home is also ADA compliant, ensuring ease of living. The gourmet kitchen is a true centerpiece, featuring Amish-built cabinetry, a large kitchen island, and a stylish tile backsplash—perfect for both everyday living and entertaining. Additional Features Include: In-floor radiant heat with 4 zones for year-round comfort, stamped concrete patios for outdoor gatherings and relaxation, a treed lot with breathtaking views and natural privacy, storage shed for tools, oversized garage (insulated and drywalled) for gear, or hobbies. The garage doors are thermal insulated doors. The water heater keeps the garage warm while it's frigid outside. The home is in a prime location just minutes from downtown Buena Vista’s restaurants, shops, and endless outdoor recreation. This custom-built home offers the perfect blend of luxury, comfort, and convenience in an unbeatable location.The information contained herein should be verified after Buyer contracts to purchase the Property.
Pending
Price cut: $15K (6/4)
$830,000
15550 Silver Tip Court, Buena Vista, CO 81211
4beds
1,895sqft
Single Family Residence
Built in 2017
2 Acres Lot
$-- Zestimate®
$438/sqft
$-- HOA
What's special
Gas fireplaceBreathtaking viewsOversized garageTreed lotIn-floor radiant heatVaulted ceilingsAspen wood accents
- 347 days
- 82
- 3
Zillow last checked:
Listing updated:
Listed by:
Austina Campbell 719-207-0656 Austina@CPRealty.com,
Coldwell Banker Collegiate Peaks Realty
Source: REcolorado as distributed by MLS GRID,MLS#: 2688769
Facts & features
Interior
Bedrooms & bathrooms
- Bedrooms: 4
- Bathrooms: 3
- Full bathrooms: 1
- 3/4 bathrooms: 1
- 1/2 bathrooms: 1
- Main level bathrooms: 3
- Main level bedrooms: 4
Bedroom
- Level: Main
Bedroom
- Level: Main
Bedroom
- Level: Main
Bathroom
- Level: Main
Bathroom
- Level: Main
Other
- Level: Main
Other
- Level: Main
Dining room
- Level: Main
Kitchen
- Level: Main
Laundry
- Level: Main
Living room
- Level: Main
Heating
- Electric, Natural Gas, Radiant Floor
Cooling
- None
Appliances
- Included: Convection Oven, Dishwasher, Disposal, Dryer, Range, Range Hood, Refrigerator, Washer
Features
- Ceiling Fan(s), High Ceilings, Kitchen Island, No Stairs, Open Floorplan, Pantry, Primary Suite, Vaulted Ceiling(s), Walk-In Closet(s)
- Flooring: Carpet, Laminate, Tile
- Windows: Double Pane Windows
- Has basement: No
- Number of fireplaces: 1
- Fireplace features: Gas, Living Room
Interior area
- Total structure area: 1,895
- Total interior livable area: 1,895 sqft
- Finished area above ground: 1,895
Property
Parking
- Total spaces: 2
- Parking features: Garage - Attached
- Attached garage spaces: 2
Features
- Levels: One
- Stories: 1
- Patio & porch: Covered, Front Porch, Patio
- Exterior features: Dog Run, Lighting
- Has view: Yes
- View description: City, Mountain(s), Plains, Valley
Lot
- Size: 2 Acres
- Features: Cul-De-Sac, Many Trees, Mountainous, Secluded
- Residential vegetation: Wooded
Details
- Parcel number: R316131300086
- Special conditions: Standard
Construction
Type & style
- Home type: SingleFamily
- Property subtype: Single Family Residence
Materials
- Stucco, Wood Siding
- Foundation: Slab
- Roof: Composition
Condition
- Year built: 2017
Utilities & green energy
- Water: Well
- Utilities for property: Electricity Connected, Natural Gas Connected
Community & HOA
Community
- Subdivision: Bear Trail Sub
HOA
- Has HOA: No
Location
- Region: Buena Vista
Financial & listing details
- Price per square foot: $438/sqft
- Tax assessed value: $845,873
- Annual tax amount: $2,866
- Date on market: 9/15/2025
- Listing terms: 1031 Exchange,Cash,Conventional,Other
- Exclusions: Seller's Personal Property Including Office Bookshelves, Rock Collection In Yard, Garden Decor, Outdoor And Indoor Security, Laundry Room Book Shelf, Primary Bath Mirror, Garage Freezer. Rv And Bus, Tv's And Brown Metal Shed.
- Ownership: Estate
- Electric utility on property: Yes
Estimated market value
Not available
Estimated sales range
Not available
Not available
Price history
| Date | Event | Price |
|---|---|---|
| 7/23/2026 | Pending sale | $830,000$438/sqft |
Source:  REcolorado as distributed by MLS GRID #2688769 Report a problem REcolorado as distributed by MLS GRID #2688769 Report a problem | ||
| 6/4/2026 | Price change | $830,000-1.8%$438/sqft |
Source: REcolorado as distributed by MLS GRID #2688769 Report a problem | ||
| 5/1/2026 | Price change | $845,000-0.6%$446/sqft |
Source: REcolorado as distributed by MLS GRID #2688769 Report a problem | ||
| 4/27/2026 | Listed for sale | $849,900$448/sqft |
Source: REcolorado as distributed by MLS GRID #2688769 Report a problem | ||
| 4/20/2026 | Pending sale | $849,900$448/sqft |
Source: REcolorado as distributed by MLS GRID #2688769 Report a problem | ||
| 9/15/2025 | Listed for sale | $849,900+672.6%$448/sqft |
Source: REcolorado as distributed by MLS GRID #2688769 Report a problem | ||
| 6/20/2016 | Sold | $110,000+19.9%$58/sqft |
Source: Public Record Report a problem | ||
| 2/9/2007 | Sold | $91,750$48/sqft |
Source: Public Record Report a problem | ||
Public tax history
| Year | Property taxes | Tax assessment |
|---|---|---|
| 2025 | $2,866 +5.5% | $52,870 -5.9% |
| 2024 | $2,716 +77.6% | $56,160 -5.5% |
| 2023 | $1,529 -0.7% | $59,410 +107.9% |
| 2022 | $1,540 -12.5% | $28,570 -2.8% |
| 2021 | $1,760 0% | $29,400 -7.6% |
| 2020 | $1,760 +1.9% | $31,810 +9% |
| 2019 | $1,727 | $29,190 |
| 2018 | $1,727 +219.2% | $29,190 +191% |
| 2017 | $541 -57.7% | $10,030 -59.8% |
| 2016 | $1,279 +2.6% | $24,950 |
| 2015 | $1,247 | $24,950 +5.1% |
| 2014 | $1,247 | $23,740 |
Find assessor info on the county website
Monthly payment
Est. payment
Payment breakdown
Explore the cost of this home by adjusting the details. Changes won't be saved.Climate risks
Neighborhood: 81211
Nearby schools
Schools provided by the listing agent
- Elementary: Avery Parsons
- Middle: Buena Vista
- High: Buena Vista
- District: Buena Vista R-31
Source: REcolorado as distributed by MLS GRID. This data may not be complete. We recommend contacting the local school district to confirm school assignments for this home.


Similar homes
- $830,0003 bd2 ba2.5k sqft31351 Phil Court, Buena Vista, CO 81211For Sale

 MLS ID #4724136, Devon Kasper, Colorado Mountain Realty. REcolorado as distributed by MLS GRID
 - $830,0003 bd2 ba2.5k sqft15380 County Road 350, Buena Vista, CO 81211For Sale
 MLS ID #2670655, Julie Kersting, 8z Real Estate - ROCC. REcolorado as distributed by MLS GRID
 - $683,0003 bd3 ba2k sqft16370 County Road 356-12, Buena Vista, CO 81211For Sale
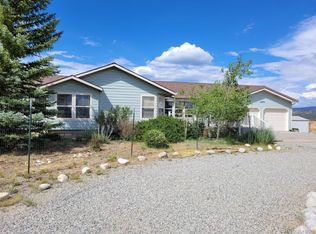 MLS ID #6658179, Cathy Harbick, Century 21 Community First. REcolorado as distributed by MLS GRID
 - $698,0003 bd2 ba1.6k sqft16602 Holly Court, Buena Vista, CO 81211For Sale
 MLS ID #4430199, Mary Kale, Full Circle Real Estate Group. REcolorado as distributed by MLS GRID
 - $775,0003 bd3 ba1.9k sqft15245 CR 353, Buena Vista, CO 81211For SaleMLS ID #8600782, Ritchie Molitor, Real Broker, LLC. REcolorado as distributed by MLS GRID
- $915,0003 bd3 ba2.2k sqft30281 County Road 361, Buena Vista, CO 81211For SaleMLS ID #3420260, Cathy Chochon, Full Circle Real Estate Group. REcolorado as distributed by MLS GRID
- $1,100,0004 bd2 ba2.7k sqft29240 Pinon Circle Drive, Buena Vista, CO 81211For SaleMLS ID #4590015, Jennifer Wright, Coldwell Banker Collegiate Peaks Realty. REcolorado as distributed by MLS GRID
- $719,9003 bd2 ba1.6k sqft30433 National Forest Drive, Buena Vista, CO 81211For SaleMLS ID #9764365, Donald Nelson, The Nelson Group. REcolorado as distributed by MLS GRID
- $775,0004 bd3 ba2.2k sqft18898 Monte Escondido Court, Buena Vista, CO 81211For SaleMLS ID #9880407, Shawn Allison, Century 21 Community First. REcolorado as distributed by MLS GRID
- $785,0002 bd2 ba2.4k sqft16555 Cathy Lynne Court, Buena Vista, CO 81211For SaleMLS ID #8432853, Matt Gover, Full Circle Real Estate Group. REcolorado as distributed by MLS GRID
- $895,0003 bd2 ba1.6k sqft430 Crossman Avenue, Buena Vista, CO 81211For SaleMLS ID #9607610, Mark Krasnow, Full Circle Real Estate Group. REcolorado as distributed by MLS GRID
- $799,9003 bd3 ba1.9k sqft216 Crossman Ave, Buena Vista, CO 81211For Sale
 MLS ID #2768072, Bonnie Schwam, HomeSmart. elevateMLS
 - $735,0003 bd2 ba1.8k sqft118 Grouse Road, Buena Vista, CO 81211For SaleMLS ID #5954390, Julie Kersting, 8z Real Estate - ROCC. REcolorado as distributed by MLS GRID
- $695,0004 bd2 ba1.8k sqft172 Larissa Lane, Buena Vista, CO 81211For SaleMLS ID #6519619, Cailin Bearss, 8z Real Estate - ROCC. REcolorado as distributed by MLS GRID
- $899,0002 bd3 ba2.2k sqft14543 N Stagecoach Lane, Buena Vista, CO 81211For SaleMLS ID #2462295, Julie Kersting, 8z Real Estate - ROCC. REcolorado as distributed by MLS GRID
- $1,025,0003 bd4 ba2.7k sqft30140 Trails End, Buena Vista, CO 81211For SaleMLS ID #6749634, Bill Lockett, Coldwell Banker Collegiate Peaks Realty. REcolorado as distributed by MLS GRID
- $755,0003 bd2 ba1.5k sqft148 Grouse Road, Buena Vista, CO 81211For SaleMLS ID #2431096, Beth Lockett, Coldwell Banker Collegiate Peaks Realty. REcolorado as distributed by MLS GRID
- $675,0003 bd3 ba2.1k sqft18340 S Lake Road, Buena Vista, CO 81211For SaleMLS ID #7907939, Amber Gaston, Full Circle Real Estate Group. REcolorado as distributed by MLS GRID
- $629,0003 bd2 ba1.5k sqft29650 Pinon Lane, Buena Vista, CO 81211For SaleMLS ID #8694644, Austina Campbell, Coldwell Banker Collegiate Peaks Realty. REcolorado as distributed by MLS GRID
