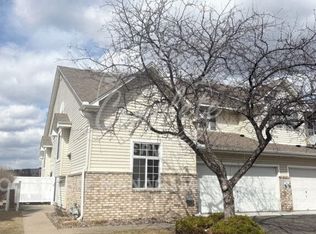
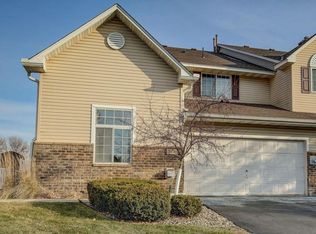
Extraordinary value in central Apple Valley! Perfect location on the perimeter of the community complete with pond views from each window and cozy private front patio. Directly across from extra parking plus private, insulated attached garage. Cozy main floor with gas burning fireplace & newer appliances in the open kitchen. Cool bar height island for extra seating. Loft upstairs and owner's bedroom with walk in closet. Laundry conveniently located upstairs with washer and dryer included. Updated light fixtures and smart home features like wifi switches, garage door opener and thermostat. Move in ready, close to shopping and commuting throughfares plus walk to trails and parks. Easy, affordable living!
Active
$194,900
15551 Garnet Way, Apple Valley, MN 55124
2beds
1,234sqft
(TH) Side x Side
Built in 1994
-- sqft lot
$195,200 Zestimate®
$158/sqft
$350/mo HOA
What's special
Gas burning fireplacePrivate insulated attached garageLoft upstairsUpdated light fixturesCozy private front patio
- 15 days
- 472
- 30
Likely to sell faster than
Zillow last checked:
Listing updated:
Listed by:
Joe Mueller 612-276-2336,
RE/MAX Results
Source: NorthstarMLS as distributed by MLS GRID,MLS#: 7164492
Facts & features
Interior
Bedrooms & bathrooms
- Bedrooms: 2
- Bathrooms: 2
- Full bathrooms: 1
- 1/2 bathrooms: 1
Bedroom
- Level: Upper
- Area: 182 Square Feet
- Dimensions: 13x14
Bedroom 2
- Level: Upper
- Area: 110 Square Feet
- Dimensions: 11x10
Dining room
- Level: Main
- Area: 90 Square Feet
- Dimensions: 9x10
Kitchen
- Level: Main
- Area: 80 Square Feet
- Dimensions: 10x8
Living room
- Level: Main
- Area: 156 Square Feet
- Dimensions: 13x12
Loft
- Level: Upper
- Area: 100 Square Feet
- Dimensions: 10x10
Patio
- Level: Main
- Area: 64 Square Feet
- Dimensions: 8x8
Heating
- Forced Air
Cooling
- Central Air
Appliances
- Included: Dishwasher, Dryer, Exhaust Fan, Gas Water Heater, Microwave, Range, Refrigerator, Stainless Steel Appliance(s), Washer, Water Softener Owned
- Laundry: In Unit, Upper Level
Features
- Basement: None
- Number of fireplaces: 1
- Fireplace features: Gas, Living Room
Interior area
- Total structure area: 1,234
- Total interior livable area: 1,234 sqft
- Finished area above ground: 1,234
- Finished area below ground: 0
Property
Parking
- Total spaces: 1
- Parking features: Attached, Asphalt, Garage Door Opener, Insulated Garage
- Attached garage spaces: 1
- Has uncovered spaces: Yes
Accessibility
- Accessibility features: None
Features
- Levels: Two
- Stories: 2
- Pool features: None
- Fencing: Composite,Partial,Privacy
Lot
- Features: Near Public Transit, Tree Coverage - Light
Details
- Foundation area: 696
- Parcel number: 011670004071
- Zoning description: Residential-Single Family
Construction
Type & style
- Home type: Townhouse
- Property subtype: (TH) Side x Side
- Attached to another structure: Yes
Condition
- New construction: No
- Year built: 1994
Utilities & green energy
- Gas: Natural Gas
- Sewer: City Sewer/Connected
- Water: City Water/Connected
Community & HOA
HOA
- Has HOA: Yes
- Services included: Hazard Insurance, Lawn Care, Maintenance Grounds, Professional Mgmt, Sanitation, Snow Removal
- HOA fee: $350 monthly
- HOA name: Cities Management
- HOA phone: 612-381-8600
Location
- Region: Apple Valley
Financial & listing details
- Price per square foot: $158/sqft
- Tax assessed value: $226,900
- Annual tax amount: $2,602
- Date on market: 10/23/2026
Estimated market value
$195,200
$185,000 - $205,000
$1,807/mo
Price history
| Date | Event | Price |
|---|---|---|
| 10/23/2026 | Listed for sale | $194,900+55.9%$158/sqft |
Source:  NorthstarMLS as distributed by MLS GRID #7164492 Report a problem | ||
| 11/6/2015 | Sold | $125,000+0.1%$101/sqft |
Source: NorthstarMLS as distributed by MLS GRID #4646275 Report a problem | ||
| 10/3/2015 | Pending sale | $124,900$101/sqft |
Source: RE/MAX Results #4646275 Report a problem | ||
| 10/2/2015 | Price change | $124,900-3.8%$101/sqft |
Source: RE/MAX Results #4646275 Report a problem | ||
| 10/1/2015 | Listed for sale | $129,900$105/sqft |
Source: RE/MAX Results #4646275 Report a problem | ||
| 9/26/2015 | Pending sale | $129,900$105/sqft |
Source: RE/MAX Results #4646275 Report a problem | ||
| 9/18/2015 | Listed for sale | $129,900+60.8%$105/sqft |
Source: RE/MAX Results #4646275 Report a problem | ||
| 4/22/1996 | Sold | $80,800$65/sqft |
Source: Public Record Report a problem | ||
Public tax history
| Year | Property taxes | Tax assessment |
|---|---|---|
| 2025 | $2,602 +11.8% | $226,900 +4.2% |
| 2024 | $2,328 +2.6% | $217,800 +2.2% |
| 2023 | $2,270 +12.2% | $213,100 +4.7% |
| 2022 | $2,024 +7.2% | $203,600 +14.7% |
| 2021 | $1,888 +7.4% | $177,500 +25.8% |
| 2020 | $1,758 +3.2% | $141,084 -9.1% |
| 2019 | $1,704 | $155,200 +3.5% |
| 2018 | $1,704 +9.8% | $149,900 +8.8% |
| 2017 | $1,552 +6% | $137,800 +11.4% |
| 2016 | $1,463 +8.7% | $123,700 +36.2% |
| 2015 | $1,346 +5.7% | $90,835 +17.5% |
| 2014 | $1,273 +17.1% | $77,319 +25.5% |
| 2013 | $1,087 +1.7% | $61,623 |
| 2012 | $1,069 -18% | -- |
| 2011 | $1,305 -4.4% | -- |
| 2010 | $1,364 -1.9% | -- |
| 2009 | $1,390 -1.5% | -- |
| 2008 | $1,412 -1.4% | -- |
| 2007 | $1,432 -4.9% | -- |
| 2006 | $1,506 +56.6% | -- |
| 2002 | $962 +4.6% | -- |
| 2001 | $920 | -- |
Find assessor info on the county website
Monthly payment
Est. payment
Payment breakdown
Explore the cost of this home by adjusting the details. Changes won't be saved.Climate risks
Neighborhood: Galaxie Commons

Similar homes
- $199,9002 bd2 ba1.2k sqft15718 Lower Fjord Way, Apple Valley, MN 55124For Sale

 MLS ID #7163397, Mark A Nelson, Nelson Family Realty. NorthstarMLS as distributed by MLS GRID
- $215,0002 bd2 ba1.1k sqft7195 157th St W, Apple Valley, MN 55124For Sale
 MLS ID #7160392, Beth Petersen Randall, eXp Realty. NorthstarMLS as distributed by MLS GRID
- $205,0002 bd2 ba940 sqft15539 Float Ln #94, Saint Paul, MN 55124For Sale
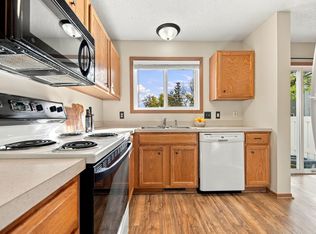 MLS ID #7161341, Anissa M. Lightner, Edina Realty, Inc.. NorthstarMLS as distributed by MLS GRID
- $199,9002 bd2 ba940 sqft15537 Foghorn Ln #45, Saint Paul, MN 55124For Sale
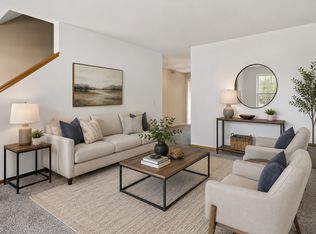 MLS ID #7148624, Alan Youngberg, Pemberton RE. NorthstarMLS as distributed by MLS GRID
- $215,0002 bd2 ba1.2k sqft15634 Garnet Way #21, Saint Paul, MN 55124For SaleMLS ID #7098215, Ben Peters, Real Broker, LLC. NorthstarMLS as distributed by MLS GRID
- $195,0002 bd2 ba958 sqft14831 Endicott Way APT 416, Apple Valley, MN 55124For SaleMLS ID #7168577, Toni M. Cater, Keller Williams Preferred Rlty. NorthstarMLS as distributed by MLS GRID
- $209,9002 bd1 ba852 sqft7741 157th St W, Apple Valley, MN 55124For SaleMLS ID #7166079, Al Richter, LPT Realty, LLC. NorthstarMLS as distributed by MLS GRID
- $199,9992 bd2 ba1k sqft14756 Excelsior Ln #15, Saint Paul, MN 55124For SaleMLS ID #7138330, Twin Cities Home Group, Real Broker, LLC. NorthstarMLS as distributed by MLS GRID
- $220,0002 bd2 ba927 sqft15549 Flyboat Ln #63, Saint Paul, MN 55124For SaleMLS ID #7127292, Lynnea Fox, Weichert, REALTORS- Heartland. NorthstarMLS as distributed by MLS GRID
- $214,0002 bd1 ba1.1k sqft15546 Float Ln #103, Saint Paul, MN 55124For SaleMLS ID #7144681, Kami M Gerald, Compass. NorthstarMLS as distributed by MLS GRID
- $225,0002 bd2 ba1.1k sqft14567 Florissant Path APT 102, Apple Valley, MN 55124For SaleMLS ID #7168105, Noelle Vertina, Keller Williams Integrity Realty. NorthstarMLS as distributed by MLS GRID
- $249,9002 bd2 ba1.4k sqft14377 Hickory Way, Apple Valley, MN 55124For SaleMLS ID #7169188, Tim Murphy, RE/MAX Results. NorthstarMLS as distributed by MLS GRID
- $250,0002 bd2 ba1.4k sqft15829 Griffon Path, Apple Valley, MN 55124For SaleMLS ID #7158800, Katie Litke, Keller Williams Select Realty. NorthstarMLS as distributed by MLS GRID
- $225,0002 bd2 ba1k sqft15955 Finch Ln, Apple Valley, MN 55124For SaleMLS ID #7137364, Sandy L Loescher, Sandy Green Realty, Inc.. NorthstarMLS as distributed by MLS GRID
- $224,9003 bd2 ba1.2k sqft7525 Whitney Dr, Apple Valley, MN 55124For SaleMLS ID #7142920, John Behnke, RE/MAX Advantage Plus. NorthstarMLS as distributed by MLS GRID
- $205,0002 bd1 ba866 sqft14872 Embry Path, Apple Valley, MN 55124For SaleMLS ID #7149543, Chris Mosier, Pemberton RE. NorthstarMLS as distributed by MLS GRID
- $235,0003 bd2 ba1.4k sqft7723 157th St W, Apple Valley, MN 55124For SaleMLS ID #7132696, Josephine Marie Johnson, Keller Williams Realty Integrity. NorthstarMLS as distributed by MLS GRID
- $194,9002 bd1 ba1.6k sqft7433 142nd Street Ct W, Apple Valley, MN 55124For SaleMLS ID #7060718, Ashley D Cavalier, Exit Realty Nexus. NorthstarMLS as distributed by MLS GRID
- $274,9002 bd2 ba1.5k sqft7780 Glenda Ct, Apple Valley, MN 55124For SaleMLS ID #7169316, Kyle White, RE/MAX Advantage Plus. NorthstarMLS as distributed by MLS GRID
