Welcome to this beautifully maintained classic bungalow with inviting curb appeal. Updated kitchen with granite countertops and stainless-steel appliances. All appliances included Natural light throughout home. Refinished hardwood floors. Natural fireplace with gas logs installed Stylishly remodeled first floor full bathroom. Lovely finished basement with new carpet and a beautifully remodeled full bathroom. Newer furnace and hot water tank. New AC unit - 2025 1.5 detached garage with 220 V outlet Well-manicured, quite neighborhood. Conveniently located to downtown Allen Park and walking distance to Farmer's Market This home is a must see!
For sale
$269,900
15560 McLain Ave, Allen Park, MI 48101
3beds
1,886sqft
:
Get pre-qualified$2,101/mo
Single Family Residence
Built in 1939
4,791 Square Feet Lot
$266,500 Zestimate®
$143/sqft
$-- HOA
What's special
- 3 days |
- 709 |
- 56 |
Zillow last checked:
Listing updated:
Listed by:
Paul C Mulier 586-212-3138,
Real Estate One Grosse Pointe 313-886-1000
Source: MiRealSource,MLS#: 50216071 Originating MLS: MiRealSource
Originating MLS: MiRealSourceFacts & features
Interior
Bedrooms & bathrooms
- Bedrooms: 3
- Bathrooms: 2
- Full bathrooms: 2
Rooms
- Room types: Utility/Laundry Room, Basement Full Bath, Bathroom
Bedroom 1
- Features: Wood
- Level: Entry
- Area: 143
- Dimensions: 11 x 13
Bedroom 2
- Features: Wood
- Level: First
- Area: 104
- Dimensions: 8 x 13
Bedroom 3
- Features: Carpet
- Level: Second
- Area: 368
- Dimensions: 23 x 16
Bathroom 1
- Features: Tile
- Level: First
- Area: 48
- Dimensions: 8 x 6
Bathroom 2
- Level: Basement
Dining room
- Features: Wood
- Level: First
- Area: 121
- Dimensions: 11 x 11
Kitchen
- Level: First
- Area: 99
- Dimensions: 11 x 9
Living room
- Features: Wood
- Level: First
- Area: 187
- Dimensions: 17 x 11
Heating
- Forced Air, Natural Gas
Cooling
- Central Air
Appliances
- Included: Dishwasher, Dryer, Humidifier, Range/Oven, Refrigerator, Washer, Gas Water Heater
- Laundry: Laundry Room, In Basement
Features
- Flooring: Hardwood, Wood, Carpet
- Windows: Window Treatments
- Has basement: Yes
- Number of fireplaces: 1
- Fireplace features: Living Room
Interior area
- Total structure area: 2,206
- Total interior livable area: 1,886 sqft
- Finished area above ground: 1,286
- Finished area below ground: 600
Property
Parking
- Total spaces: 1.5
- Parking features: Detached
- Garage spaces: 1.5
Features
- Levels: One and One Half
- Stories: 1.5
- Frontage type: Road
- Frontage length: 40
Lot
- Size: 4,791 Square Feet
- Dimensions: 40 x 115
Details
- Parcel number: 30012040040000
- Special conditions: Private
Construction
Type & style
- Home type: SingleFamily
- Architectural style: Bungalow
- Property subtype: Single Family Residence
Materials
- Brick
- Foundation: Basement
Condition
- Year built: 1939
Utilities & green energy
- Sewer: Public Sanitary
- Water: Public, Public Water at Street
Community & HOA
Community
- Subdivision: Allen Road Lapham School Sub
HOA
- Has HOA: No
Location
- Region: Allen Park
Financial & listing details
- Price per square foot: $143/sqft
- Tax assessed value: $100,900
- Annual tax amount: $5,041
- Date on market: 7/27/2026
- Cumulative days on market: 4 days
- Listing agreement: Exclusive Right To Sell
- Listing terms: Cash,Conventional,FHA
Estimated market value
$266,500
$253,000 - $280,000
$2,047/mo
Price history
| Date | Event | Price |
|---|---|---|
| 7/27/2026 | Listed for sale | $269,900+58.8%$143/sqft |
Source:  MiRealSource #50216071 Report a problem MiRealSource #50216071 Report a problem | ||
| 3/3/2021 | Listing removed | -- |
Source: Owner Report a problem | ||
| 10/4/2018 | Sold | $169,999+0.1%$90/sqft |
Source: Public Record Report a problem | ||
| 8/4/2018 | Price change | $169,900-5%$90/sqft |
Source: Owner Report a problem | ||
| 8/3/2018 | Price change | $178,900-4.3%$95/sqft |
Source: Owner Report a problem | ||
| 7/31/2018 | Price change | $186,900-4.1%$99/sqft |
Source: Owner Report a problem | ||
| 7/24/2018 | Listed for sale | $194,900$103/sqft |
Source: Owner Report a problem | ||
Public tax history
| Year | Property taxes | Tax assessment |
|---|---|---|
| 2025 | -- | $100,900 +11.6% |
| 2024 | -- | $90,400 +9.6% |
| 2023 | -- | $82,500 +9.4% |
| 2022 | -- | $75,400 +6.5% |
| 2021 | -- | $70,800 |
| 2020 | $4,243 +48.4% | $70,800 +3.1% |
| 2019 | $2,859 | $68,700 +17.4% |
| 2018 | $2,859 | $58,500 +1.2% |
| 2017 | -- | $57,800 +6.6% |
| 2016 | $2,334 | $54,200 +9.7% |
| 2015 | $2,334 -46.7% | $49,400 +6.5% |
| 2013 | $4,380 +87.6% | $46,400 +3.8% |
| 2012 | $2,334 | $44,700 -17.2% |
| 2010 | -- | $54,000 -17.9% |
| 2009 | -- | $65,800 -9.6% |
| 2008 | -- | $72,800 -2.7% |
| 2007 | -- | $74,800 |
| 2005 | -- | $74,800 +7.3% |
| 2003 | -- | $69,700 +60.6% |
| 2001 | -- | $43,402 +5.2% |
| 1999 | $1,542 | $41,273 |
Find assessor info on the county website
Monthly payment
Est. payment
Payment breakdown
Explore the cost of this home by adjusting the details. Changes won't be saved.Climate risks
Neighborhood: 48101
Nearby schools
GreatSchools rating
- 8/10Arno Elementary SchoolGrades: PK-5Distance: 0.4 mi
- 7/10Allen Park Middle SchoolGrades: 6-8Distance: 0.8 mi
- 8/10Allen Park High SchoolGrades: 9-12Distance: 0.9 mi
Schools provided by the listing agent
- District: Allen Park Public Schools
Source: MiRealSource. This data may not be complete. We recommend contacting the local school district to confirm school assignments for this home.
- $235,900-- bd1 ba1.2k sqft15568 McLain Ave, Allen Park, MI 48101Off Market
- $289,700-- bd1 ba1.5k sqft15554 McLain Ave, Allen Park, MI 48101Off Market
- $210,700-- bd1 ba1.3k sqft15614 McLain Ave, Allen Park, MI 48101Off Market
- $239,3003 bd1 ba1.2k sqft15576 McLain Ave, Allen Park, MI 48101Off Market

- $269,9003 bd2 ba1.3k sqft15544 McLain Ave, Allen Park, MI 48101Off Market
- $188,8002 bd2 ba1.2k sqft15584 McLain Ave, Allen Park, MI 48101Off Market
- $245,300-- bd1 ba1.5k sqft15536 McLain Ave, Allen Park, MI 48101Off Market
- $218,6003 bd2 ba1.2k sqft15561 Harrison Ave, Allen Park, MI 48101Off Market
A local agent can set up tours, give advice and negotiate with sellers.
Similar homes
- $229,0003 bd2 ba1.8k sqft15435 Jonas Ave, Allen Park, MI 48101For Sale

 MLS ID #20261055110, Vicki Ashton Hendrixson, Real Estate One-Southgate. Realcomp II
 - $265,0003 bd3 ba1.7k sqft15006 Philomene Blvd, Allen Park, MI 48101For Sale
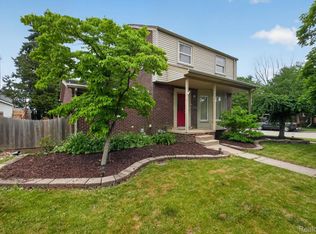 MLS ID #20261043381, Sebastian Cowgill, Coldstone Group LLC. Realcomp II
 - $275,0003 bd2 ba1.4k sqft14729 Moran Rd, Allen Park, MI 48101For Sale
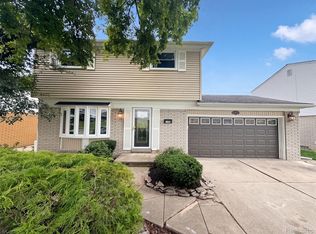 MLS ID #20261056460, Daniel Beirne, OpenDoor Brokerage LLC. Realcomp II
 - $285,0003 bd2 ba2k sqft8911 Manor Ave, Allen Park, MI 48101For Sale
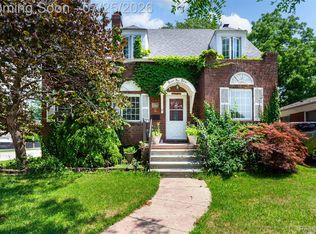 MLS ID #20261054454, Jason C Matt, EXP Z Real Estate. Realcomp II
 - $239,9003 bd1 ba1.6k sqft15757 Angelique Ave, Allen Park, MI 48101For Sale
 MLS ID #50215203, Valencia Gullet-Neal, Berkshire Hathaway HomeServices Kee Realty Farmington Hills. MiRealSource
 - $220,0002 bd2 ba1.6k sqft15807 Meyer Ave, Allen Park, MI 48101For SaleMLS ID #20261056750, Brian Lilly, EXP Realty Main. Realcomp II
- $279,9003 bd2 ba2k sqft18785 Dale Ave, Allen Park, MI 48101For SaleMLS ID #20261052104, Frank Yaldo, Wilbanks Real Estate. Realcomp II
- $279,9003 bd2 ba2k sqft7210 Buckingham Ave, Allen Park, MI 48101For SaleMLS ID #20261035040, Keith Ruloff, My Realty LLC. Realcomp II
- $245,0003 bd1 ba1.9k sqft9929 Carter Ave, Allen Park, MI 48101For SaleMLS ID #20261055770, Brian R DellaPella, ERA Prime Real Estate Group South. Realcomp II
- $--3 bd1 ba1k sqft15206 Angelique Ave, Allen Park, MI 48101AuctionAuction.com 2
- $--4 bd2 ba1.1k sqft4655 Edgewood St, Dearborn Heights, MI 48125AuctionAuction.com 2
- $234,0003 bd1 ba1.9k sqft15275 Anne Ave, Allen Park, MI 48101For SaleMLS ID #20261051119, Nick Jaafar, Keller Williams Legacy. Realcomp II
- $220,0003 bd1 ba2.1k sqft6027 Kim Ave, Allen Park, MI 48101For Sale
 MLS ID #26030131, Savannah Murphy, Grapevine RealEstate Group LLC. MichRIC
 - $190,0003 bd2 ba1.8k sqft15617 Anne Ave, Allen Park, MI 48101For SaleMLS ID #20261055819, Lloyd C O'Dell, KW Professionals. Realcomp II
- $217,0003 bd1 ba1.8k sqft7604 Robinson Ave, Allen Park, MI 48101For SaleMLS ID #20261054453, Amane Ewais, Community Choice Realty Associates, LLC. Realcomp II
- $--3 bd1 ba1.4k sqft4994 Merrick St, Dearborn Heights, MI 48125AuctionAuction.com 2
- $--3 bd2 ba1.3k sqft8331 Ziegler St, Taylor, MI 48180AuctionAuction.com 2
- $264,9003 bd3 ba2.1k sqft1977 Markese Ave, Lincoln Park, MI 48146For SaleMLS ID #20261033085, Moe A Aldhulaimi, Real Estate One-Dbn Hts/Dbn. Realcomp II
- $270,0003 bd3 ba1.8k sqft4040 Longtin Ave, Lincoln Park, MI 48146For SaleMLS ID #20261056627, Shayna Terry, RE/MAX Cornerstone. Realcomp II
- $237,0003 bd1 ba1.2k sqft7520 Sloan St, Taylor, MI 48180For SaleMLS ID #20261058223, Erin L Fritz, Clients First, REALTORS®. Realcomp II
