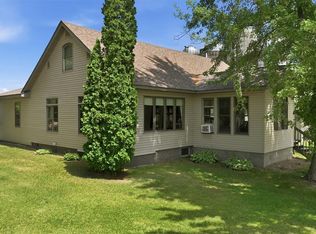
Excellent opportunity to own a home on 40 heavily wooded acres, plus privately owned frontage for your dock on crystal clear Sand Lake. This versatile property is perfect for any outdoor enthusiast, with nice hunting or recreational land plus your own dock space just across the road to spend summer days on the lake- boating, swimming and fishing. Sand Lake is one of the deepest lakes in the area, and offers fantastic water quality. It has low development and beautiful scenic shoreline. The property provides a very private home location with no neighbors in site, set back from the road. The home features Oak floors, newer furnace, supplemental wood heat, central air, high speed fiber optic internet, and newer septic system. Plenty of storage for your lake toys, vehicles and equipment with a 2 car detached garage, insulated and heated pole shed, and additional shed. Fantastic location in the heart of the Blue Diamond Vacation Area, surrounded by lakes, rivers, and outdoor recreation options including the Ice Age Trail and Chippewa County Forest. Whether you are looking for your new home, cabin, or investment property this is a great option to enjoy this amazing area and all it has to offer. Easy access to ATV and snowmobile trails right from the property. Located just 2 hours east of Twin Cities and 45 min north of Eau Claire.
Contingent
$499,500
15579 304th Avenue, New Auburn, WI 54757
4beds
1,998sqft
:
Get pre-qualified$3,146/mo
Single Family Residence
Built in 1988
40.07 Acres Lot
$490,400 Zestimate®
$250/sqft
$-- HOA
What's special
Additional shedNewer furnaceCentral airSupplemental wood heatOak floors
- 18 days |
- 1,222 |
- 74 |
Zillow last checked:
Listing updated:
Listed by:
Eric Larson 715-967-2494,
Larson Realty
Source: WIREX MLS,MLS#: 1603191 Originating MLS: REALTORS Association of Northwestern WI
Originating MLS: REALTORS Association of Northwestern WIFacts & features
Interior
Bedrooms & bathrooms
- Bedrooms: 4
- Bathrooms: 2
- Full bathrooms: 2
- Main level bedrooms: 2
Primary bedroom
- Level: Main
- Area: 180
- Dimensions: 15 x 12
Bedroom 2
- Level: Main
- Area: 132
- Dimensions: 12 x 11
Bedroom 3
- Level: Lower
- Area: 180
- Dimensions: 15 x 12
Bedroom 4
- Level: Lower
- Area: 110
- Dimensions: 11 x 10
Family room
- Level: Lower
- Area: 209
- Dimensions: 19 x 11
Kitchen
- Level: Main
- Area: 96
- Dimensions: 12 x 8
Living room
- Level: Main
- Area: 285
- Dimensions: 19 x 15
Heating
- Electric, Propane, Wood, Baseboard, Forced Air, Radiant
Cooling
- Central Air
Appliances
- Included: Dishwasher, Freezer, Microwave, Range/Oven, Refrigerator, Water Softener
Features
- Other
- Basement: Full,Partially Finished,Concrete
Interior area
- Total structure area: 1,998
- Total interior livable area: 1,998 sqft
- Finished area above ground: 1,125
- Finished area below ground: 873
Property
Parking
- Total spaces: 4
- Parking features: 4 Car, Detached
- Garage spaces: 4
Features
- Levels: Bi-Level
- Exterior features: LP Tank
- On waterfront: Yes
- Waterfront features: 51-100 feet, Lake, Waterfront
- Body of water: Sand
Lot
- Size: 40.07 Acres
Details
- Parcel number: 23208044200000000
- Zoning: Shoreline
Construction
Type & style
- Home type: SingleFamily
- Property subtype: Single Family Residence
Materials
- Wood Siding
Condition
- 21+ Years
- New construction: No
- Year built: 1988
Utilities & green energy
- Electric: Circuit Breakers
- Sewer: Septic Tank, Mound Septic
- Water: Well
Community & HOA
Location
- Region: New Auburn
- Municipality: Sampson
Financial & listing details
- Price per square foot: $250/sqft
- Tax assessed value: $340,200
- Annual tax amount: $3,061
- Date on market: 7/14/2026
- Inclusions: Included:dishwasher, Included:freezer, Included:lp Tank, Included:microwave, Included:other-See Remarks, Included:oven/Range, Included:refrigerator, Included:water Softener
- Exclusions: Excluded:sellers Personal
Estimated market value
$490,400
$466,000 - $515,000
$1,875/mo
Price history
| Date | Event | Price |
|---|---|---|
| 7/20/2026 | Contingent | $499,500$250/sqft |
Source:  WIREX MLS #1603191 Report a problem WIREX MLS #1603191 Report a problem | ||
| 7/14/2026 | Listed for sale | $499,500$250/sqft |
Source: WIREX MLS #1603191 Report a problem | ||
Public tax history
| Year | Property taxes | Tax assessment |
|---|---|---|
| 2025 | $2,875 +12.9% | $316,700 |
| 2024 | $2,547 +7.8% | $316,700 +91.4% |
| 2023 | $2,362 +4% | $165,500 |
| 2022 | $2,271 +3.5% | $165,500 |
| 2021 | $2,193 -1.9% | $165,500 |
| 2020 | $2,236 +4.5% | $165,500 |
| 2019 | $2,140 +3.6% | $165,500 |
| 2018 | $2,065 -12% | $165,500 -3.2% |
| 2017 | $2,346 -15.8% | $170,900 -17.3% |
| 2016 | $2,786 -5% | $206,700 |
| 2015 | $2,934 +2.6% | $206,700 |
| 2014 | $2,859 | $206,700 |
Find assessor info on the county website
Monthly payment
Est. payment
Payment breakdown
Explore the cost of this home by adjusting the details. Changes won't be saved.Climate risks
Neighborhood: 54757
Nearby schools
GreatSchools rating
- 4/10New Auburn Elementary SchoolGrades: PK-5Distance: 10.6 mi
- 5/10New Auburn MiddleGrades: 6-8Distance: 10.6 mi
- 8/10New Auburn Jr-Sr High SchoolGrades: 9-12Distance: 10.6 mi
Schools provided by the listing agent
- District: New Auburn
Source: WIREX MLS. This data may not be complete. We recommend contacting the local school district to confirm school assignments for this home.
- $451,200-- bd-- ba-- sqftW13380 Brandstatter Ln, New Auburn, WI 54757Off Market
- $470,700-- bd-- ba-- sqftW13398 Brandstatter Ln, New Auburn, WI 54757Off Market
- $713,300-- bd-- ba-- sqft15664 304th Ave, New Auburn, WI 54757Off Market
- $136,100-- bd-- ba-- sqft15798 304th Ave, New Auburn, WI 54757Off Market
- $258,600-- bd-- ba-- sqft15702 304th Ave, New Auburn, WI 54757Off Market
- $264,5003 bd1 ba1.7k sqft15740 304th Ave, New Auburn, WI 54757Off Market
- $587,800-- bd-- ba-- sqft30527 152nd St, New Auburn, WI 54757Off Market
- $429,300-- bd-- ba-- sqft15772 304th Ave, New Auburn, WI 54757Off Market
A local agent can set up tours, give advice and negotiate with sellers.
A local lender can help you make sure your offer is ready when you are.
Similar homes
- $499,9004 bd2 ba2.3k sqft23815 County Highway F, New Auburn, WI 54757Active
 MLS ID #1603268, Missy Seibel. WIREX MLS
 - $439,9003 bd2 ba2.2k sqft30345 136th Street, New Auburn, WI 54757Active
 MLS ID #1592296, John Gyorfi. WIREX MLS
 - $614,9004 bd3 ba2.6k sqft26964 145th Street, New Auburn, WI 54757Active
 MLS ID #1601580, Brandi Rihn. WIREX MLS
 - $430,0003 bd2 ba2k sqftW9603 Ducommun Road, Ladysmith, WI 54848Active
 MLS ID #1603659, Alison Kempen. WIREX MLS
 - $525,0003 bd1 ba1.8k sqft6162 Hwy C, Bloomer, WI 54724ActiveMLS ID #1603726, Kristie Lasher. WIREX MLS
- $550,0005 bd3 ba2.5k sqft27633 182nd St, Holcombe, WI 54745For Sale
 MLS ID #7035323, Jake Davis, Weiss Realty, LLC. NorthstarMLS as distributed by MLS GRID
 - $449,9003 bd2 ba2k sqft2952 8th Ave, Chetek, WI 54728For SaleMLS ID #7107684, Joshua R Amys, Keller Williams Realty Diversified. NorthstarMLS as distributed by MLS GRID
- $649,0003 bd1 ba1.2k sqft12794 W Indian Point Rd, New Auburn, WI 54757For SaleMLS ID #7067942, Wendy Heffernan, Chippewa Valley Real Estate, L. NorthstarMLS as distributed by MLS GRID
- $429,9004 bd2 ba2.6k sqft2265 6th Avenue, Chetek, WI 54728ActiveMLS ID #1602384, Leslie Boyea. WIREX MLS
- $399,9002 bd2 ba1.1k sqft30347 138th Street, New Auburn, WI 54757ActiveMLS ID #1601297, Chris Butterfield. WIREX MLS
- $599,0003 bd3 ba2.2k sqft15486 221st Ave, Bloomer, WI 54724For SaleMLS ID #7117649, Rebecca A. Jenneman, RE/MAX Results. NorthstarMLS as distributed by MLS GRID
- $500,0003 bd2 ba2k sqft2563 17th Avenue, Rice Lake, WI 54868ActiveMLS ID #1602347, Adam Majeske. WIREX MLS
- $450,0003 bd3 ba2.6k sqft23522 110th Street, Bloomer, WI 54724ActiveMLS ID #1602075, Rod Elkin. WIREX MLS
- $715,7003 bd3 ba1.8k sqftW12595 County Highway D, New Auburn, WI 54757ActiveMLS ID #1599933, John Gyorfi. WIREX MLS
- $547,4002 bd1 ba1.2k sqftN2438 State Highway 27, Conrath, WI 54731ActiveMLS ID #1603765, Chris Butterfield. WIREX MLS
- $279,0003 bd2 ba1.3k sqft25239 90th Street, New Auburn, WI 54757ActiveMLS ID #1603414, Kay Nelson. WIREX MLS
- $440,0003 bd2 ba1.5k sqft27315 210th Ave, Cornell, WI 54732For SaleMLS ID #7079739, Mary Jo Bowe, Edina Realty, Inc.. NorthstarMLS as distributed by MLS GRID
- $424,0003 bd3 ba2.4k sqft200 Ridgewood Drive, Cornell, WI 54732ActiveMLS ID #1602762, Bradi Kasparec. WIREX MLS
- $479,0005 bd2 ba2.8k sqft3495 190th Avenue, Bloomer, WI 54724ActiveMLS ID #1599858, Kristen Tomczak. WIREX MLS
- $414,9004 bd3 ba2.3k sqft762 27 7/8 St, Chetek, WI 54728For SaleMLS ID #7035280, Mary F Rufledt, Elite Realty Group, LLC. NorthstarMLS as distributed by MLS GRID
