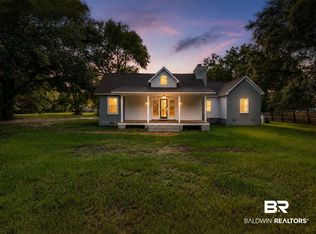
This unique property offers a peaceful, tucked-away setting that feels like stepping into another world. The home features a stucco and cedar exterior, a matching two-car garage, a workshop, and an additional metal shed for storage. The interior is finished with mahogany exterior and interior doors, including 36-inch-wide doorways designed to accommodate wheelchair access. Beautiful Bellawood floors with a lifetime warranty add warmth and durability throughout the home. The kitchen features cherrywood cabinets with utility drawers, pot lights, and a large open living. Granite countertops in Kitchen and primary bath. Additional interior highlights include a large walk-in pantry, a spacious utility room, a sunroom with a seating area, and a connection for an indoor wood-burning stove. A separate dining area provides comfortable space for meals, gatherings, or entertaining. The home includes a large primary bedroom with a walk-in closet, storage, and an attached room currently used as an office. The spacious primary bath features a jetted tub, separate shower, double sinks, and storage. A quiet room could easily be converted into a second bedroom. The half bath may also be converted into a second full bath, adding flexibility for future use. The home is equipped with ceiling fans and two heat pump units for heating and cooling. Wiring and plumbing were updated in 2013. The property also includes an additional lot on .4 acres as well as 1/44 ownership interest in Old Marlow Park, which offers access to a boat ramp and picnic area off Juniper Street. The yard includes a 30-foot RV with one bedroom, one bath, a kitchen, a full bath, a screened porch, and a surrounding deck. This unit has been used as a VRBO rental from March through July, offering additional income potential. Buyer to verify any and all information they deem important.
Active
$525,000
15582 County Road 9, Summerdale, AL 36580
1beds
1,600sqft
Single Family Residence, Residential
Built in 2013
0.8 Acres Lot
$497,400 Zestimate®
$328/sqft
$-- HOA
What's special
Matching two-car garageLarge open livingSpacious utility roomLarge walk-in pantryPot lightsMetal shed for storageCeiling fans
- 19 days
- 145
- 0
Likely to sell faster than
Zillow last checked:
Listing updated:
Listed by:
Judy Murray 251-583-5160,
BHGRE Platinum Properties
Source: GCMLS,MLS#: 7823389
Facts & features
Interior
Bedrooms & bathrooms
- Bedrooms: 1
- Bathrooms: 2
- Full bathrooms: 1
- 1/2 bathrooms: 1
Heating
- Central, Electric, Heat Pump
Cooling
- Ceiling Fan(s), Central Air, Heat Pump
Appliances
- Included: Dishwasher, Dryer, Electric Range, Microwave, Refrigerator, Washer
- Laundry: Laundry Room, Main Level
Features
- Entrance Foyer, Walk-In Closet(s)
- Flooring: Hardwood, Other
- Windows: Insulated Windows
- Basement: None
- Has fireplace: No
- Fireplace features: None
Interior area
- Total structure area: 1,600
- Total interior livable area: 1,600 sqft
Video & virtual tour
Property
Parking
- Total spaces: 2
- Parking features: Driveway, Garage, Garage Faces Front, RV Access/Parking, Storage, Underground
- Attached garage spaces: 2
- Has uncovered spaces: Yes
Accessibility
- Accessibility features: Accessible Approach with Ramp, Accessible Doors, Accessible Washer/Dryer
Features
- Levels: One
- Patio & porch: Deck, Front Porch, Side Porch
- Exterior features: Courtyard, Permeable Paving, Storage
- Pool features: None
- Has spa: Yes
- Spa features: None, Bath
- Fencing: Back Yard,Brick,Front Yard
- Has view: Yes
- View description: Other
- Waterfront features: None
Lot
- Size: 0.8 Acres
- Dimensions: 180 x 100
- Features: Back Yard, Front Yard, Landscaped
Details
- Additional structures: Shed(s), Workshop
- Parcel number: 5503080001045000
- On leased land: Yes
Construction
Type & style
- Home type: SingleFamily
- Architectural style: Cottage,European
- Property subtype: Single Family Residence, Residential
Materials
- Cedar, Stucco
- Foundation: Block
- Roof: Metal,Other
Condition
- Year built: 2013
Utilities & green energy
- Electric: 110 Volts, 220 Volts
- Sewer: Septic Tank
- Water: Public
- Utilities for property: Electricity Available, Phone Available, Sewer Available, Water Available
Green energy
- Energy efficient items: Doors, HVAC, Water Heater
Community & HOA
Community
- Features: Dry Dock, Fishing, Gated, Park
- Subdivision: South Marlow
Location
- Region: Summerdale
Financial & listing details
- Price per square foot: $328/sqft
- Tax assessed value: $259,100
- Annual tax amount: $420
- Date on market: 8/18/2026
- Electric utility on property: Yes
- Road surface type: Asphalt, Paved
Estimated market value
$497,400
$473,000 - $522,000
$2,701/mo
Price history
| Date | Event | Price |
|---|---|---|
| 8/18/2026 | Listed for sale | $525,000+46.2%$328/sqft |
Source:  GCMLS #7823389 Report a problem GCMLS #7823389 Report a problem | ||
| 5/1/2024 | Listing removed | -- |
Source:  Baldwin Realtors #356367 Report a problem Baldwin Realtors #356367 Report a problem | ||
| 1/16/2024 | Listed for sale | $359,000-22.8%$224/sqft |
Source: Baldwin Realtors #356367 Report a problem | ||
| 12/12/2023 | Listing removed | -- |
Source: Baldwin Realtors #349815 Report a problem | ||
| 8/4/2023 | Listed for sale | $465,000$291/sqft |
Source: Baldwin Realtors #349815 Report a problem | ||
Public tax history
| Year | Property taxes | Tax assessment |
|---|---|---|
| 2025 | $420 | $18,960 |
| 2024 | $420 -19.9% | $18,960 -25% |
| 2023 | $525 | $25,280 +34.2% |
| 2022 | -- | $18,840 -3.7% |
| 2021 | $426 +4% | $19,560 +3.3% |
| 2020 | $410 +5.1% | $18,940 +4.9% |
| 2019 | $390 +37.4% | $18,060 +28.3% |
| 2018 | $284 +2.6% | $14,080 +2.5% |
| 2017 | $276 | $13,740 +11% |
| 2016 | $276 | $12,380 +8.6% |
| 2015 | -- | $11,400 +8.8% |
| 2014 | -- | $10,480 +2.3% |
| 2013 | -- | $10,240 +46.3% |
| 2011 | -- | $7,000 -3.6% |
| 2010 | -- | $7,260 -1.6% |
| 2009 | $162 -42.2% | $7,380 -36.4% |
| 2008 | $280 -1.2% | $11,600 -1% |
| 2007 | $283 +56.1% | $11,720 +80.9% |
| 2006 | $181 +7.3% | $6,480 +7.3% |
| 2005 | $169 +20.8% | $6,040 +20.8% |
| 2004 | $140 | $5,000 |
| 2003 | $140 -5.7% | $5,000 -5.7% |
| 2002 | $148 +1.8% | $5,300 |
| 2001 | $146 | $5,300 |
| 2000 | $146 | $5,300 |
Find assessor info on the county website
Monthly payment
Est. payment
Payment breakdown
Explore the cost of this home by adjusting the details. Changes won't be saved.Climate risks
Neighborhood: 36580
Nearby schools
Schools provided by the listing agent
- Elementary: Summerdale
- Middle: Summerdale
- High: Elberta
Source: GCMLS. This data may not be complete. We recommend contacting the local school district to confirm school assignments for this home.

Similar homes
- $549,9993 bd2 ba1.9k sqft13039 Lipscomb Rd, Foley, AL 36535Active Under Contract
 MLS ID #409227, Tatyana Hall, Waters Edge Realty. Baldwin Realtors
 - $525,5504 bd3 ba1.9k sqft12870 Mary Ann Beach Rd, Fairhope, AL 36532Active
 MLS ID #395959, Cassady Hale, Exit Realty Lyon & Associates, Inc., Fairhope. Baldwin Realtors
 - $439,9994 bd3 ba2.1k sqft11110 Robin Rd, Fairhope, AL 36532For Sale By Owner
- $429,0004 bd4 ba2.3k sqft18601 County Road 55, Silverhill, AL 36576Active
 MLS ID #410042, Danna Saia, Bellator Real Estate, LLC. Baldwin Realtors
