Welcome home and move right into this meticulous, expanded Cape Cod that has been lovingly maintained and updated. This magnificent home offers a very desirable open floor plan connecting the kitchen, dining room and great room! The great room features cathedral ceiling with skylights and a wall of windows which overlook the rear yard. The formal living room offers hardwood flooring and large picture window. Main floor continues with a spacious primary bedroom, 2nd bedroom and full bath. The 2nd floor offers 2 additional large bedrooms both with plenty of closets and a full bath. The lower level is finished and makes for a great recreation room with a utility/laundry room. This lower level also offers direct access to the garage, no need to go outside with groceries. All this and a fully fenced rear yard with large deck, gas grill and plenty of room to play! 2023 furnace, 2023 central air, 2025 hot water heater, 2022 whole house Koehler generator! Incredible!!! All this and a prime Emerson location with close proximity to schools, shops, town centers, worship, train and bus! Love where you live! Emerson is ranked #2 safest town in New Jersey ranked by New Crime Data!
Under contract
$699,000
156 Clinton Street, Emerson, NJ 07630
4beds
--sqft
Single Family Residence
Built in ----
-- sqft lot
$-- Zestimate®
$--/sqft
$-- HOA
What's special
Plenty of closetsFully fenced rear yardLarge picture windowSpacious primary bedroomLarge deckGas grill
- 15 days
- 1,218
- 87
Likely to sell faster than
Zillow last checked:
Listing updated:
Listed by:
Deborah Sirico 201-286-4216,
Coldwell Banker, Hillsdale
Source: NJMLS,MLS#: 26036197
Facts & features
Interior
Bedrooms & bathrooms
- Bedrooms: 4
- Bathrooms: 2
- Full bathrooms: 2
Heating
- Natural Gas, Forced Air
Cooling
- Central Air
Features
- Flooring: Hardwood
- Basement: Finished,Full
Property
Parking
- Total spaces: 4
- Parking features: Garage
- Garage spaces: 1
- Details: Attached, Gar Opener
Features
- Patio & porch: Deck / Patio
- Pool features: None
- Has view: Yes
- View description: East
- Waterfront features: None
Lot
- Features: Regular
Details
- Parcel number: 1400308000000008
Construction
Type & style
- Home type: SingleFamily
- Property subtype: Single Family Residence
Materials
- Vinyl Siding
Community & HOA
Community
- Features: Close/Parks, Close/School, Close/Shopg, Close/Trans, Close/Wrshp
- Security: Security
Location
- Region: Emerson
Financial & listing details
- Tax assessed value: $310,200
- Annual tax amount: $10,609
- Date on market: 9/24/2026
- Listing agreement: Exclusive Right To Sell
- Ownership: Private
Estimated market value
Not available
Estimated sales range
Not available
Not available
Price history
| Date | Event | Price |
|---|---|---|
| 10/3/2026 | Pending sale | $699,000 |
Source:  NJMLS #26036197 Report a problem NJMLS #26036197 Report a problem | ||
| 9/24/2026 | Listed for sale | $699,000 |
Source: NJMLS #26036197 Report a problem | ||
Public tax history
| Year | Property taxes | Tax assessment |
|---|---|---|
| 2026 | $10,609 +3.5% | $310,200 |
| 2025 | $10,246 | $310,200 |
| 2024 | $10,246 +2.7% | $310,200 |
| 2023 | $9,976 +6.2% | $310,200 |
| 2022 | $9,393 +2% | $310,200 |
| 2021 | $9,210 +4.4% | $310,200 |
| 2020 | $8,825 +14.3% | $310,200 |
| 2019 | $7,718 | $310,200 |
| 2018 | $7,718 -4.5% | $310,200 |
| 2017 | $8,078 +2.1% | $310,200 |
| 2016 | $7,910 +2.2% | $310,200 |
| 2015 | $7,743 +2.2% | $310,200 |
| 2014 | $7,578 +4.9% | $310,200 |
| 2013 | $7,225 | $310,200 |
| 2012 | $7,225 -5.3% | $310,200 |
| 2011 | $7,629 +4.5% | $310,200 -18.9% |
| 2010 | $7,300 +3.7% | $382,600 |
| 2009 | $7,040 | $382,600 |
| 2007 | -- | $382,600 +90.7% |
| 2006 | -- | $200,600 |
| 2005 | -- | $200,600 |
| 2004 | -- | $200,600 |
| 2003 | -- | $200,600 |
| 2002 | -- | $200,600 |
| 2001 | -- | $200,600 |
Find assessor info on the county website
Monthly payment
Est. payment
Payment breakdown
Explore the cost of this home by adjusting the details. Changes won't be saved.Climate risks
Neighborhood: 07630
Nearby schools
Schools provided by the listing agent
- High: Emerson Jr. Sr. HS
Source: NJMLS. This data may not be complete. We recommend contacting the local school district to confirm school assignments for this home.
Similar homes
- $735,0003 bd1 ba-- sqft59 Eagle Dr, Emerson Boro, NJ 07630For Sale
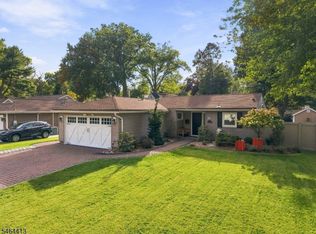 MLS ID #4055966, Jose Perez, Howard Hanna Rand Realty. GSMLS
 - $--3 bd2 ba1.4k sqft85 Lozier Ave, Emerson, NJ 07630Auction
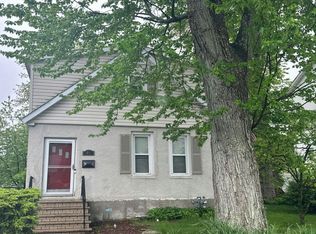 Auction.com 2
 - $798,7773 bd3 ba-- sqft87 Revere Avenue, Emerson, NJ 07630For Sale
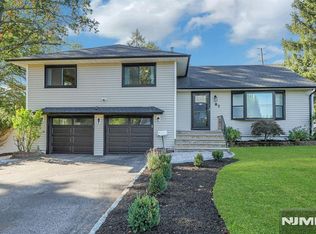
 MLS ID #26038546, Paula Clark, Keller Williams Valley Realty. NJMLS
 - $899,0004 bd2 ba-- sqft26 Pavonia Avenue, Emerson, NJ 07630For Sale
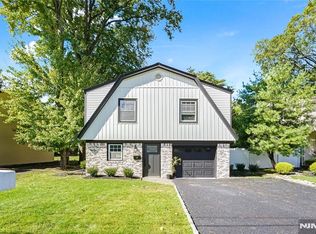 MLS ID #26036874, James Ristagno, Coldwell Banker, Hoboken. NJMLS
 - $689,9993 bd2 ba-- sqft133 Cypress Road, Dumont, NJ 07628For SaleMLS ID #26037830, Kelly Weber, Keller Williams Valley Realty. NJMLS
- $650,0004 bd3 ba1.1k sqft130 Erie St, Dumont, NJ 07628For Sale
 MLS ID #2705556R, KATHERIN SIMANCAS. All Jersey MLS
 - $719,9003 bd2 ba-- sqft60 Linden Avenue, Dumont, NJ 07628For SaleMLS ID #26038358, Tomy Thomas, ATP Realty Inc.. NJMLS
- $789,0003 bd2 ba-- sqft57 Otoole Street, Westwood, NJ 07675For SaleMLS ID #26038147, Andrew Gangi, Keller Williams Valley Realty. NJMLS
- $750,0004 bd2 ba-- sqft33 Van Buren Avenue, Westwood, NJ 07675For SaleMLS ID #26034064, Paula Clark, Keller Williams Valley Realty. NJMLS
- $999,0005 bd4 ba-- sqft41 Locust Avenue, Emerson, NJ 07630For SaleMLS ID #26031979, Qizhan Yao, Realmart Realty, LLC. NJMLS
- $699,0003 bd2 ba-- sqft638 Asbury Street, New Milford, NJ 07646For SaleMLS ID #26034341, Kim Marzano, Terrie O'Connor Realtors-Hasbrouck Heights. NJMLS
- $759,0003 bd3 ba-- sqft374 Leonard Drive, New Milford, NJ 07646For SaleMLS ID #26037112, Mary Ellen O'Connell, Terrie O'Connor Realtors-Wyckoff. NJMLS
- $749,0004 bd2 ba-- sqft71 Prospect Avenue, New Milford, NJ 07646For SaleMLS ID #26036823, Tara Roufanis, Keller Williams Village Square Realty. NJMLS
- $695,0003 bd2 ba-- sqft688 Bogert Road, River Edge, NJ 07661For SaleMLS ID #26037585, Mina Lee, Real. NJMLS
- $785,0005 bd2 ba-- sqft347 Forest Avenue, Paramus, NJ 07652For SaleMLS ID #26038577, Dalia Yomtobian, Terrie O'Connor Realtors-Ridgewood. NJMLS
- $649,9003 bd1 ba-- sqft91 Legion Place, Hillsdale, NJ 07642For SaleMLS ID #26037355, Colin Somerville, RE/MAX Properties-Saddle River. NJMLS
- $617,9003 bd2 ba-- sqft40 Seminole Avenue, Dumont, NJ 07628For SaleMLS ID #26038496, Angelly Quiroz, Highview Realty 1 Inc. NJMLS
