SPACIOUS 4-BEDROOM FAMILY HOME IN SAVANNA | BONUS ROOM | SEPARATE SIDE ENTRANCE | DOUBLE ATTACHED GARAGE Welcome to this beautiful, spacious family home in the vibrant northeast community of Savanna! Offering approximately 2,450 sq. ft. of living space above grade, 4 bedrooms, 3 bathrooms, an upper-level bonus room, a separate side entrance and a double attached garage, this home offers the perfect combination of space, comfort and functionality. The bright, open-concept main floor features durable laminate flooring, large windows that fill the living space with natural light, and plenty of room for everyday living and entertaining. The spacious kitchen features stainless steel appliances, a gas range, ample cabinetry and generous counter space. Upstairs, you'll find four well-sized bedrooms, including a spacious primary retreat with a private ensuite and plenty of closet space. The upper-level bonus room provides additional living space, perfect for a family lounge, media room or home office. Convenient upper-floor laundry adds to the home's functional design. An added highlight is the separate side entrance leading to the undeveloped basement, offering excellent potential for future development, additional living space or a possible secondary legal suite, subject to City of Calgary approvals and permitting. The unfinished basement provides a blank canvas to customize to your needs. Backing onto a park, this property offers an appealing setting with outdoor green space just steps away. The double attached garage provides secure parking and additional storage. Ideally located in the growing community of Savanna, you'll enjoy convenient access to schools, parks, shopping, restaurants, public transit and major roadways. With its generous square footage, functional family layout, separate side entrance and park-side location, this home is an excellent opportunity in northeast Calgary. Book your private showing today!
For sale
C$797,000
156 E Savanna Way NE, Calgary, AB T3J 0Z9
4beds
2,435sqft
Single Family Residence
Built in 2022
3,484 Square Feet Lot
$-- Zestimate®
C$327/sqft
C$-- HOA
What's special
Bonus roomSeparate side entranceDouble attached garageBright open-concept main floorDurable laminate flooringSpacious kitchenStainless steel appliances
- 38 days
- 11
- 0
Zillow last checked:
Listing updated:
Listed by:
Jolene Webb, Associate,
Unison Realty Group Ltd.
Source: courtesy of Pillar9 System,MLS®#: A2351510 Originating MLS®#: Calgary
Facts & features
Interior
Bedrooms & bathrooms
- Bedrooms: 4
- Bathrooms: 4
- Full bathrooms: 4
Bedroom
- Level: Main
- Dimensions: 12`11" x 9`4"
Other
- Level: Second
- Dimensions: 16`10" x 14`3"
Bedroom
- Level: Second
- Dimensions: 11`11" x 11`8"
Bedroom
- Level: Second
- Dimensions: 18`11" x 11`0"
Other
- Level: Main
- Dimensions: 8`4" x 4`11"
Other
- Level: Second
- Dimensions: 8`9" x 8`1"
Other
- Level: Second
- Dimensions: 7`6" x 4`11"
Other
- Level: Second
- Dimensions: 10`9" x 10`2"
Dining room
- Level: Main
- Dimensions: 10`7" x 8`6"
Family room
- Level: Second
- Dimensions: 12`0" x 9`4"
Foyer
- Level: Main
- Dimensions: 11`6" x 9`4"
Other
- Level: Main
- Dimensions: 11`6" x 11`0"
Laundry
- Level: Second
- Dimensions: 7`5" x 6`1"
Living room
- Level: Main
- Dimensions: 15`8" x 14`7"
Pantry
- Level: Main
- Dimensions: 10`11" x 4`3"
Walk in closet
- Level: Second
- Dimensions: 12`3" x 6`10"
Walk in closet
- Level: Second
- Dimensions: 5`8" x 3`11"
Walk in closet
- Level: Second
- Dimensions: 5`8" x 3`10"
Heating
- Forced Air
Cooling
- None
Appliances
- Included: Dishwasher, Gas Range, Refrigerator, Washer/Dryer
- Laundry: Upper Level
Features
- See Remarks
- Flooring: Carpet
- Windows: Window Coverings
- Basement: Full
- Has fireplace: No
Interior area
- Total interior livable area: 2,435 sqft
- Finished area above ground: 2,435
Video & virtual tour
Property
Parking
- Total spaces: 4
- Parking features: Double Garage Attached
- Attached garage spaces: 2
Features
- Levels: Two,2 Storey
- Stories: 1
- Patio & porch: See Remarks
- Exterior features: Playground
- Fencing: Fenced
- Frontage length: 9.53M 31`3"
Lot
- Size: 3,484 Square Feet
- Features: Backs on to Park/Green Space
Details
- Parcel number: 112785295
- Zoning: R-1N
Construction
Type & style
- Home type: SingleFamily
- Property subtype: Single Family Residence
Materials
- Vinyl Siding, Wood Frame
- Foundation: Concrete Perimeter
- Roof: Asphalt Shingle
Condition
- New construction: No
- Year built: 2022
Community & HOA
Community
- Features: Playground, Sidewalks, Street Lights
- Subdivision: Saddle Ridge
HOA
- Has HOA: No
Location
- Region: Calgary
Financial & listing details
- Price per square foot: C$327/sqft
- Date on market: 10/10/2026
- Inclusions: N/A
Price history
Price history is unavailable.
Public tax history
Tax history is unavailable.
Climate risks
Neighborhood: Saddle Ridge
Nearby schools
GreatSchools rating
No schools nearby
We couldn't find any schools near this home.
Similar homes
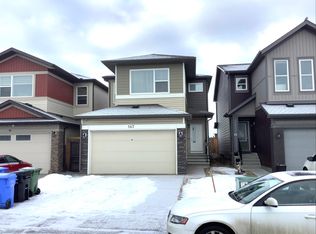
- C$769,9996 bd4 ba2.4k sqft112 W Cityside Ter NE, Calgary, AB T3N 1H8For Sale
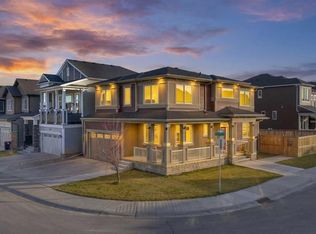 MLS ID #A2358938, Timmy Sharma, Associate, Coldwell Banker Yad Realty. courtesy of Pillar9 System
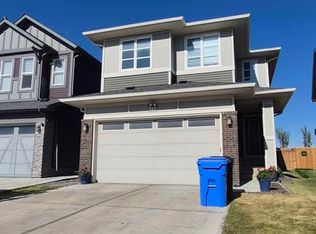
- C$780,0005 bd5 ba2k sqft242 E Savanna Close NE, Calgary, AB T3J 0X7For Sale
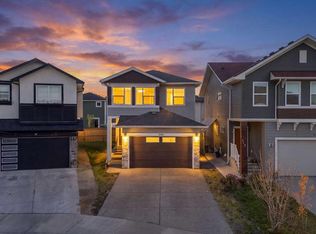 MLS ID #A2351693, Megha Jagga, Associate, Brilliant Realty. courtesy of Pillar9 System
- C$799,0004 bd4 ba2.3k sqft112 W Cityside Park NE, Calgary, AB T3N 1J2For Sale
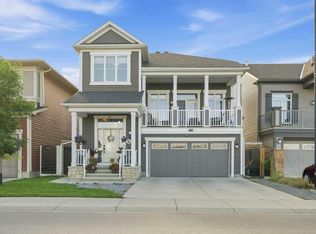 MLS ID #A2345871, Natasha Eden, Associate, Lpt Realty. courtesy of Pillar9 System
- C$749,9004 bd3 ba2.5k sqft64 W Cityside Cmn NE, Calgary, AB T3N 1N9For Sale
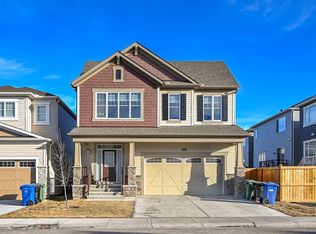 MLS ID #A2342063, Rahul Saini, Associate, Remax Innovations. courtesy of Pillar9 System
