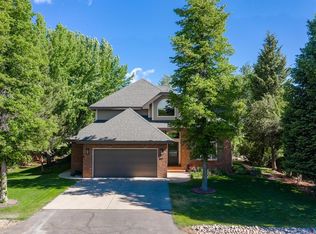
Welcome to this well-built and well-insulated 2,694 sq ft home offering 4 bedrooms (4th bedroom is currently a study), generous indoor and outdoor living spaces, and the opportunity to enjoy the Dalton Ranch lifestyle, perfectly situated along the 8th fairway of Dalton Ranch Golf Club. As you step inside, you're welcomed by a bright, inviting great room featuring large double-pane wood windows that frame the beautiful north-facing views and fill the home with natural light. Hardwood flooring extends throughout the main level, while abundant storage and closets provide everyday convenience. The spacious main-level primary suite features an attached office or flex space, private access to the outdoor Trex deck, an oversized walk-in closet, and a large ensuite bathroom with a relaxing steam shower. The separate dining room flows seamlessly into the kitchen, complete with an eat-in bar, a gas range, an original wall oven with microwave, refrigerator, a Bosch dishwasher, trash compactor, and storage space. Just beyond, the kitchen opens to the comfortable living room, where a cozy brick gas fireplace creates a warm gathering space. The main level is rounded out by a spacious laundry room, a two-car garage, a half bathroom, and a newer water heater installed in 2019. Upstairs, you'll find three additional bedrooms, a full bathroom, and a dedicated office with built-in shelving and a large closet, providing flexible space for guests, hobbies, or working from home. Outside, the beautifully landscaped .23-acre lot feels much larger thanks to its mature trees and established gardens, creating a private, peaceful setting. An 8-zone sprinkler system keeps the landscaping lush, while the expansive Trex deck provides the perfect place to relax, entertain, or simply enjoy watching golfers pass by on the 8th fairway. Located just moments from PJ's Gourmet Market and Dalton Ranch Golf Club, offering a public restaurant along with full and social membership options, this home also places you minutes from Durango Hot Springs and James Ranch, only 20 minutes from Purgatory Ski Resort, and just a 15-minute drive to historic downtown Durango. Recreation, dining, and year-round mountain adventure are all within easy reach.
Active
$1,350,000
156 Horse Thief Lane, Durango, CO 81301
4beds
2,694sqft
:
Get pre-qualified$7,705/mo
Stick Built
Built in 1994
10,018 Square Feet Lot
$1,329,600 Zestimate®
$501/sqft
$-- HOA
What's special
North-facing viewsAbundant storage and closetsSpacious main-level primary suiteExpansive trex deckBright inviting great roomGas rangeTwo-car garage
- 13 days |
- 737 |
- 18 |
Likely to sell faster than
Zillow last checked:
Listing updated:
Listed by:
Brooke Phillips C:970-238-0428,
Legacy Properties West Sotheby's Int. Realty,
Kelly Kniffin 970-749-3867,
Legacy Properties West Sotheby's Int. Realty
Source: CREN,MLS#: 837079
Facts & features
Interior
Bedrooms & bathrooms
- Bedrooms: 4
- Bathrooms: 3
- Full bathrooms: 2
- 1/2 bathrooms: 1
Primary bedroom
- Level: Main
- Area: 245.42
- Dimensions: 15.5 x 15.83
Bedroom 2
- Area: 138.28
- Dimensions: 10.92 x 12.67
Bedroom 3
- Area: 118.18
- Dimensions: 10.58 x 11.17
Dining room
- Features: Separate Dining
- Area: 173.96
- Dimensions: 13.92 x 12.5
Family room
- Area: 280.72
- Dimensions: 13.58 x 20.67
Kitchen
- Area: 176.42
- Dimensions: 12.17 x 14.5
Living room
- Area: 259.38
- Dimensions: 20.75 x 12.5
Office
- Area: 150.88
- Dimensions: 12.75 x 11.83
Cooling
- Ceiling Fan(s)
Appliances
- Included: Dishwasher, Disposal, Dryer, Microwave, Convection Oven, Range Top, Range, Refrigerator, Washer
- Laundry: W/D Hookup
Features
- Wired/Cable TV, Ceiling Fan(s), Vaulted Ceiling(s), Pantry, Walk-In Closet(s)
- Flooring: Carpet-Partial, Hardwood, Tile
- Windows: Window Coverings, Double Pane Windows
- Basement: Crawl Space
- Has fireplace: Yes
- Fireplace features: Glass Doors, Living Room
Interior area
- Total structure area: 2,694
- Total interior livable area: 2,694 sqft
- Finished area above ground: 2,694
Property
Parking
- Total spaces: 2
- Parking features: Attached Garage, Garage Door Opener
- Attached garage spaces: 2
Features
- Levels: Two,Split-Level
- Stories: 2
- Patio & porch: Deck
- Exterior features: Irrigation Water, Landscaping, Lawn Sprinklers
- Has view: Yes
- View description: Mountain(s), Other
Lot
- Size: 10,018 Square Feet
- Features: Borders Golf Course
Details
- Parcel number: 559715202003
- Zoning description: Residential Single Family
Construction
Type & style
- Home type: SingleFamily
- Property subtype: Stick Built
Materials
- Wood Frame, Brick, Stucco
- Roof: Architectural Shingles
Condition
- New construction: No
- Year built: 1994
Utilities & green energy
- Sewer: Public Sewer
- Water: Central Water
- Utilities for property: Electricity Connected, Internet, Natural Gas Connected
Community & HOA
Community
- Subdivision: Dalton Ranch
HOA
- Has HOA: Yes
- HOA name: South Dalton Ranch HOA
Location
- Region: Durango
Financial & listing details
- Price per square foot: $501/sqft
- Tax assessed value: $1,162,270
- Annual tax amount: $4,078
- Date on market: 7/13/2026
- Electric utility on property: Yes
- Road surface type: Paved
Estimated market value
$1,329,600
$1.26M - $1.40M
$3,423/mo
Price history
| Date | Event | Price |
|---|---|---|
| 7/13/2026 | Listed for sale | $1,350,000$501/sqft |
Source:  CREN #837079 Report a problem CREN #837079 Report a problem | ||
Public tax history
| Year | Property taxes | Tax assessment |
|---|---|---|
| 2025 | $2,040 +16.3% | $72,640 +42.9% |
| 2024 | $1,754 +18.1% | $50,820 -3.6% |
| 2023 | $1,485 -0.6% | $52,710 +29.1% |
| 2022 | $1,494 | $40,820 -2.8% |
| 2021 | -- | $42,000 +4.6% |
| 2020 | $1,375 +15.6% | $40,160 |
| 2019 | $1,189 | $40,160 +7.7% |
| 2018 | $1,189 | $37,300 |
| 2017 | $1,189 +2.1% | $37,300 -0.3% |
| 2016 | $1,165 +17.2% | $37,430 |
| 2015 | $994 | $37,430 +10.4% |
| 2014 | -- | $33,910 |
| 2013 | -- | $33,910 -13.8% |
| 2012 | -- | $39,330 |
| 2011 | -- | $39,330 -17.8% |
| 2010 | -- | $47,870 |
| 2009 | -- | $47,870 +2.6% |
| 2008 | -- | $46,650 |
| 2007 | -- | $46,650 +18.5% |
| 2005 | -- | $39,370 |
Find assessor info on the county website
Monthly payment
Est. payment
Payment breakdown
Explore the cost of this home by adjusting the details. Changes won't be saved.Climate risks
Neighborhood: 81301
Nearby schools
GreatSchools rating
- 7/10Animas Valley Elementary SchoolGrades: PK-5Distance: 1 mi
- 6/10Miller Middle SchoolGrades: 6-8Distance: 6.8 mi
- 9/10Durango High SchoolGrades: 9-12Distance: 7.1 mi
Schools provided by the listing agent
- Elementary: Animas Valley K-5
- Middle: Miller 6-8
- High: Durango 9-12
Source: CREN. This data may not be complete. We recommend contacting the local school district to confirm school assignments for this home.
- $1,250,0004 bd3 ba2.5k sqft144 Horse Thief Ln, Durango, CO 81301Sold
- $1,331,0003 bd2 ba2.4k sqft170 Horse Thief Ln, Durango, CO 81301Off Market
- $821,2002 bd1 ba1.5k sqft11 Crazy Horse Dr, Durango, CO 81301Off Market
- $1,258,2003 bd2 ba2.1k sqft188 Horse Thief Ln, Durango, CO 81301Off Market
- $1,180,0003 bd3 ba2.4k sqft122 Horse Thief Ln, Durango, CO 81301For Sale By Owner
- $915,3003 bd2 ba1.9k sqft19 Crazy Horse Dr, Durango, CO 81301Off Market
- $408,380-- bd-- ba1.9k sqft19 Crazy Horse Dr, Durango, CO 81301Off Market
- $1,135,0003 bd2 ba2.3k sqft202 Horse Thief Ln, Durango, CO 81301Sold
A local agent can set up tours, give advice and negotiate with sellers.
Similar homes
- $1,180,0003 bd3 ba2.4k sqft122 Horse Thief Ln, Durango, CO 81301For Sale By Owner

- $1,450,0003 bd3 ba2.9k sqft631 Horse Thief Lane, Durango, CO 81301For Sale

 MLS ID #829812, Ashley Truitt. CREN
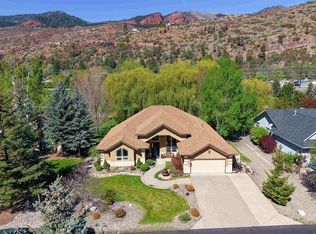
 - $1,199,0004 bd2 ba2.3k sqft496 Horse Thief Lane, Durango, CO 81301For Sale
 MLS ID #834271, Melissa Mayer. CREN
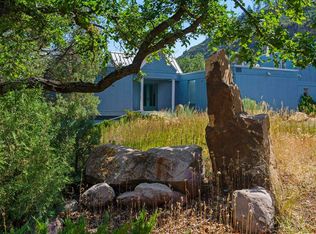
 - $1,795,0003 bd3 ba2.9k sqft6642 County Road 250, Durango, CO 81301For Sale
 MLS ID #837357, Marcy Pryor. CREN
 - $1,495,0003 bd4 ba2.2k sqft151 Lockes Mountain Road, Durango, CO 81301For SaleMLS ID #837132, Marley Caliendo. CREN
- $1,640,0003 bd4 ba3.5k sqft574 Horse Thief Lane, Durango, CO 81301For SaleMLS ID #834101, Ashley Truitt. CREN
- $1,795,0003 bd3 ba2.2k sqft11161 CR 250, Durango, CO 81301For SaleMLS ID #837463, Bobbi Spies. CREN
- $1,200,0003 bd3 ba2k sqft532 CR 201, Durango, CO 81301For SaleMLS ID #835707, Todd Sieger. CREN
- $675,0003 bd2 ba2.4k sqft0 Oro Fino Fs Rd, Durango, CO 81301For SaleMLS ID #11842022, Mark Vansidener, Hayden Outdoors Real Estate. My State MLS
- $715,0003 bd2 ba2.1k sqft6777 CR 203, Durango, CO 81301For SaleMLS ID #836883, Jonathan Burden. CREN
- $875,0004 bd3 ba2k sqft251 Hermosa Circle, Durango, CO 81301For SaleMLS ID #837230, Ellen Golden. CREN
- $1,427,4263 bd4 ba2.8k sqft45 Legends Drive, Durango, CO 81301For SaleMLS ID #836983, Renee McAliney. CREN
- $1,050,0004 bd2 ba2.3k sqft500 Eagle Pass, Durango, CO 81301For SaleMLS ID #837314, Heather Erb. CREN
- $1,075,0004 bd3 ba2.7k sqft268 Timberline Drive, Durango, CO 81301For SaleMLS ID #836908, Alicia Romero. CREN
- $899,9003 bd2 ba1.5k sqft248 Estancia Loop, Durango, CO 81301For SaleMLS ID #837474, Darla Karle. CREN
- $1,225,0003 bd4 ba2.8k sqft228 Trimble Crossing Drive, Durango, CO 81301For SaleMLS ID #832198, Zach Morse. CREN
- $1,299,0003 bd4 ba3.1k sqft710 Stagecoach Trail, Durango, CO 81301For SaleMLS ID #834046, Nicole Gritis. CREN
- $995,0004 bd4 ba3.5k sqft5711 County Road 203, Durango, CO 81301For SaleMLS ID #824502, Gayle Webster. CREN
- $1,299,0003 bd3 ba2.1k sqft2 Tanglewood Drive, Durango, CO 81301For SaleMLS ID #835493, Anne Zalbowitz. CREN
- $1,379,0004 bd5 ba3.6k sqft71 Deep Creek Ct, Durango, CO 81301For SaleMLS ID #836433, Erin Gregory. CREN
