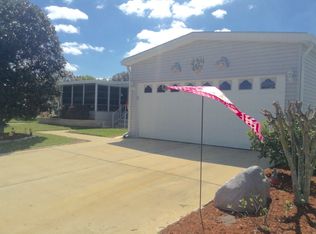
Spacious and meticulously maintained, this fully furnished 2-bedroom, 2-bath home with a versatile bonus room is truly move-in ready. Perfectly situated on a desirable corner lot, this light-filled residence offers approximately 1,600 square feet of comfortable living space with an open-concept floor plan designed for easy Florida living. Large windows throughout bathe the home in natural sunshine, creating a bright and welcoming atmosphere. Start your day with a cup of coffee or end it with a refreshing cocktail in the beautiful screened lanai, where you can relax and enjoy the tropical breeze year-round. The generous room sizes provide plenty of space for entertaining family and friends or simply enjoying your own private retreat. Recent updates, including a newer roof and HVAC system, offer peace of mind and make ownership worry-free. Whether you're looking for a seasonal getaway or a full-time residence, this exceptional home delivers the laid-back Florida lifestyle you've been dreaming of! Don't miss your opportunity to own this sunny tropical oasis!
For sale
$99,000
156 Juniper Trce, Parrish, FL 34219
2beds
1,600sqft
Manufactured Home
Built in 2002
-- sqft lot
$-- Zestimate®
$62/sqft
$-- HOA
What's special
Light-filled residenceLarge windows throughoutVersatile bonus roomBeautiful screened lanaiOpen-concept floor planBright and welcoming atmosphereGenerous room sizes
- 95 days
- 67
- 3
Zillow last checked:
Listing updated:
Listed by:
Christina Szymankowski 941-776-1252,
The Gardens
Source: My State MLS,MLS#: 11894846
Facts & features
Interior
Bedrooms & bathrooms
- Bedrooms: 2
- Bathrooms: 2
- Full bathrooms: 2
Rooms
- Room types: Den, Dining Room, En Suite, First Floor Bathroom, First Floor Master Bedroom, Kitchen, Laundry Room, Living Room, Master Bedroom, Private Guest Room, Walk-in Closet
Kitchen
- Features: Open, Laminate Counters
Basement
- Area: 0
Heating
- Electric, Forced Air
Cooling
- Central
Appliances
- Included: Dryer, Refrigerator, Microwave, Oven, Washer
Features
- Flooring: Carpet, Laminate, Tile
- Has basement: No
- Has fireplace: No
Interior area
- Total structure area: 1,600
- Total interior livable area: 1,600 sqft
- Finished area above ground: 1,600
Property
Parking
- Parking features: Carport
- Has carport: Yes
Features
- Stories: 1
- Patio & porch: Screened Porch
- Exterior features: Corner
- Has view: Yes
- View description: Street
Details
- Additional structures: Shed(s), Carport
- On leased land: Yes
- Lease amount: $1,019
Construction
Type & style
- Home type: MobileManufactured
- Property subtype: Manufactured Home
Materials
- Vinyl Siding
- Roof: Asphalt
Condition
- New construction: No
- Year built: 2002
Utilities & green energy
- Electric: Amps(0)
- Sewer: Municipal
- Water: Municipal
Community & HOA
Community
- Features: 55 and Over
- Senior community: Yes
HOA
- Has HOA: No
- Amenities included: 55 and Over
Location
- Region: Parrish
Financial & listing details
- Price per square foot: $62/sqft
- Date on market: 7/20/2026
- Date available: 07/20/2026
- Listing agreement: Exclusive
Estimated market value
Not available
Estimated sales range
Not available
Not available
Price history
| Date | Event | Price |
|---|---|---|
| 7/20/2026 | Listed for sale | $99,000$62/sqft |
Source: My State MLS #11894846 Report a problem | ||
Public tax history
Tax history is unavailable.
Monthly payment
Climate risks
Neighborhood: 34219
Similar homes
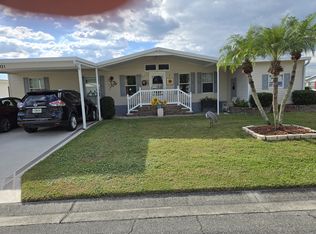
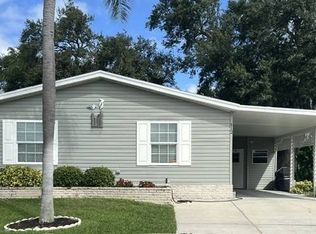
- $89,9002 bd2 ba1.4k sqft112 Alamanda Ln, Parrish, FL 34219For Sale
 MLS ID #12033628, Christina Szymankowski, The Gardens. My State MLS
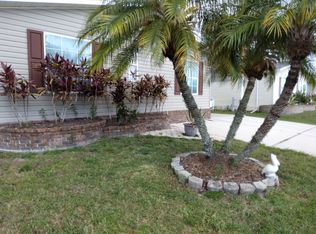
 - $94,9003 bd2 ba1.9k sqft153 Juniper Trce, Parrish, FL 34219For Sale
 MLS ID #11679058, Christina Szymankowski, The Gardens. My State MLS
 - $95,9002 bd2 ba1.3k sqft261 Gardenia Ln, Parrish, FL 34219For Sale
 MLS ID #11737140, Rhonda Hunter, My Florida Dreams. My State MLS
 - $79,9002 bd2 ba1.5k sqft128 Begonia Ter Lot 363, Parrish, FL 34219For Sale
 MLS ID #12038232, Christina Szymankowski, The Gardens. My State MLS
