Urban excellence in Dobbs Ferry. Introducing Residence A at 156 Palisade Street, a brand-new luxury condo building, perfectly situated in the heart of Dobbs Ferry. This two bedroom, two full bathroom corner unit offers the perfect blend of modern sophistication, convenience, and natural beauty. With its prime location, you'll enjoy unparalleled access to the vibrant village’s charming shops and restaurants, the Metro North Train and the Hudson River waterfront. With oversized windows, high ceilings and open concept floor plans, every corner is bathed in natural light highlighting the apartment's spacious layout and serene ambiance. This residence features high-end design finishes, including natural white oak hardwood flooring, custom cabinetry, Thermador appliances and Kohler fixtures. Additional features include in-unit laundry, private outdoor patio, side yard, private storage unit and private garage parking. The building offers video intercom, elevator and energy-efficient design and construction. Enjoy peace of mind knowing your home is both luxurious and sustainable. Don't miss this incredible opportunity to make this residence yours!
New construction
Price cut: $35K (7/16)
$1,249,999
156 Palisade Street #A, Dobbs Ferry, NY 10522
2beds
1,349sqft
Condominium, Residential
Built in 2025
-- sqft lot
$-- Zestimate®
$927/sqft
$763/mo HOA
What's special
Oversized windowsSide yardNatural lightPrivate outdoor patioOpen concept floor plansHigh ceilingsHigh-end design finishes
- 159 days |
- 711 |
- 14 |
Zillow last checked:
Listing updated:
Listed by:
Compass Greater NY, LLC 914-752-8763,
Kevin Lang 914-906-4558,
Geno M. George 917-374-2591,
Compass Greater NY, LLC
Source: OneKey® MLS as distributed by MLS GRID,MLS#: 961380
Facts & features
Interior
Bedrooms & bathrooms
- Bedrooms: 2
- Bathrooms: 2
- Full bathrooms: 2
Heating
- Electric, Heat Pump, Hot Air
Cooling
- Central Air
Appliances
- Included: Dishwasher, Dryer, Electric Oven, Electric Range, ENERGY STAR Qualified Appliances, Exhaust Fan, Microwave, Refrigerator, Stainless Steel Appliance(s), Tankless Water Heater, Washer
- Laundry: In Unit
Features
- First Floor Bedroom, First Floor Full Bath, Chefs Kitchen, Elevator, High Ceilings, Kitchen Island, Open Floorplan, Open Kitchen, Primary Bathroom, Quartz/Quartzite Counters, Recessed Lighting, Smart Thermostat, Storage, Walk-In Closet(s)
- Flooring: Hardwood
- Windows: Casement, ENERGY STAR Qualified Windows, Oversized Windows
- Attic: None
- Has fireplace: No
- Common walls with other units/homes: 1 Common Wall,End Unit,No One Below
Interior area
- Total structure area: 1,349
- Total interior livable area: 1,349 sqft
Property
Parking
- Total spaces: 1
- Parking features: Garage, Off Street, Private
- Garage spaces: 1
Features
- Levels: One
- Patio & porch: Patio
- Has view: Yes
- View description: Neighborhood, River, Water
- Has water view: Yes
- Water view: River,Water
Details
- Special conditions: None
Construction
Type & style
- Home type: Condo
- Architectural style: Other
- Property subtype: Condominium, Residential
- Attached to another structure: Yes
Materials
- Advanced Framing Technique, HardiPlank Type, Stucco
Condition
- New Construction
- New construction: Yes
- Year built: 2025
Utilities & green energy
- Sewer: Public Sewer
- Water: Other
- Utilities for property: Sewer Available, Trash Collection Public, Water Connected
Community & HOA
Community
- Security: Fire Alarm, Fire Sprinkler System, Smoke Detector(s)
- Subdivision: 156 Palisade St
HOA
- Has HOA: Yes
- Services included: Common Area Maintenance, Other, Sewer, Snow Removal, Water
- HOA fee: $763 monthly
Location
- Region: Dobbs Ferry
Financial & listing details
- Price per square foot: $927/sqft
- Annual tax amount: $24,793
- Date on market: 2/13/2026
- Cumulative days on market: 160 days
- Listing agreement: Exclusive Right To Sell
Estimated market value
Not available
Estimated sales range
Not available
Not available
Price history
| Date | Event | Price |
|---|---|---|
| 7/16/2026 | Price change | $1,249,999-2.7%$927/sqft |
Source:  OneKey® MLS as distributed by MLS GRID #961380 Report a problem OneKey® MLS as distributed by MLS GRID #961380 Report a problem | ||
| 6/5/2026 | Listing removed | $7,500$6/sqft |
Source: OneKey® MLS as distributed by MLS GRID #1002543 Report a problem | ||
| 5/21/2026 | Listed for rent | $7,500$6/sqft |
Source: OneKey® MLS as distributed by MLS GRID #1002543 Report a problem | ||
| 5/6/2026 | Price change | $1,285,000-4.7%$953/sqft |
Source: OneKey® MLS as distributed by MLS GRID #961380 Report a problem | ||
| 2/13/2026 | Listed for sale | $1,349,000+3.8%$1,000/sqft |
Source: OneKey® MLS as distributed by MLS GRID #961380 Report a problem | ||
| 7/21/2025 | Listing removed | $1,299,000$963/sqft |
Source: OneKey® MLS as distributed by MLS GRID #832080 Report a problem | ||
| 7/7/2025 | Price change | $1,299,000-5.5%$963/sqft |
Source: OneKey® MLS as distributed by MLS GRID #832080 Report a problem | ||
| 3/9/2025 | Listed for sale | $1,374,000$1,019/sqft |
Source: OneKey® MLS as distributed by MLS GRID #832080 Report a problem | ||
Public tax history
Tax history is unavailable.
Monthly payment
Climate risks
Neighborhood: 10522
Nearby schools
GreatSchools rating
- 9/10Springhurst Elementary SchoolGrades: K-5Distance: 0.7 mi
- 8/10Dobbs Ferry Middle SchoolGrades: 6-8Distance: 0.5 mi
- 9/10Dobbs Ferry High SchoolGrades: 9-12Distance: 0.5 mi
Schools provided by the listing agent
- Elementary: Springhurst Elementary School
- Middle: Dobbs Ferry Middle School
- High: Dobbs Ferry High School
Source: OneKey® MLS as distributed by MLS GRID. This data may not be complete. We recommend contacting the local school district to confirm school assignments for this home.
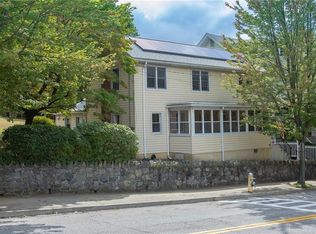
- $925,6004 bd2 ba2k sqft156 Palisade St, Dobbs Ferry, NY 10522Sold
- $--2 bd-- ba1 sqft79 Florence Ave, Dobbs Ferry, NY 10522Off Market
- $1,119,0004 bd4 ba3k sqft81 Florence Ave, Dobbs Ferry, NY 10522Off Market
- $---- bd-- ba-- sqft83 Florence Ave, Dobbs Ferry, NY 10522Off Market
- $750,0000.6 Acres11 Fairlawn Ave, Dobbs Ferry, NY 10522Pending
- $4,217,200-- bd-- ba-- sqft66 Main St, Dobbs Ferry, NY 10522Off Market
- $952,900-- bd-- ba-- sqft19 N Cottenet St, Irvington, NY 10533Off Market
- $1,480,000-- bd-- ba-- sqft60 Florence Ave, Dobbs Ferry, NY 10522Off Market
- $2,932,3004 bd5 ba5.2k sqft29 Osceola Ave, Dobbs Ferry, NY 10522Off Market
A local agent can set up tours, give advice and negotiate with sellers.
Similar homes
- $1,275,0002 bd3 ba1.8k sqft5 Nodine Street #5, Hastings-on-Hudson, NY 10706New Construction

 MLS ID #897301, Dalia H. Valdes, Listing by: Julia B Fee Sothebys Int. Rlty. OneKey® MLS as distributed by MLS GRID
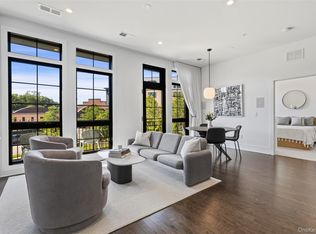
 - $1,249,5002 bd3 ba1.1k sqft100 Legend Drive #206, Sleepy Hollow, NY 10591For Sale
 MLS ID #1010826, Theodore Lai, Listing by: Houlihan Lawrence Inc.. OneKey® MLS as distributed by MLS GRID
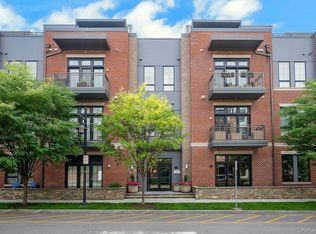
 - $1,195,0001 bd2 ba1.1k sqft102 Legend Drive #301, Sleepy Hollow, NY 10591For Sale
 MLS ID #1011963, Cord Stahl, Listing by: Julia B Fee Sothebys Int. Rlty. OneKey® MLS as distributed by MLS GRID
 - $999,9992 bd4 ba1.5k sqft30 Andrews Lane, Sleepy Hollow, NY 10591New Construction
 MLS ID #997460, Silvana Daly, Listing by: The Foxes Real Estate. OneKey® MLS as distributed by MLS GRID
 - $999,9992 bd4 ba1.5k sqft36 Andrews Lane, Sleepy Hollow, NY 10591New ConstructionMLS ID #997463, Silvana Daly, Listing by: The Foxes Real Estate. OneKey® MLS as distributed by MLS GRID
- $1,125,0003 bd2 ba1.7k sqft20 Ravensdale Road, Hastings-on-Hudson, NY 10706For SaleMLS ID #973621, Lizette Sinhart, Listing by: Christie's Int. Real Estate. OneKey® MLS as distributed by MLS GRID
- $999,0002 bd4 ba1.5k sqft42 Andrews Lane, Sleepy Hollow, NY 10591New ConstructionMLS ID #977002, Silvana Daly, Listing by: The Foxes Real Estate. OneKey® MLS as distributed by MLS GRID
- $969,0002 bd2 ba1.2k sqft87 Pond View Drive, Port Washington, NY 11050For SaleMLS ID #1005874, Karen B. Morrison CBR, Listing by: Daniel Gale Sothebys Intl Rlty. OneKey® MLS as distributed by MLS GRID
- $899,9992 bd4 ba1.5k sqft34 Andrews Lane, Sleepy Hollow, NY 10591New ConstructionMLS ID #996691, Silvana Daly, Listing by: The Foxes Real Estate. OneKey® MLS as distributed by MLS GRID
- $899,9992 bd4 ba1.5k sqft32 Andrews Lane, Sleepy Hollow, NY 10591New ConstructionMLS ID #996664, Silvana Daly, Listing by: The Foxes Real Estate. OneKey® MLS as distributed by MLS GRID
- $999,0003 bd4 ba1.4k sqft137 Myrtle Ave, Allendale, NJ 07401For Sale
 MLS ID #2701011R, ROBERT DEKANSKI. All Jersey MLS
 - $1,840,0002 bd3 ba1.6k sqft4 Lighthouse Landing #305, Sleepy Hollow, NY 10591For SaleMLS ID #1027122, Angela Ferrara, Listing by: The Marketing Directors, Inc.. OneKey® MLS as distributed by MLS GRID
- $759,0003 bd1 ba1.6k sqft100 Euclid Avenue, Ardsley, NY 10502For SaleMLS ID #952119, Eric Stein, Listing by: RE/MAX Distinguished Hms.&Prop. OneKey® MLS as distributed by MLS GRID
- $1,100,0002 bd2 ba1.4k sqft72 Pondfield Road West #1G, Bronxville, NY 10708For SaleMLS ID #992355, Leslie A. Corcoran, Listing by: Houlihan Lawrence Inc.. OneKey® MLS as distributed by MLS GRID
- $968,0004 bd3 ba1.4k sqft2330 Corporal Kennedy Street #84, Bayside, NY 11360For SaleMLS ID #1017054, Yu Lan Chen, Listing by: Jamie Realty Group. OneKey® MLS as distributed by MLS GRID
- $1,299,9993 bd3 ba1.3k sqft15719 13th Ave, Whitestone, NY 11357ActiveMLS ID #S1836516, Chihao Chiu, Listing by: RE MAX Team. StreetEasy
- $899,0002 bd2 ba1.2k sqft208-08 Robert Road #191M, Bayside, NY 11360For SaleMLS ID #994254, Tina Kim, Listing by: Midas Realty. OneKey® MLS as distributed by MLS GRID
- $893,0003 bd2 ba1.3k sqft120-09 Riviera Ct #10B, College Pt, NY 11356ActiveMLS ID #S1838972, Ran Dan Pan, Listing by: Compass. StreetEasy
- $1,270,6002 bd2 ba1.1k sqft218 Middle Neck Road #213, Great Neck, NY 11021New ConstructionMLS ID #1007004, Michael Stanco, Listing by: Compass Greater NY LLC. OneKey® MLS as distributed by MLS GRID
- $1,100,0002 bd2 ba1.1k sqft141 W 126th St #3A, New York, NY 10027ActiveMLS ID #S1834699, John McGuinness, Listing by: Compass. StreetEasy
