Single-family attached brick home in Throggs Neck, offering 1,584 sq ft of living space on a 2,100 sq ft lot. The property features 3 bedrooms, 2.5 bathrooms, a finished walkout basement, a private driveway, and a fully paved backyard with an above-ground pool.
The main level has an open living and dining area with hardwood floors, leading to a large eat-in kitchen with stainless steel appliances, a gas range, ample cabinetry, and tile flooring. A dedicated laundry/mud room off the kitchen provides side-yard access and additional storage.
Upstairs, the home offers three bedrooms with hardwood floors and generous natural light, served by a full bathroom with a tub/shower combination.
The finished walkout basement adds significant bonus living space, with its own kitchen, full bathroom, and a separate room suitable for a home office, recreation room, or guest space. It opens directly to the backyard.
The fully paved backyard is built for low-maintenance outdoor living, with a brick paver patio (approximately five years old) and an above-ground pool. Additional recent updates include a roof, water heater, and boiler, all approximately five years old.
Located approximately 0.2 miles from the BxM9, Bx42, and Bx40 bus lines, with convenient access to I-95, the Hutchinson River Parkway, and the Throgs Neck Bridge. A solid home in a stable, established neighborhood.
Pending
$699,999
156 Revere Avenue, Bronx, NY 10465
3beds
1,584sqft
Single Family Residence, Residential
Built in 1955
2,098 Square Feet Lot
$-- Zestimate®
$442/sqft
$-- HOA
What's special
Generous natural lightFinished walkout basementFully paved backyardSingle-family attached brick homeAbove-ground poolPrivate drivewayStainless steel appliances
- 62 days |
- 432 |
- 13 |
Likely to sell faster than
Zillow last checked:
Listing updated:
Listed by:
Dobbs Realty Corporation 646-584-7751,
Jeremy Dobbs 845-709-9324
Source: OneKey® MLS as distributed by MLS GRID,MLS#: 1004540
Facts & features
Interior
Bedrooms & bathrooms
- Bedrooms: 3
- Bathrooms: 3
- Full bathrooms: 2
- 1/2 bathrooms: 1
Heating
- Forced Air, Other
Cooling
- Wall/Window Unit(s)
Appliances
- Included: Other
Features
- Other
- Basement: Full,See Remarks,Walk-Out Access
- Attic: Storage
Interior area
- Total structure area: 1,584
- Total interior livable area: 1,584 sqft
Property
Parking
- Parking features: Driveway
- Has uncovered spaces: Yes
Features
- Has private pool: Yes
- Fencing: Fenced
Lot
- Size: 2,098 Square Feet
Details
- Parcel number: 055890142
- Special conditions: None
Construction
Type & style
- Home type: SingleFamily
- Architectural style: A-Frame
- Property subtype: Single Family Residence, Residential
- Attached to another structure: Yes
Materials
- Brick
Condition
- Year built: 1955
Utilities & green energy
- Sewer: Public Sewer
- Water: Public
- Utilities for property: Electricity Available, Electricity Connected, Natural Gas Available, Natural Gas Connected, See Remarks
Community & HOA
HOA
- Has HOA: No
Location
- Region: Bronx
Financial & listing details
- Price per square foot: $442/sqft
- Tax assessed value: $36,000
- Annual tax amount: $6,230
- Date on market: 5/26/2026
- Cumulative days on market: 116 days
- Listing agreement: Exclusive Right To Sell
- Electric utility on property: Yes
Estimated market value
Not available
Estimated sales range
Not available
Not available
Price history
| Date | Event | Price |
|---|---|---|
| 7/9/2026 | Pending sale | $699,999$442/sqft |
Source:  OneKey® MLS as distributed by MLS GRID #1004540 Report a problem OneKey® MLS as distributed by MLS GRID #1004540 Report a problem | ||
| 5/26/2026 | Listed for sale | $699,999-12.4%$442/sqft |
Source: OneKey® MLS as distributed by MLS GRID #1004540 Report a problem | ||
| 4/28/2026 | Listing removed | $799,000$504/sqft |
Source: BHHS broker feed #955039 Report a problem | ||
| 3/2/2026 | Listed for sale | $799,000$504/sqft |
Source: OneKey® MLS as distributed by MLS GRID #955039 Report a problem | ||
Public tax history
| Year | Property taxes | Tax assessment |
|---|---|---|
| 2025 | $6,230 | $36,000 -2% |
| 2024 | $6,230 +0.9% | $36,720 -0.2% |
| 2023 | $6,177 | $36,780 +11.9% |
| 2022 | -- | $32,880 -4.7% |
| 2021 | -- | $34,500 +10.2% |
| 2020 | $5,175 +0% | $31,320 +11.8% |
| 2019 | $5,175 -2.4% | $28,020 +10.5% |
| 2018 | $5,302 +8.8% | $25,347 +6% |
| 2017 | $4,875 +16.1% | $23,913 +6% |
| 2016 | $4,200 | $22,560 +4.7% |
| 2015 | $4,200 +50.8% | $21,540 |
| 2014 | $2,785 | $21,540 -7.7% |
| 2013 | -- | $23,325 +6% |
| 2012 | -- | $22,005 +6% |
| 2011 | -- | $20,760 +4.8% |
| 2010 | -- | $19,800 -4.6% |
| 2009 | -- | $20,758 +6% |
| 2008 | -- | $19,584 |
| 2007 | -- | $19,584 +2.4% |
| 2006 | -- | $19,130 +6% |
| 2005 | -- | $18,048 +4.3% |
| 2004 | -- | $17,299 +6% |
| 2003 | -- | $16,320 |
| 2002 | -- | $16,320 +2.4% |
| 2001 | -- | $15,942 +6% |
| 2000 | -- | $15,040 |
Find assessor info on the county website
Monthly payment
Climate risks
Neighborhood: Throggs Neck
Nearby schools
GreatSchools rating
- 5/10Ps 72 Dr William DorneyGrades: PK-5Distance: 0.6 mi
- 6/10Urban Institute Of MathematicsGrades: 6-8Distance: 0.9 mi
- 3/10Herbert H Lehman High SchoolGrades: 9-12Distance: 2.1 mi
Schools provided by the listing agent
- Elementary: Contact Agent
- High: Contact Agent
Source: OneKey® MLS as distributed by MLS GRID. This data may not be complete. We recommend contacting the local school district to confirm school assignments for this home.
- $636,300-- bd-- ba1.7k sqft158 Revere Ave, Bronx, NY 10465Off Market
- $622,2003 bd1 ba1.5k sqft160 Revere Ave, Bronx, NY 10465Off Market
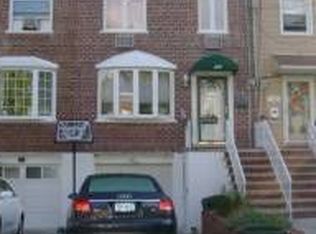
- $588,000-- bd-- ba1.7k sqft154 Revere Ave, Bronx, NY 10465Sold
- $--1 bd1 ba650 sqft152 Revere Ave #BASEMENT, Bronx, NY 10465Off Market

- $674,500-- bd-- ba1.5k sqft162 Revere Ave, Bronx, NY 10465Off Market
- $698,300-- bd-- ba1.7k sqft164 Revere Ave, Bronx, NY 10465Off Market
- $722,900-- bd-- ba1.7k sqft152 Revere Ave, Bronx, NY 10465Off Market
- $609,600-- bd-- ba1.1k sqft150 Revere Ave, Bronx, NY 10465Off Market
A local agent can set up tours, give advice and negotiate with sellers.
Similar homes
- $750,0004 bd2 ba2k sqft228 Calhoun Avenue, Bronx, NY 10465For Sale

 MLS ID #977782, Angela Cerrato, Listing by: Houlihan Lawrence Inc.. OneKey® MLS as distributed by MLS GRID
 - $609,0003 bd2 ba1.2k sqft192 Huntington Avenue, Bronx, NY 10465For Sale
 MLS ID #953518, Jeremy Dobbs, Listing by: Dobbs Realty Corporation. OneKey® MLS as distributed by MLS GRID
 - $750,0003 bd2 ba1.6k sqft3181 Waterbury Avenue, Bronx, NY 10465For Sale
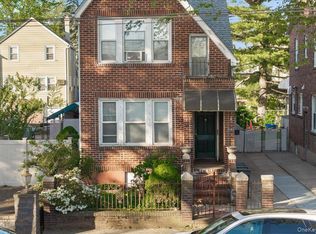 MLS ID #995023, Rosana Martinez, Listing by: SPIRAL NY Real Estate LLC. OneKey® MLS as distributed by MLS GRID
 - $719,0003 bd3 ba1.8k sqft3337 Gunther Avenue, Bronx, NY 10469For Sale
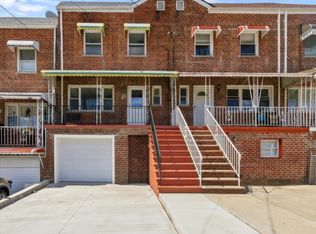 MLS ID #1023633, Zaida I. Perez, Listing by: Elite Real Estate Group 1 LLC. OneKey® MLS as distributed by MLS GRID
 - $724,9993 bd3 ba1.7k sqft3303 Eastchester Road, Bronx, NY 10469For SaleMLS ID #1023087, Michael A. Moretti, Listing by: eRealty Advisors, Inc. OneKey® MLS as distributed by MLS GRID
- $769,9994 bd3 ba1.6k sqft403 Torry Avenue, Bronx, NY 10473For SaleMLS ID #1023004, Raymond Vasquez, Listing by: RE/MAX Distinguished Hms.&Prop. OneKey® MLS as distributed by MLS GRID
- $975,0004 bd3 ba1.9k sqft2810 Harding Avenue, Bronx, NY 10465For SaleMLS ID #1003212, Debbie Rodriguez, Listing by: Keller Williams Realty Group. OneKey® MLS as distributed by MLS GRID
- $999,9994 bd4 ba2k sqft206-208 Balcom Avenue, Bronx, NY 10465For SaleMLS ID #1022585, Manuel Galan, Listing by: eXp Realty. OneKey® MLS as distributed by MLS GRID
- $765,0004 bd4 ba1.7k sqft3236 Fish Avenue, Bronx, NY 10469For SaleMLS ID #1024078, Faiqa Ramzan, Listing by: Exit Realty DKC. OneKey® MLS as distributed by MLS GRID
- $799,0004 bd3 ba1.7k sqft3410 Kingsland Avenue, Bronx, NY 10469For SaleMLS ID #1027784, Stephanie Barnes, Listing by: Silverside Realty LLC. OneKey® MLS as distributed by MLS GRID
- $619,0003 bd2 ba1.6k sqft4220 Boyd Avenue, Bronx, NY 10466For SaleMLS ID #1028339, Saulo Espaillat, Listing by: Compass Greater NY, LLC. OneKey® MLS as distributed by MLS GRID
- $625,0003 bd2 ba1.7k sqft4133 Grace Avenue, Bronx, NY 10466For SaleMLS ID #1015049, Maurice A. Banton, Listing by: Strive Realty Inc.. OneKey® MLS as distributed by MLS GRID
- $998,0003 bd2 ba1k sqft151-28 9th Avenue, Whitestone, NY 11357For SaleMLS ID #1026389, Diana L. Coppola, Listing by: Daniel Gale Sothebys Intl Rlty. OneKey® MLS as distributed by MLS GRID
- $835,0003 bd3 ba2k sqft2368 Woodhull Avenue, Bronx, NY 10469For SaleMLS ID #1012557, Joseph Cosentino, Listing by: Morris Park Realty Group. OneKey® MLS as distributed by MLS GRID
- $499,9992 bd2 ba1.4k sqft7 Poplar Avenue #7, Bronx, NY 10465For SaleMLS ID #977189, Jeremy Dobbs, Listing by: Dobbs Realty Corporation. OneKey® MLS as distributed by MLS GRID
- $809,9994 bd2 ba1.8k sqft1787 Randall Avenue, Bronx, NY 10473For SaleMLS ID #931912, Omar Alrobaye, Listing by: eXp Realty. OneKey® MLS as distributed by MLS GRID
- $379,9993 bd2 ba1.3k sqft110C Edgewater Park #110C, Bronx, NY 10465For SaleMLS ID #976531, Jeremy Dobbs, Listing by: Dobbs Realty Corporation. OneKey® MLS as distributed by MLS GRID
- $750,0003 bd2 ba1.7k sqft1850 Unionport Road, Bronx, NY 10462For SaleMLS ID #1019706, Walter F. Sarmiento, Listing by: RE/MAX Distinguished Hms.&Prop. OneKey® MLS as distributed by MLS GRID
- $799,0004 bd3 ba1.3k sqft1328 Teller Avenue, Bronx, NY 10456For SaleMLS ID #1017178, Seidou Moluh, Listing by: YourHomeSold Guaranteed Realty. OneKey® MLS as distributed by MLS GRID
- $379,0003 bd2 ba1.3k sqft110 Edgewater Park #C, Bronx, NY 10465For SaleMLS ID #803352, Jeremy Dobbs, Listing by: Dobbs Realty Corporation. OneKey® MLS as distributed by MLS GRID
