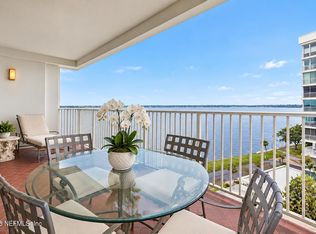
RESIDENCE 802 AT BROADVIEW TERRACE combines former residences 802 & 804 into nearly 3,000 sq ft of distinctive, single-level living, capturing river & skyline in one direction & Riverside/Avondale/Ortega, & the western sky including views of Downtown & historic neighborhoods. Owner's extensive, year-long renovation completed August 2026, transformed the home w/ decorative millwork, custom French wallcoverings, Italian marble, designer plumbing fixtures, upgraded electrical hardware, lighting, drapery, & art-forward interiors. The result feels like a private residence, w/ a highly personal approach to luxury. 3 bedrooms 3 full baths complement generous entertaining rooms, 2 fireplaces, a wet bar, & breakfast nook. Former outdoor spaces enclosed on both sides create wraparound views, secured, covered parking spaces complete the offering. At the edge of Memorial Park in the Riverside/Five Points cultural & dining district Broadview Ter. connects residents to the Cummer Gallery/riverfront/
Active under contract
$1,590,000
1560 LANCASTER Terrace #802, Jacksonville, FL 32204
3beds
2,992sqft
Condominium
Built in 1962
-- sqft lot
$1,483,800 Zestimate®
$531/sqft
$2,890/mo HOA
What's special
- 21 days
- 755
- 35
Likely to sell faster than
Zillow last checked:
Listing updated:
Listed by:
LESLIE KULIK 904-234-0852,
RIVERPOINT REAL ESTATE 904-396-6456,
ROGER (STEVE) WILLIAMS 904-535-7252
Source: realMLS,MLS#: 2169315
Facts & features
Interior
Bedrooms & bathrooms
- Bedrooms: 3
- Bathrooms: 3
- Full bathrooms: 3
Heating
- Central, Hot Water
Cooling
- Central Air, Multi Units, Separate Meters, Wall/Window Unit(s), Zoned, Other
Appliances
- Included: Convection Oven, Dishwasher, Disposal, Double Oven, Dryer, Electric Cooktop, Electric Oven, Electric Range, ENERGY STAR Qualified Dishwasher, ENERGY STAR Qualified Freezer, ENERGY STAR Qualified Washer, Freezer, Ice Maker, Microwave, Plumbed For Ice Maker, Refrigerator, Washer
- Laundry: Electric Dryer Hookup, In Unit, Sink, Washer Hookup
Features
- Breakfast Nook, Built-in Features, Butler Pantry, Elevator, Entrance Foyer, Guest Suite, In-Law Floorplan, Pantry, Primary Bathroom - Shower No Tub, Split Bedrooms, Walk-In Closet(s), Wet Bar
- Flooring: Carpet, Marble, Stone, Tile, Wood
- Windows: Impact Windows
- Number of fireplaces: 2
- Fireplace features: Other, Electric
Interior area
- Total interior livable area: 2,992 sqft
Property
Parking
- Total spaces: 3
- Parking features: Other, Additional Parking, Assigned, Circular Driveway, Covered, Garage, Garage Door Opener, Gated, Guest, Off Street, On Street
- Garage spaces: 3
- Has uncovered spaces: Yes
Features
- Levels: One
- Stories: 1
- Patio & porch: Glass Enclosed, Terrace
- Exterior features: Balcony, Tennis Court(s)
- Fencing: Back Yard
- Has view: Yes
- View description: Bridge(s), City, Pool, River, Water
- Has water view: Yes
- Water view: River,Water
- Waterfront features: Navigable Water, River Access, River Front
Lot
- Features: Historic Area
Details
- Additional structures: Tennis Court(s)
- Parcel number: 0901770563
- Zoning description: Residential
Construction
Type & style
- Home type: Condo
- Property subtype: Condominium
- Attached to another structure: Yes
Materials
- Block, Concrete
- Roof: Concrete
Condition
- Updated/Remodeled
- New construction: No
- Year built: 1962
Utilities & green energy
- Sewer: Public Sewer
- Water: Public
- Utilities for property: Cable Available, Cable Connected, Electricity Available, Electricity Connected, Sewer Available, Sewer Connected, Water Available, Water Connected
Community & HOA
Community
- Security: Carbon Monoxide Detector(s), Entry Phone/Intercom, Fire Alarm, Fire Sprinkler System, Firewall(s), Gated with Guard, Key Card Entry, Secured Lobby, Security Gate, Security Lights, Smoke Detector(s)
- Subdivision: Broadview Terrace
HOA
- Has HOA: Yes
- Amenities included: Pool, Cable TV, Clubhouse, Elevator(s), Fitness Center, Gated, Jogging Path, Laundry, Management - Full Time, Park, Security, Storage, Tennis Court(s), Trash, Water
- Services included: Insurance, Maintenance Grounds, Maintenance Structure, Pest Control, Security, Sewer, Trash, Water
- HOA fee: $2,890 monthly
- HOA name: Broadview Terrace Condominiums LLC
- HOA phone: 904-955-3508
Location
- Region: Jacksonville
Financial & listing details
- Price per square foot: $531/sqft
- Tax assessed value: $412,190
- Annual tax amount: $7,342
- Date on market: 10/21/2026
- Listing terms: Cash,Conventional
- Road surface type: Asphalt
Estimated market value
$1,483,800
$1.41M - $1.56M
$3,504/mo
Price history
| Date | Event | Price |
|---|---|---|
| 10/21/2026 | Listed for sale | $1,590,000+44.7%$531/sqft |
Source:  realMLS #2169315 Report a problem | ||
| 9/11/2020 | Listing removed | $1,099,000$367/sqft |
Source: FIRST COAST SOTHEBYS INTERNATIONAL REALTY #913945 Report a problem | ||
| 1/25/2020 | Listed for sale | $1,099,000-6.9%$367/sqft |
Source: First Coast Sotheby's International Realty #913945 Report a problem | ||
| 2/2/2019 | Price change | $1,180,000-8.9%$394/sqft |
Source: First Coast Sotheby's International Realty #913945 Report a problem | ||
| 9/28/2018 | Listed for sale | $1,295,000$433/sqft |
Source: FIRST COAST SOTHEBYS INTERNATIONAL REALTY #913945 Report a problem | ||
| 2/28/2018 | Listing removed | $1,295,000$433/sqft |
Source: First Coast Sotheby's International Realty #913945 Report a problem | ||
| 12/21/2017 | Listed for sale | $1,295,000+324.6%$433/sqft |
Source: FIRST COAST SOTHEBYS INTERNATIONAL REALTY #913945 Report a problem | ||
| 3/4/2013 | Sold | $305,000-7.3%$102/sqft |
Source: realMLS #641100 Report a problem | ||
| 10/25/2012 | Listed for sale | $329,000$110/sqft |
Source: Prudential Network Realty #641100 Report a problem | ||
Public tax history
| Year | Property taxes | Tax assessment |
|---|---|---|
| 2025 | $7,342 -0.7% | $412,190 |
| 2024 | $7,393 +21.3% | $412,190 +8.8% |
| 2023 | $6,096 +6.1% | $378,915 +0.3% |
| 2022 | $5,746 +0.5% | $377,629 +3% |
| 2021 | $5,716 +0.9% | $366,631 +1.4% |
| 2020 | $5,663 -1.5% | $361,570 |
| 2019 | $5,749 -7.2% | $361,570 +5.7% |
| 2018 | $6,192 | $341,952 -4.2% |
| 2017 | $6,192 -2.9% | $356,820 +14.3% |
| 2016 | $6,378 +9.5% | $312,259 +21.5% |
| 2015 | $5,826 +19.3% | $257,000 +1.7% |
| 2014 | $4,885 | $252,640 +23.7% |
| 2013 | -- | $204,180 |
| 2012 | -- | $204,180 -1% |
| 2011 | -- | $206,260 -9.7% |
| 2010 | -- | $228,480 -39.3% |
| 2009 | -- | $376,635 +163.3% |
| 2006 | -- | $143,029 +3% |
| 2005 | $2,022 | $138,863 +3% |
| 2004 | -- | $134,818 +1.9% |
| 2003 | $1,984 | $132,304 +2.4% |
| 2002 | -- | $129,203 +1.6% |
| 2001 | -- | $127,168 +3% |
| 2000 | -- | $123,464 +2.7% |
| 1999 | -- | $120,218 |
Find assessor info on the county website
Monthly payment
Est. payment
Payment breakdown
Explore the cost of this home by adjusting the details. Changes won't be saved.Climate risks
Neighborhood: Riverside
Nearby schools
Schools provided by the listing agent
- Elementary: West Riverside
- Middle: Lake Shore
- High: Riverside
Source: realMLS. This data may not be complete. We recommend contacting the local school district to confirm school assignments for this home.
- $245,4851 bd1 ba730 sqft1560 Lancaster Ter APT 305, Jacksonville, FL 32204Sold

- $1,000,0003 bd3 ba2.9k sqft1560 Lancaster Ter #802 & 804, Jacksonville, FL 32204Sold

- $359,9992 bd2 ba1.3k sqft1560 Lancaster Ter APT 706, Jacksonville, FL 32204Pending
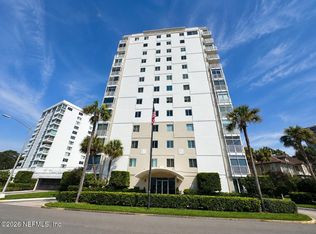
- $495,0002 bd2 ba1.3k sqft1560 Lancaster Ter APT 908, Jacksonville, FL 32204For Sale
Similar homes
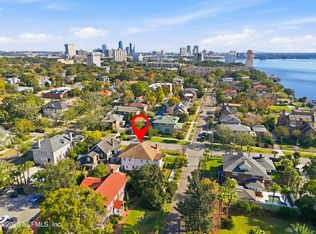
- $1,799,0005 bd4 ba3.9k sqft1718 OSCEOLA Street, Jacksonville, FL 32204For Sale
 MLS ID #2122052, BRIAN SACKS. realMLS
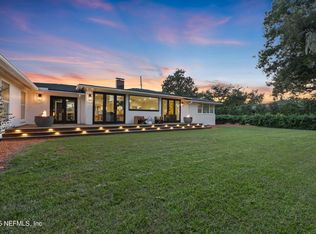
- $1,490,0004 bd3 ba3.3k sqft833 WATERMAN Road N, Jacksonville, FL 32207For Sale
 MLS ID #2160273, JENNIFER CANDELINO. realMLS
- $1,395,0004 bd4 ba3.7k sqft4275 MORENA Lane, Jacksonville, FL 32207For Sale
 MLS ID #2170194, SUSAN MASSEY HOPKINS. realMLS
- $1,295,0006 bd4 ba2.8k sqft3691 HERSCHEL Street, Jacksonville, FL 32205For Sale
 MLS ID #2172154, GLENN CHANDLER. realMLS
